 Available
Photo 1 of 11
£205,000 Asking price
Barclay Court, Ilkeston, DE7
Barclay Court, Ilkeston, DE7
- 🏠 House
- 📋 For sale
- 🛏 3 beds
- 🛁 1 bath
- 👁 6 views
About this property
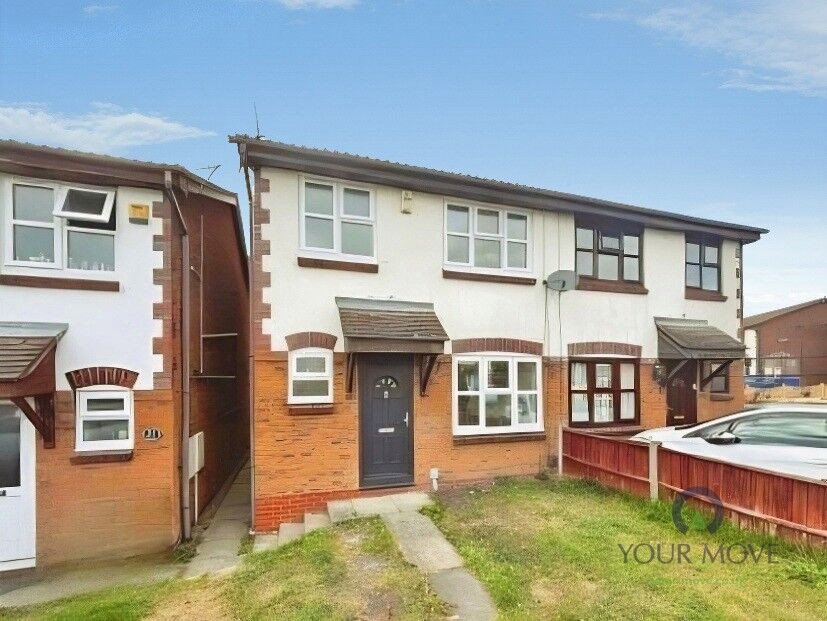
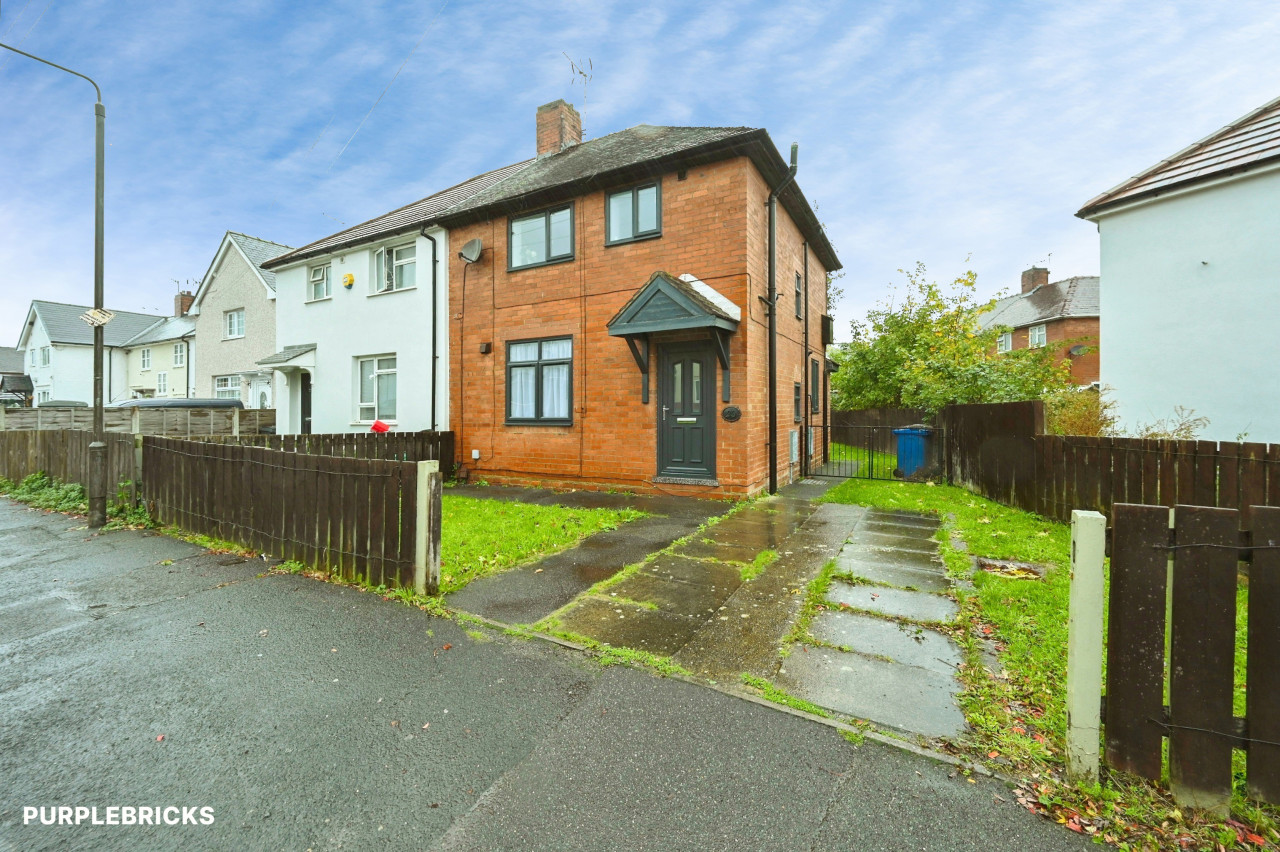
This three-bedroom semi-detached house is for sale in the sort after area of Shipley view, offering a practical layout ideal for first-time buyers and families.
Inside, the heart of the home is the open-plan kitchen designed to benefit from good natural light and providing a sociable space for cooking, dining and spending time together also having a large open plan lounge to ground floor. To the first floor is a bathroom, along with two double bedrooms and a single bedroom, giving flexibility for children, guests or a home office. The property also benefits from a driveway to the side of the property. It has an EPC rating of C and falls within Council Tax band B
Ilkeston town centre is within easy reach, with its range of shops, supermarkets, cafés and local amenities. Popular green spaces such as **Victoria Park** and **Rutland Recreation Ground** are nearby, offering play areas, open lawns and sports facilities.
For families, there are several nearby schools in the local area, making the location convenient for school runs and after-school activities.
Public transport links are a strong feature here. Ilkeston railway station provides services towards Nottingham and Sheffield with journey times to Nottingham typically around 15–20 minutes. Regular bus routes also connect Ilkeston with surrounding towns and the wider Derbyshire and Nottinghamshire areas.
Overall, this semi-detached three-bedroom house for sale combines open-plan living, parking and convenient access to schools, parks and transport links in a popular Ilkeston location.
Entrance Hall
Door to front elevation
Seperate WC
Downstairs toilet, Fitted with a wash hand basin and low level WC.
Lounge / Dining Area
Fitted with laminate flooring open plan to dining kitchen , stairs raising to first floor and double glazed window to front elevation.
Dining Kitchen
Fitted with a range of wall and base units incorporating a single drainer sink. Built in bosh oven and Neff hob. Integrated washing machine and dishwasher. Matching laminate flooring and double glazed window and patio doors to rear garden.
Landing
Built in storage cupboard housing boiler
Bedroom 1
Fitted carpet and double glazed window to front elevation.
Bedroom 2
Fitted carpet and double glazed window to rear elevation.
Bedroom 3
Fitted carpet and double glazed window to rear elevation.
Bathroom
Fitted with a white three piece suite incorporating a panel bath with glass screen over fitted with a mixer tap shower. Heated towel rail, vanity wash hand basin. Built in WC and tiled walls and floor for low maintenance.
Rear garden
The garden in enclosed and mainly laid to lawn with a paved patio area and side access to the front with enclosed gate.
Driveway and parking
To the side of the property there is a separate driveway providing two parking spaces.
EPC
C
Tenure
Freehold
Erwash borough Council
Band B
Read full description
Inside, the heart of the home is the open-plan kitchen designed to benefit from good natural light and providing a sociable space for cooking, dining and spending time together also having a large open plan lounge to ground floor. To the first floor is a bathroom, along with two double bedrooms and a single bedroom, giving flexibility for children, guests or a home office. The property also benefits from a driveway to the side of the property. It has an EPC rating of C and falls within Council Tax band B
Ilkeston town centre is within easy reach, with its range of shops, supermarkets, cafés and local amenities. Popular green spaces such as **Victoria Park** and **Rutland Recreation Ground** are nearby, offering play areas, open lawns and sports facilities.
For families, there are several nearby schools in the local area, making the location convenient for school runs and after-school activities.
Public transport links are a strong feature here. Ilkeston railway station provides services towards Nottingham and Sheffield with journey times to Nottingham typically around 15–20 minutes. Regular bus routes also connect Ilkeston with surrounding towns and the wider Derbyshire and Nottinghamshire areas.
Overall, this semi-detached three-bedroom house for sale combines open-plan living, parking and convenient access to schools, parks and transport links in a popular Ilkeston location.
Entrance Hall
Door to front elevation
Seperate WC
Downstairs toilet, Fitted with a wash hand basin and low level WC.
Lounge / Dining Area
Fitted with laminate flooring open plan to dining kitchen , stairs raising to first floor and double glazed window to front elevation.
Dining Kitchen
Fitted with a range of wall and base units incorporating a single drainer sink. Built in bosh oven and Neff hob. Integrated washing machine and dishwasher. Matching laminate flooring and double glazed window and patio doors to rear garden.
Landing
Built in storage cupboard housing boiler
Bedroom 1
Fitted carpet and double glazed window to front elevation.
Bedroom 2
Fitted carpet and double glazed window to rear elevation.
Bedroom 3
Fitted carpet and double glazed window to rear elevation.
Bathroom
Fitted with a white three piece suite incorporating a panel bath with glass screen over fitted with a mixer tap shower. Heated towel rail, vanity wash hand basin. Built in WC and tiled walls and floor for low maintenance.
Rear garden
The garden in enclosed and mainly laid to lawn with a paved patio area and side access to the front with enclosed gate.
Driveway and parking
To the side of the property there is a separate driveway providing two parking spaces.
EPC
C
Tenure
Freehold
Erwash borough Council
Band B
Read full description
What's it like to live here?
Nearby businesses open now
More properties nearby
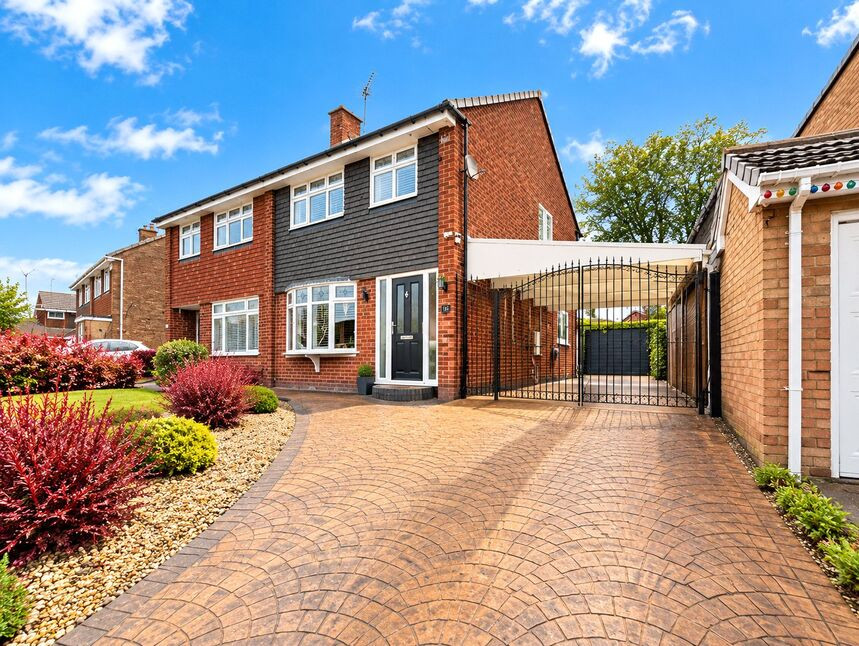
£230,000 Asking price
Milford Drive, Ilkeston, Derbyshire, DE7
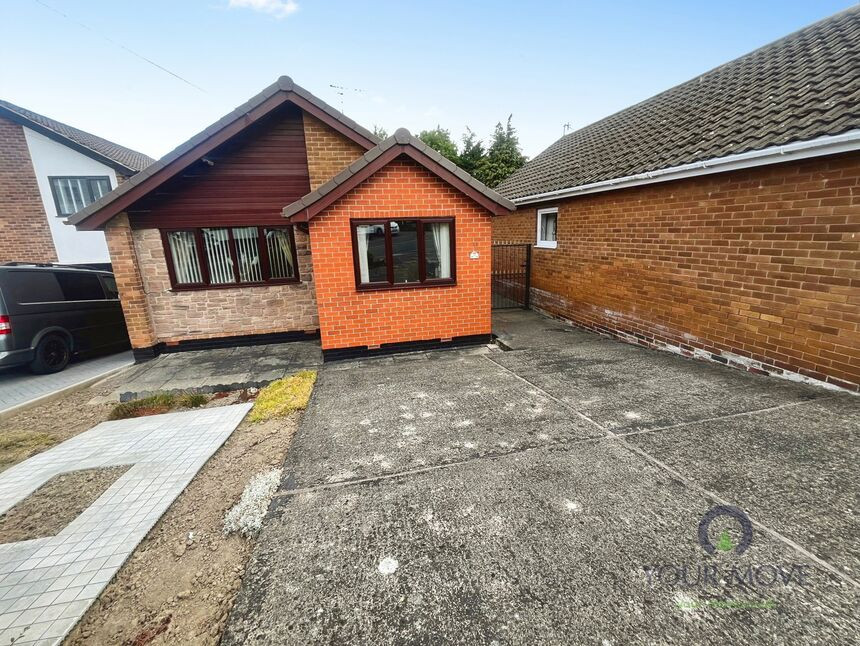
£185,000 Asking price
Oakham Way, Ilkeston, Derbyshire, DE7
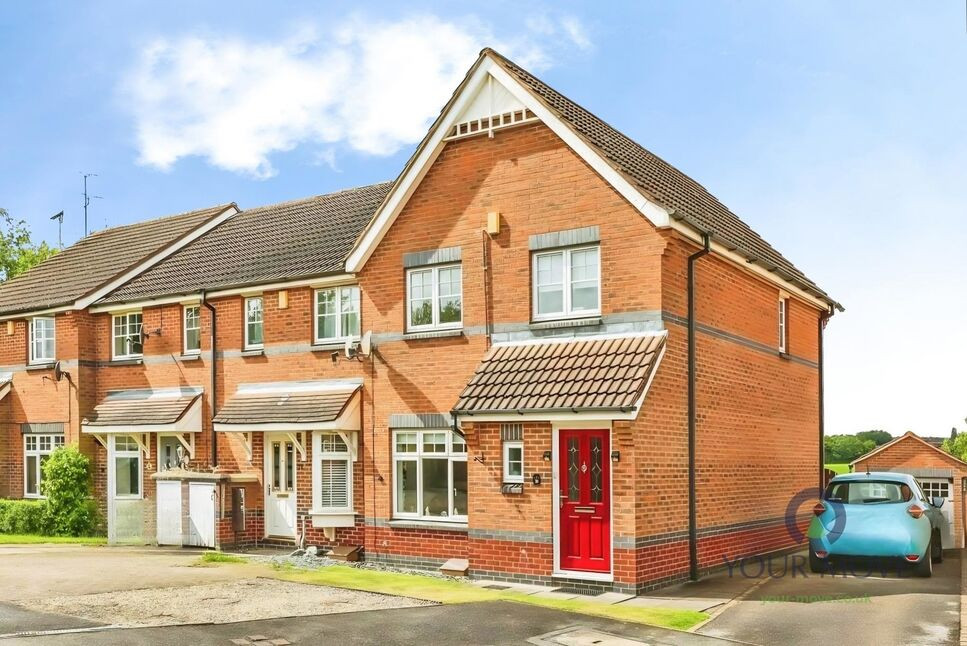
£265,000 Asking price
Comments (0)
Log in to like, comment or share to your feed.
Start the conversation about this listing.