 Available
Photo 1 of 13
£230,000 Asking price
Milford Drive, Ilkeston, Derbyshire, DE7
Milford Drive, Derbyshire, Ilkeston, DE7
- 🏠 House
- 📋 For sale
- 🛏 3 beds
- 🛁 1 bath
- 👁 9 views
About this property
Ideally located for local schools, amenities and transport links, this three-bedroom semi-detached home offers flexible living space well suited to modern family life.
The ground floor provides lounge giving plenty of room for both shared family time. The lounge flows naturally into a modern kitchen, creating a sociable hub of the home where families can cook, dine and relax together. The kitchen features a central island, good natural light and a clearly defined dining area, making it ideal for everyday meals, homework time or entertaining friends and family.
Upstairs, the main bedroom is a comfortable double with built-in wardrobes, providing useful storage. There is a further double bedroom and a single bedroom, suitable for children, guests or a study. The bathroom is fitted with a rain shower, built-in storage and a heated towel rail, offering a practical and modern space for busy mornings.
Outside, the property benefits from a garden, providing a safe and enjoyable area for children to play or for family gatherings, along with parking for added convenience.
Situated in Ilkeston, the house is within easy reach of nearby schools and a range of local amenities including shops, cafés and everyday services. Nearby parks and green spaces offer opportunities for outdoor activities, walking and family recreation.
Ilkeston railway station provides regular services towards Nottingham and Sheffield, with journey times to Nottingham typically around 20–25 minutes, making the property well suited to families with commuting needs. Local bus routes also offer good connections to surrounding areas.
With three bedrooms, multiple living spaces, a garden and parking, this home presents an excellent opportunity for families looking for a well-located property in a sought-after area.
Front
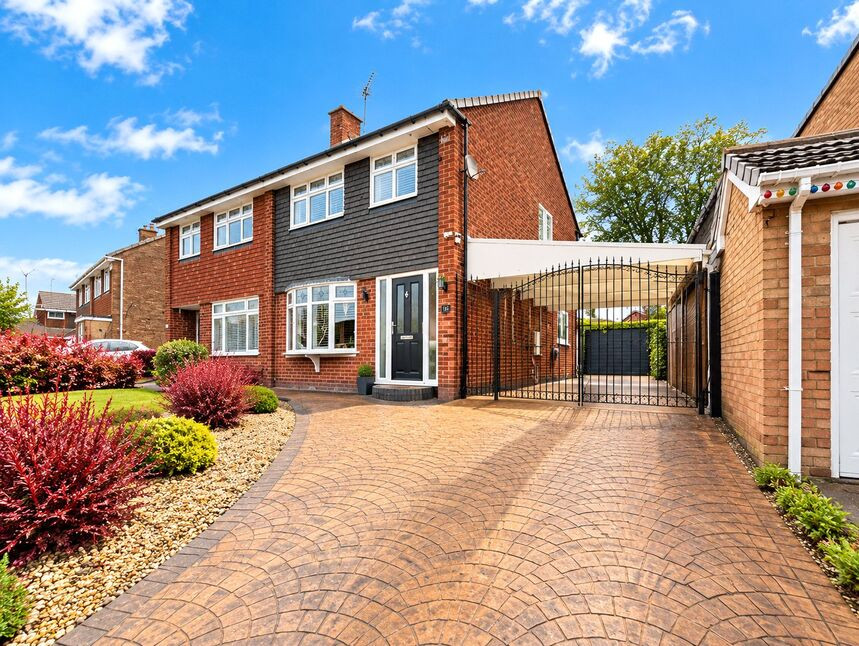
The property is set back behind a spacious block-paved driveway providing off-road parking for multiple vehicles. There is a covered carport to the side with gated access, leading through to the rear garden. The frontage is low-maintenance with decorative stone chippings and established planting, while the house itself features an attractive brick and cladding façade with double-glazed windows and a modern front door. A detached garage to the side adds further storage or parking potential.
Hallway
A welcoming and well-presented entrance hall featuring contemporary décor and wood-effect flooring. The space offers access to the staircase and ground floor accommodation, with a modern front door allowing natural light to flow through. Stylishly finished and practical, this hallway creates an excellent first impression on arrival.
Lounge
14'8" x 10'4" (4.47m x 3.15m)
A bright and comfortable living room featuring a large front-facing window that allows plenty of natural light to fill the space. The room offers generous proportions with ample space for seating and media furniture, finished in neutral décor with soft carpeting throughout. A welcoming and versatile reception room ideal for relaxing or entertaining.
Kitchen
10'5" x 7'4" (3.18m x 2.24m)
A well-presented and sociable kitchen/dining room featuring a modern fitted kitchen with a range of wall and base units, complementary work surfaces and integrated appliances. A central breakfast bar provides additional workspace and informal seating, ideal for family life and entertaining. The dining area enjoys direct access to the conservatory and rear garden via patio doors, allowing plenty of natural light to flow through. Finished with wood-effect flooring, this is a practical and inviting heart-of-the-home space.
Dining Room
10'9" x 8'11" (3.28m x 2.72m)
Conservatory
14'4" x 5'5" (4.37m x 1.65m)
A bright and spacious conservatory overlooking the rear garden, currently used as a versatile family/play room. The room is flooded with natural light through surrounding windows and a glazed roof, with attractive panelled walls adding character. Offering direct access to the garden, this flexible space would suit a variety of uses including a second sitting area, home office or dining space.
Bedroom 1
13'1" x 8'4" (4.00m x 2.54m)
A spacious and well-presented double bedroom featuring a large window providing plenty of natural light. The room benefits from full-height mirrored sliding wardrobes offering excellent built-in storage, along with ample space for additional bedroom furniture. Tastefully decorated in neutral tones, this comfortable bedroom makes an ideal principal sleeping space.
Bedroom 2
10'1" x 9'11" (3.07m x 3.02m)
A bright and well-proportioned bedroom featuring a large rear-facing window overlooking the garden, allowing plenty of natural light. The room is finished in neutral décor with wood-effect flooring and offers ample space for bedroom furniture. Currently arranged as a child’s bedroom, it would suit a variety of uses including a guest room or nursery
Bedroom 3
8'6" x 6'0" (2.60m x 1.83m)
A well-proportioned single bedroom, currently arranged as a home office. The room benefits from a front-facing window providing natural light and is finished in neutral décor with wood-effect flooring. A versatile space ideal for use as a bedroom, study or nursery, depending on requirements.
Bathroom
A modern and well-presented shower room fitted with a walk-in shower enclosure, low-level WC and pedestal wash hand basin. The room is finished with contemporary tiling, including a stylish contrast border, and benefits from a frosted window providing natural light while maintaining privacy. Practical, bright and easy to maintain—ideal for everyday family use.
Garden
A generous and well-maintained rear garden offering a mix of paved patio and lawned areas, ideal for outdoor dining and family use. The main patio provides ample space for garden furniture, while steps lead up to a raised lawn with a children’s play area. To the rear of the garden is a substantial outbuilding/garage with power and windows, suitable for storage, a workshop or potential home office (subject to requirements). The garden is fully enclosed with fenced boundaries, offering a good degree of privacy.
Tenure
Freehold
EPC Rating
C
Buyer Guide
https://reports.sprift.com/property-report/?access_report_id=4968853
Read full description
The ground floor provides lounge giving plenty of room for both shared family time. The lounge flows naturally into a modern kitchen, creating a sociable hub of the home where families can cook, dine and relax together. The kitchen features a central island, good natural light and a clearly defined dining area, making it ideal for everyday meals, homework time or entertaining friends and family.
Upstairs, the main bedroom is a comfortable double with built-in wardrobes, providing useful storage. There is a further double bedroom and a single bedroom, suitable for children, guests or a study. The bathroom is fitted with a rain shower, built-in storage and a heated towel rail, offering a practical and modern space for busy mornings.
Outside, the property benefits from a garden, providing a safe and enjoyable area for children to play or for family gatherings, along with parking for added convenience.
Situated in Ilkeston, the house is within easy reach of nearby schools and a range of local amenities including shops, cafés and everyday services. Nearby parks and green spaces offer opportunities for outdoor activities, walking and family recreation.
Ilkeston railway station provides regular services towards Nottingham and Sheffield, with journey times to Nottingham typically around 20–25 minutes, making the property well suited to families with commuting needs. Local bus routes also offer good connections to surrounding areas.
With three bedrooms, multiple living spaces, a garden and parking, this home presents an excellent opportunity for families looking for a well-located property in a sought-after area.
Front
The property is set back behind a spacious block-paved driveway providing off-road parking for multiple vehicles. There is a covered carport to the side with gated access, leading through to the rear garden. The frontage is low-maintenance with decorative stone chippings and established planting, while the house itself features an attractive brick and cladding façade with double-glazed windows and a modern front door. A detached garage to the side adds further storage or parking potential.
Hallway
A welcoming and well-presented entrance hall featuring contemporary décor and wood-effect flooring. The space offers access to the staircase and ground floor accommodation, with a modern front door allowing natural light to flow through. Stylishly finished and practical, this hallway creates an excellent first impression on arrival.
Lounge
14'8" x 10'4" (4.47m x 3.15m)
A bright and comfortable living room featuring a large front-facing window that allows plenty of natural light to fill the space. The room offers generous proportions with ample space for seating and media furniture, finished in neutral décor with soft carpeting throughout. A welcoming and versatile reception room ideal for relaxing or entertaining.
Kitchen
10'5" x 7'4" (3.18m x 2.24m)
A well-presented and sociable kitchen/dining room featuring a modern fitted kitchen with a range of wall and base units, complementary work surfaces and integrated appliances. A central breakfast bar provides additional workspace and informal seating, ideal for family life and entertaining. The dining area enjoys direct access to the conservatory and rear garden via patio doors, allowing plenty of natural light to flow through. Finished with wood-effect flooring, this is a practical and inviting heart-of-the-home space.
Dining Room
10'9" x 8'11" (3.28m x 2.72m)
Conservatory
14'4" x 5'5" (4.37m x 1.65m)
A bright and spacious conservatory overlooking the rear garden, currently used as a versatile family/play room. The room is flooded with natural light through surrounding windows and a glazed roof, with attractive panelled walls adding character. Offering direct access to the garden, this flexible space would suit a variety of uses including a second sitting area, home office or dining space.
Bedroom 1
13'1" x 8'4" (4.00m x 2.54m)
A spacious and well-presented double bedroom featuring a large window providing plenty of natural light. The room benefits from full-height mirrored sliding wardrobes offering excellent built-in storage, along with ample space for additional bedroom furniture. Tastefully decorated in neutral tones, this comfortable bedroom makes an ideal principal sleeping space.
Bedroom 2
10'1" x 9'11" (3.07m x 3.02m)
A bright and well-proportioned bedroom featuring a large rear-facing window overlooking the garden, allowing plenty of natural light. The room is finished in neutral décor with wood-effect flooring and offers ample space for bedroom furniture. Currently arranged as a child’s bedroom, it would suit a variety of uses including a guest room or nursery
Bedroom 3
8'6" x 6'0" (2.60m x 1.83m)
A well-proportioned single bedroom, currently arranged as a home office. The room benefits from a front-facing window providing natural light and is finished in neutral décor with wood-effect flooring. A versatile space ideal for use as a bedroom, study or nursery, depending on requirements.
Bathroom
A modern and well-presented shower room fitted with a walk-in shower enclosure, low-level WC and pedestal wash hand basin. The room is finished with contemporary tiling, including a stylish contrast border, and benefits from a frosted window providing natural light while maintaining privacy. Practical, bright and easy to maintain—ideal for everyday family use.
Garden
A generous and well-maintained rear garden offering a mix of paved patio and lawned areas, ideal for outdoor dining and family use. The main patio provides ample space for garden furniture, while steps lead up to a raised lawn with a children’s play area. To the rear of the garden is a substantial outbuilding/garage with power and windows, suitable for storage, a workshop or potential home office (subject to requirements). The garden is fully enclosed with fenced boundaries, offering a good degree of privacy.
Tenure
Freehold
EPC Rating
C
Buyer Guide
https://reports.sprift.com/property-report/?access_report_id=4968853
Read full description
What's it like to live here?
Nearby businesses open now
More properties nearby
£205,000 Asking price
Barclay Court, Ilkeston, DE7
£185,000 Asking price
Oakham Way, Ilkeston, Derbyshire, DE7
£125,000 Fixed price
Comments (0)
Log in to like, comment or share to your feed.
Start the conversation about this listing.