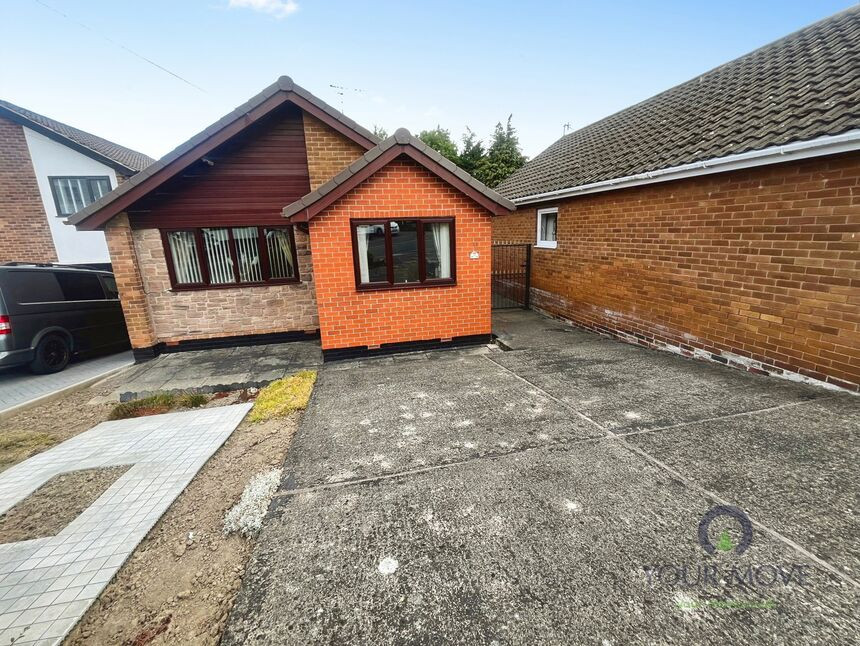
 Available
Photo 1 of 7
£185,000 Asking price
Oakham Way, Ilkeston, Derbyshire, DE7
Oakham Way, Derbyshire, Ilkeston, DE7
- 🏠 Bungalow
- 📋 For sale
- 🛏 2 beds
- 🛁 1 bath
- 👁 7 views
About this property
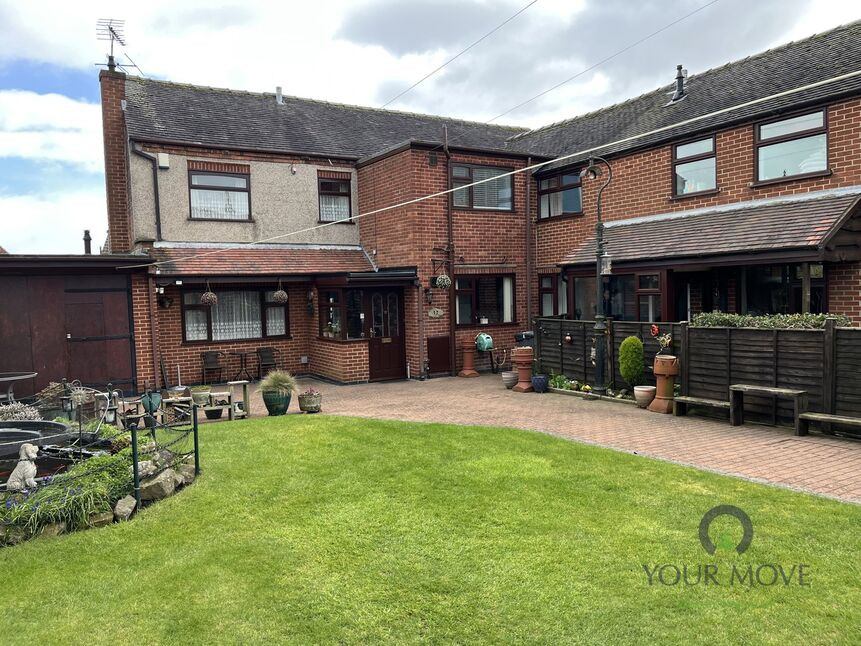
This two-bedroom detached bungalow is for sale in Ilkeston, Derbyshire, offering single-storey living with lage reception room, dining kitchen and fitted bathroom.
Situated in a residential area of Ilkeston, the property benefits from access to a range of local amenities. Ilkeston town centre provides supermarkets, independent shops, cafés and everyday services, while Victoria Park and Rutland Recreation Ground offer green space, walking routes and play areas. The broader area includes additional leisure and retail facilities, as well as healthcare and community services.
Families will find a selection of primary and secondary schools in and around Ilkeston, together with nurseries and further education options within the wider Derbyshire area.
Public transport connections are available from Ilkeston railway station, which provides regular services to Nottingham and Sheffield. Typical journey times are around 15–20 minutes to Nottingham and approximately 35–40 minutes to Sheffield, making the location suitable for those who commute or require straightforward links to nearby cities. Local bus services operate through Ilkeston, connecting residential areas with the town centre and neighbouring districts.
Road links are accessible via routes towards the A610 and A38, providing onward connections to Derby, Nottingham and the wider motorway network. This two-bedroom detached bungalow **for sale** in Ilkeston represents an opportunity for buyers seeking a property type that offers ground-floor accommodation within reach of town amenities, transport links and green spaces.
Dining Kitchen
8'10" x 14'10" (2.70m x 4.52m)
Fitted with a range of wall and base units with rolled edge worktops incorporating a gas hob, electric oven and plumbing for automatic washing machine.
Lounge
11'4" x 16'10" (3.45m x 5.13m)
Feature brick fire place with electric log burner effect fire. Double glazed window to front elevation.
Bathroom
6'4" x 7'5" (1.93m x 2.26m)
Fitted with a three piece suite with close couple Wc, sink and panel bath with shower over.
Bedroom 1
12'2" x 10'11" (3.70m x 3.33m)
Double glazed window over looking.
Bedroom 2
12'3" x 9'1" (3.73m x 2.77m)
Double glazed window over looking garden .
Tenure
Freehold
Erewash borough Council
C
EPC rating
D
Read full description
Situated in a residential area of Ilkeston, the property benefits from access to a range of local amenities. Ilkeston town centre provides supermarkets, independent shops, cafés and everyday services, while Victoria Park and Rutland Recreation Ground offer green space, walking routes and play areas. The broader area includes additional leisure and retail facilities, as well as healthcare and community services.
Families will find a selection of primary and secondary schools in and around Ilkeston, together with nurseries and further education options within the wider Derbyshire area.
Public transport connections are available from Ilkeston railway station, which provides regular services to Nottingham and Sheffield. Typical journey times are around 15–20 minutes to Nottingham and approximately 35–40 minutes to Sheffield, making the location suitable for those who commute or require straightforward links to nearby cities. Local bus services operate through Ilkeston, connecting residential areas with the town centre and neighbouring districts.
Road links are accessible via routes towards the A610 and A38, providing onward connections to Derby, Nottingham and the wider motorway network. This two-bedroom detached bungalow **for sale** in Ilkeston represents an opportunity for buyers seeking a property type that offers ground-floor accommodation within reach of town amenities, transport links and green spaces.
Dining Kitchen
8'10" x 14'10" (2.70m x 4.52m)
Fitted with a range of wall and base units with rolled edge worktops incorporating a gas hob, electric oven and plumbing for automatic washing machine.
Lounge
11'4" x 16'10" (3.45m x 5.13m)
Feature brick fire place with electric log burner effect fire. Double glazed window to front elevation.
Bathroom
6'4" x 7'5" (1.93m x 2.26m)
Fitted with a three piece suite with close couple Wc, sink and panel bath with shower over.
Bedroom 1
12'2" x 10'11" (3.70m x 3.33m)
Double glazed window over looking.
Bedroom 2
12'3" x 9'1" (3.73m x 2.77m)
Double glazed window over looking garden .
Tenure
Freehold
Erewash borough Council
C
EPC rating
D
Read full description
What's it like to live here?
Nearby businesses open now
More properties nearby
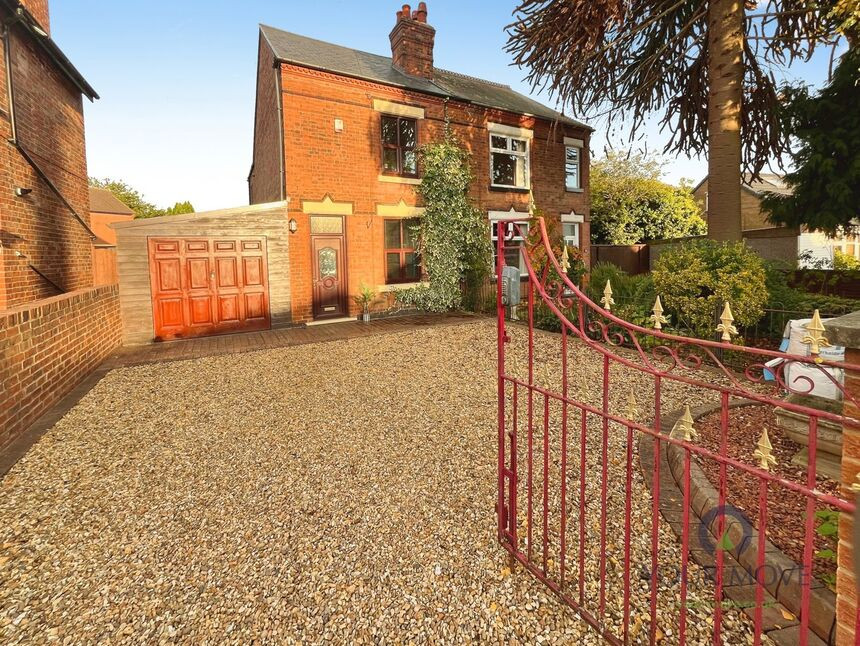
£240,000 Asking price
May Street, Derbyshire, DE7
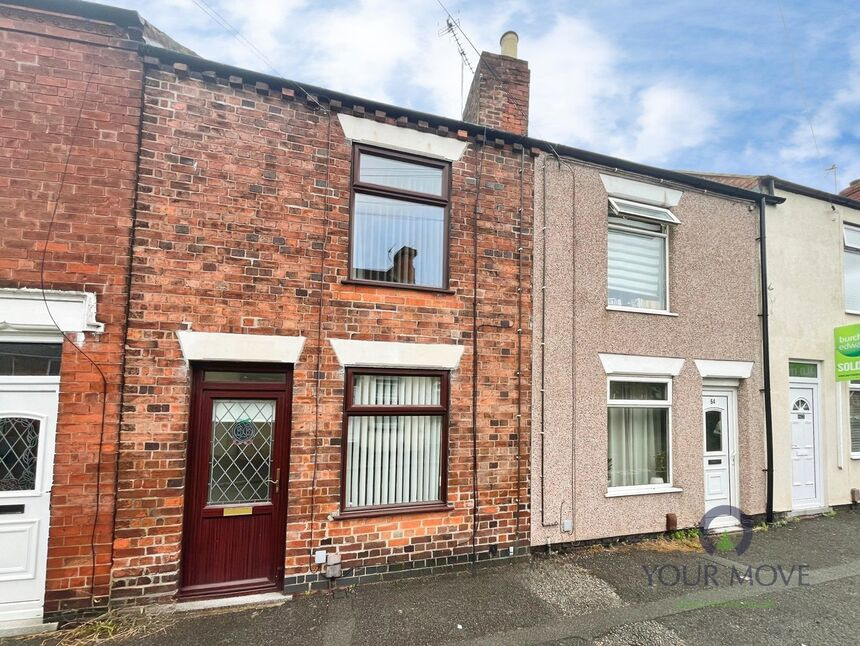
£125,000 Fixed price
Norman Street, Ilkeston, Derbyshire, DE7
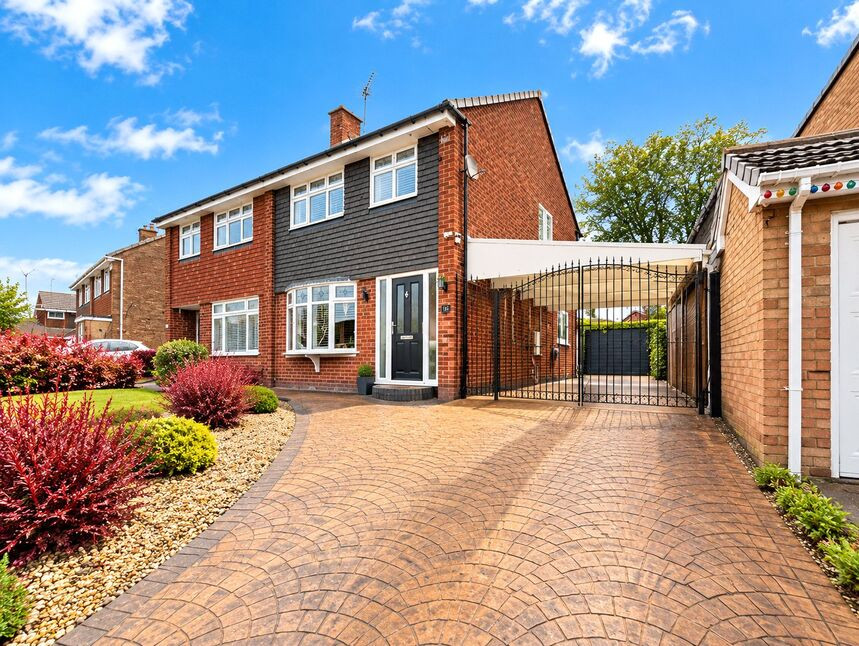
£230,000 Asking price
Milford Drive, Ilkeston, Derbyshire, DE7
£400,000 Offers over
Comments (0)
Log in to like, comment or share to your feed.
Start the conversation about this listing.