 Available
Photo 1 of 23
£195,000
Battram Road, Ellistown, Leicestershire, LE67
Battram Road, Leicestershire, Ellistown, LE67
- 🏠 House
- 📋 For sale
- 🛏 2 beds
- 🛁 1 bath
- 👁 6 views
About this property
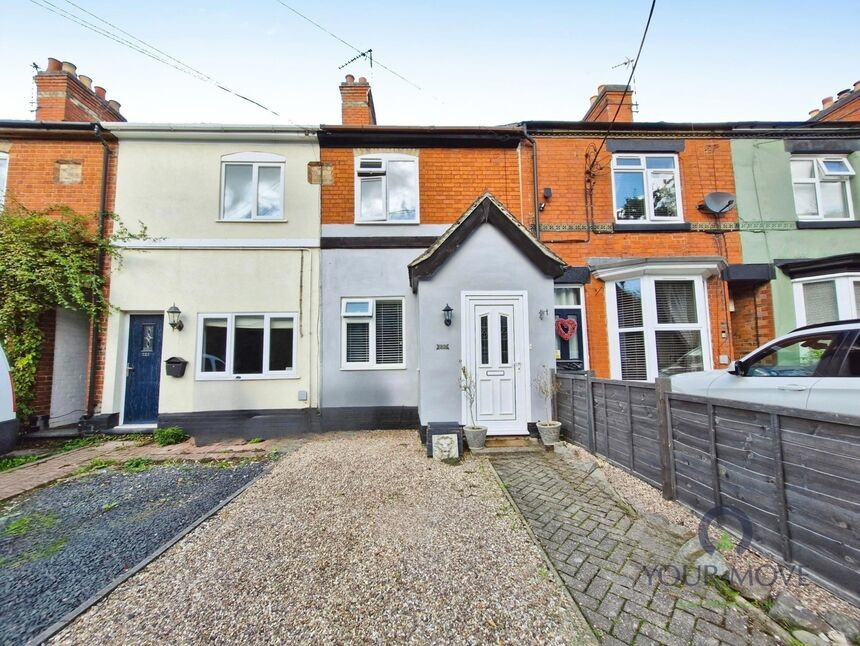
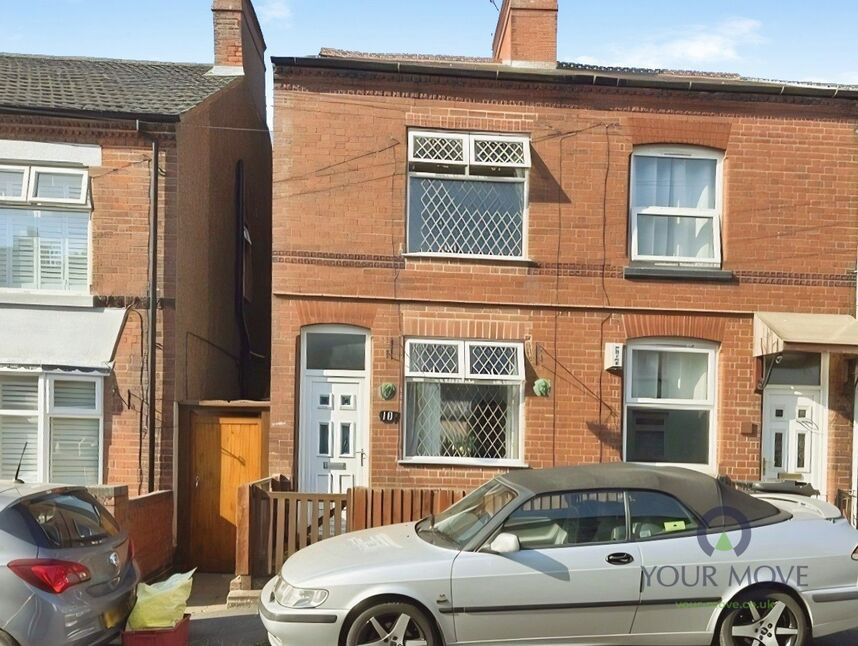
Offered with no onward chain, this well-presented two-bedroom mid-terrace home provides spacious accommodation, two reception rooms, a private rear garden and excellent potential from its versatile rear outbuilding.
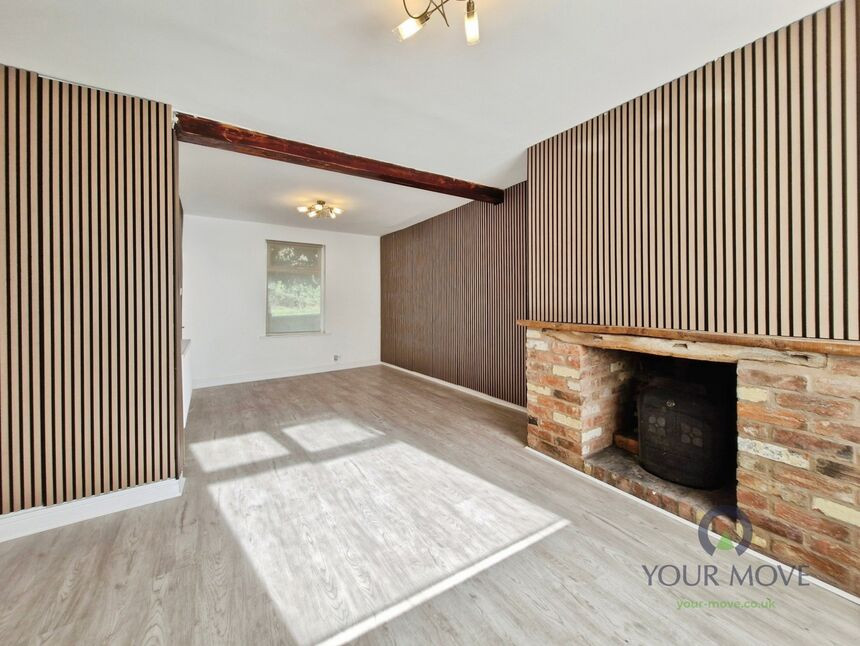
Stepping inside, a small porch leads into the spacious lounge, a relaxing front-facing reception room enjoying a pleasant treelined outlook and excellent privacy. A dual-fuel fireplace creates a cosy focal point, while the dining room provides a further generous reception space with under-stair storage, rear-facing window and another dual-fuel fireplace, overlooking the private garden.
To the rear, the modern galley-style kitchen is neutrally decorated with a range of base units, space for a fridge and freestanding electric oven and hob. A useful utility room sits beyond, providing a base unit and plumbing for a washing machine.
Upstairs, two generous double bedrooms are served by the family bathroom. Bedroom One enjoys the attractive treelined front outlook, while Bedroom Two is rear-facing and benefits from a built-in cupboard and private garden views. The bathroom features a bathtub with electric shower over, WC and pedestal wash hand basin, alongside updated tiling, shower screen and useful built-in storage housing the boiler. The boarded and insulated loft, accessed via hatch and ladder, provides excellent additional storage.
Outside, the gravelled driveway provides off-road parking, while the private rear garden features patio, returfed lawn, vegetable patch, planted borders and a mature pear tree. A versatile outbuilding benefits from a new box-profile roof, new timber joinery and refreshed blockwork, offering exciting potential as a home office, summer house or hobby space.
Ellistown offers a convenient residential setting close to Coalville, local amenities, schools and countryside, with good road links providing access to Leicester and surrounding towns.
Lounge
11'10" x 11'10" (3.60m x 3.60m)
Spacious and relaxing reception with treelined outlook and dual-fuel fireplace.
Dining Room
12'0" x 10'12" (3.66m x 3.35m)
Generous second reception with garden views, dual-fuel fireplace and under-stair storage.
Kitchen
8'12" x 6'0" (2.74m x 1.83m)
Modern, neutral galley-style kitchen with base units and freestanding electric oven and hob.
Utility Room
6'10" x 5'10" (2.08m x 1.78m)
Useful utility space with base unit and plumbing for washing machine.
Bedroom 1
11'11" x 11'10" (3.63m x 3.60m)
Spacious double bedroom with attractive treelined front outlook.
Bedroom 2
12'0" x 8'0" (3.66m x 2.44m)
Generous double with built-in cupboard and private rear garden views.
Bathroom
8'12" x 6'0" (2.74m x 1.83m)
Updated bathroom with bath, electric shower, WC, pedestal wash hand basin and useful storage.
Loft
Boarded and insulated with hatch and ladder, providing excellent additional storage.
Front
Gravelled driveway providing off-road parking.
Garden
Private garden with patio, returfed lawn, vegetable patch, planted borders and mature pear tree.
Outbuilding
20'0" x 7'11" (6.10m x 2.41m)
Versatile outbuilding with new a roof, new timber joinery and refreshed blockwork, offering potential for a home office, summer house or hobby room.
Read full description
Stepping inside, a small porch leads into the spacious lounge, a relaxing front-facing reception room enjoying a pleasant treelined outlook and excellent privacy. A dual-fuel fireplace creates a cosy focal point, while the dining room provides a further generous reception space with under-stair storage, rear-facing window and another dual-fuel fireplace, overlooking the private garden.
To the rear, the modern galley-style kitchen is neutrally decorated with a range of base units, space for a fridge and freestanding electric oven and hob. A useful utility room sits beyond, providing a base unit and plumbing for a washing machine.
Upstairs, two generous double bedrooms are served by the family bathroom. Bedroom One enjoys the attractive treelined front outlook, while Bedroom Two is rear-facing and benefits from a built-in cupboard and private garden views. The bathroom features a bathtub with electric shower over, WC and pedestal wash hand basin, alongside updated tiling, shower screen and useful built-in storage housing the boiler. The boarded and insulated loft, accessed via hatch and ladder, provides excellent additional storage.
Outside, the gravelled driveway provides off-road parking, while the private rear garden features patio, returfed lawn, vegetable patch, planted borders and a mature pear tree. A versatile outbuilding benefits from a new box-profile roof, new timber joinery and refreshed blockwork, offering exciting potential as a home office, summer house or hobby space.
Ellistown offers a convenient residential setting close to Coalville, local amenities, schools and countryside, with good road links providing access to Leicester and surrounding towns.
Lounge
11'10" x 11'10" (3.60m x 3.60m)
Spacious and relaxing reception with treelined outlook and dual-fuel fireplace.
Dining Room
12'0" x 10'12" (3.66m x 3.35m)
Generous second reception with garden views, dual-fuel fireplace and under-stair storage.
Kitchen
8'12" x 6'0" (2.74m x 1.83m)
Modern, neutral galley-style kitchen with base units and freestanding electric oven and hob.
Utility Room
6'10" x 5'10" (2.08m x 1.78m)
Useful utility space with base unit and plumbing for washing machine.
Bedroom 1
11'11" x 11'10" (3.63m x 3.60m)
Spacious double bedroom with attractive treelined front outlook.
Bedroom 2
12'0" x 8'0" (3.66m x 2.44m)
Generous double with built-in cupboard and private rear garden views.
Bathroom
8'12" x 6'0" (2.74m x 1.83m)
Updated bathroom with bath, electric shower, WC, pedestal wash hand basin and useful storage.
Loft
Boarded and insulated with hatch and ladder, providing excellent additional storage.
Front
Gravelled driveway providing off-road parking.
Garden
Private garden with patio, returfed lawn, vegetable patch, planted borders and mature pear tree.
Outbuilding
20'0" x 7'11" (6.10m x 2.41m)
Versatile outbuilding with new a roof, new timber joinery and refreshed blockwork, offering potential for a home office, summer house or hobby room.
Read full description
More properties nearby
£375,000 Asking price
Murphy Drive, Bagworth, Leicestershire, LE67
£195,000 Offers over
Station Road, Bagworth, Leicestershire, LE67
£160,000 Asking price
Comments (0)
Log in to like, comment or share to your feed.
Start the conversation about this listing.