 Available
Photo 1 of 25
£375,000 Asking price
Murphy Drive, Bagworth, Leicestershire, LE67
Murphy Drive, Leicestershire, Bagworth, LE67
- 🏠 House
- 📋 For sale
- 🛏 4 beds
- 🛁 3 baths
- 👁 5 views
About this property
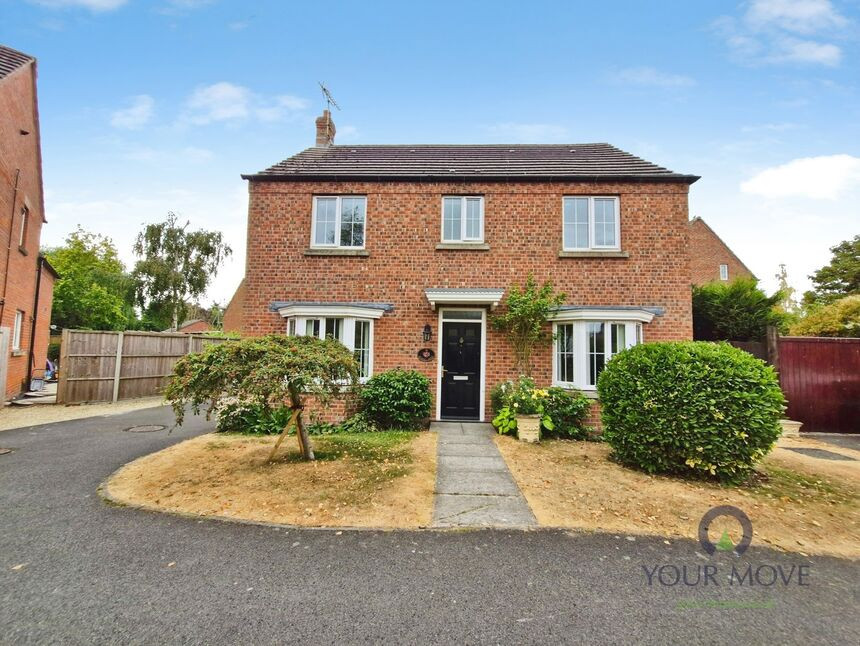
Occupying a peaceful position within a quiet cul-de-sac in the popular village of Bagworth, this impressive four-bedroom detached family home offers generous accommodation, attractive interiors and excellent privacy, with a charming outlook over a pond and mature trees to the front.
Stepping inside, the welcoming hallway provides access to the downstairs rooms, with a useful understairs cupboard and WC. To the front, the spacious study features a charming bay window, creating an ideal home office. To the rear, the separate living room is neutrally presented, with a gas fireplace and French doors opening onto the garden.
The kitchen/dining room is the true heart of the home, featuring a stylish modern kitchen with wall and base units, sink with garden-facing window, double gas hob, high-spec extractor and double oven. Floor-to-ceiling units provide excellent storage, while the generous dining area, bay window and side access create a superb space for everyday living and entertaining.
Upstairs, four well-proportioned bedrooms include three doubles and a spacious single, currently used as an office. The main bedroom enjoys the private front outlook, fitted wardrobes and en-suite shower room, while bedrooms two and three also benefit from fitted wardrobes. A family bathroom with a WC, bath with shower over and wash hand basin completes the accommodation.
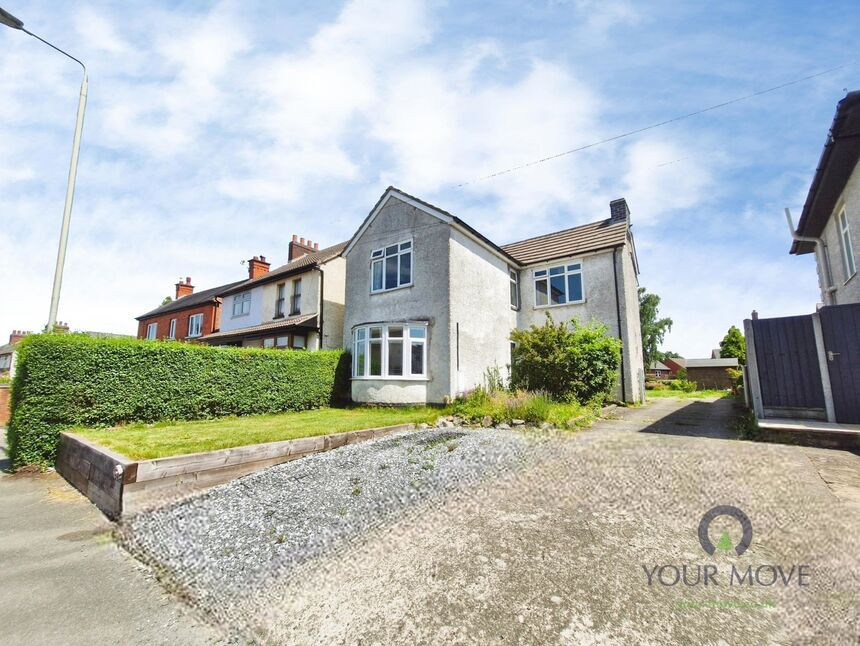
Outside, a long tarmac driveway leads to the single garage, complemented by a charming front garden with lawn, hedging and established planting. The private rear garden features lawn, patios, a pergola seating area, mature planting and an apple tree, creating a wonderful setting for relaxing and entertaining.
Bagworth offers a peaceful village lifestyle with convenient access to Coalville, local amenities, countryside and surrounding transport links.
Entrance Hall
Welcoming entrance with stairs rising to the first floor, useful understairs storage and access to all ground-floor rooms.
Study
11'5" x 8'4" (3.48m x 2.54m)
Spacious front-facing study with charming bay window, ideal for home working.
Living Room
15'2" x 11'5" (4.62m x 3.48m)
Bright and neutrally presented reception room with a gas fireplace and French doors opening onto the rear garden.
Kitchen / Dining Room
23'10" x 12'11" (7.26m x 3.94m)
Modern kitchen/dining space with wall and base units, double oven, gas hob, high-spec extractor, garden-facing window, front bay window and side access outside.
WC
4'0" x 2'12" (1.22m x 0.91m)
Convenient downstairs WC with wash hand basin.
Bedroom 1
13'1" x 11'4" (4.00m x 3.45m)
Spacious front-facing double bedroom with private outlook, fitted wardrobes and en-suite shower room.
Bedroom 2
13'1" x 10'7" (4.00m x 3.23m)
Well-proportioned front-facing double bedroom with fitted wardrobes.
Bedroom 3
11'4" x 8'12" (3.45m x 2.74m)
Generous rear-facing double bedroom with fitted wardrobes.
Bedroom 4
8'12" x 8'12" (2.74m x 2.74m)
Spacious rear-facing single bedroom, currently utilised as a home office.
Bathroom
6'12" x 4'12" (2.13m x 1.52m)
Well-appointed bathroom with WC, wash hand basin and bath with shower over.
Front
The front of the property features a tarmac driveway providing off-street parking and leading to the single garage, alongside a charming lawned garden with established hedging and planting.
Garden
A private and well-established garden offering lawn, paved seating areas, pergola with dedicated seating space, mature planting, hedging and an established apple tree.
Read full description
Stepping inside, the welcoming hallway provides access to the downstairs rooms, with a useful understairs cupboard and WC. To the front, the spacious study features a charming bay window, creating an ideal home office. To the rear, the separate living room is neutrally presented, with a gas fireplace and French doors opening onto the garden.
The kitchen/dining room is the true heart of the home, featuring a stylish modern kitchen with wall and base units, sink with garden-facing window, double gas hob, high-spec extractor and double oven. Floor-to-ceiling units provide excellent storage, while the generous dining area, bay window and side access create a superb space for everyday living and entertaining.
Upstairs, four well-proportioned bedrooms include three doubles and a spacious single, currently used as an office. The main bedroom enjoys the private front outlook, fitted wardrobes and en-suite shower room, while bedrooms two and three also benefit from fitted wardrobes. A family bathroom with a WC, bath with shower over and wash hand basin completes the accommodation.
Outside, a long tarmac driveway leads to the single garage, complemented by a charming front garden with lawn, hedging and established planting. The private rear garden features lawn, patios, a pergola seating area, mature planting and an apple tree, creating a wonderful setting for relaxing and entertaining.
Bagworth offers a peaceful village lifestyle with convenient access to Coalville, local amenities, countryside and surrounding transport links.
Entrance Hall
Welcoming entrance with stairs rising to the first floor, useful understairs storage and access to all ground-floor rooms.
Study
11'5" x 8'4" (3.48m x 2.54m)
Spacious front-facing study with charming bay window, ideal for home working.
Living Room
15'2" x 11'5" (4.62m x 3.48m)
Bright and neutrally presented reception room with a gas fireplace and French doors opening onto the rear garden.
Kitchen / Dining Room
23'10" x 12'11" (7.26m x 3.94m)
Modern kitchen/dining space with wall and base units, double oven, gas hob, high-spec extractor, garden-facing window, front bay window and side access outside.
WC
4'0" x 2'12" (1.22m x 0.91m)
Convenient downstairs WC with wash hand basin.
Bedroom 1
13'1" x 11'4" (4.00m x 3.45m)
Spacious front-facing double bedroom with private outlook, fitted wardrobes and en-suite shower room.
Bedroom 2
13'1" x 10'7" (4.00m x 3.23m)
Well-proportioned front-facing double bedroom with fitted wardrobes.
Bedroom 3
11'4" x 8'12" (3.45m x 2.74m)
Generous rear-facing double bedroom with fitted wardrobes.
Bedroom 4
8'12" x 8'12" (2.74m x 2.74m)
Spacious rear-facing single bedroom, currently utilised as a home office.
Bathroom
6'12" x 4'12" (2.13m x 1.52m)
Well-appointed bathroom with WC, wash hand basin and bath with shower over.
Front
The front of the property features a tarmac driveway providing off-street parking and leading to the single garage, alongside a charming lawned garden with established hedging and planting.
Garden
A private and well-established garden offering lawn, paved seating areas, pergola with dedicated seating space, mature planting, hedging and an established apple tree.
Read full description
More properties nearby
£195,000 Offers over
Station Road, Bagworth, Leicestershire, LE67
£260,000 Asking price
Comments (0)
Log in to like, comment or share to your feed.
Start the conversation about this listing.