 Available
Photo 1 of 24
£190,000
Battram Road, Ellistown, Leicestershire, LE67
Battram Road, Leicestershire, Ellistown, LE67
- 🏠 House
- 📋 For sale
- 🛏 3 beds
- 🛁 2 baths
- 👁 4 views
About this property
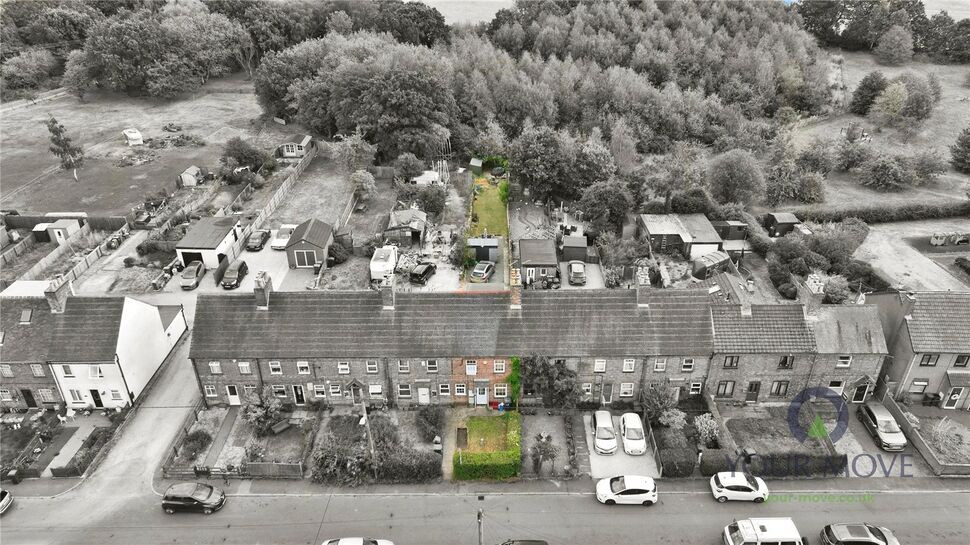
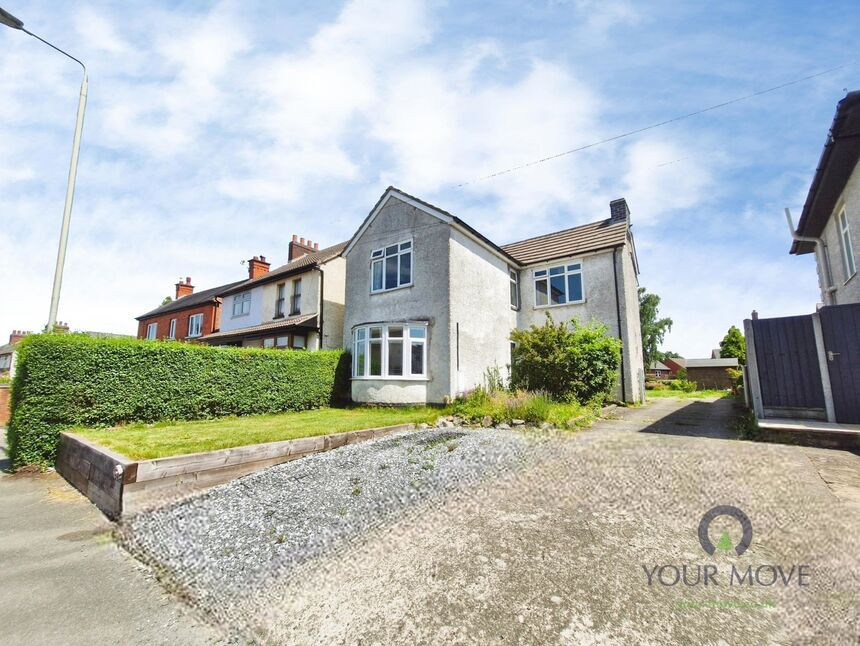
Situated on Battram Road, this three bedroom mid terraced home offers a fantastic opportunity in a peaceful, village like setting surrounded by green spaces and scenic walks.
As you approach, a front garden welcomes you in. Stepping inside, you are met by the kitchen which is fitted with a range of wall and base units, an induction hob, electric oven, plumbing for a washing machine and space for a fridge. An archway leads through to the dining area, creating a sociable kitchen diner layout that works perfectly for everyday living.
Moving through, the separate lounge is a great sized room, complete with spotlights and a gas fire, offering a comfortable space to relax or entertain. The ground floor also features a bathroom with a bathtub, electric shower, WC and pedestal sink. From the enclosed patio, there is access to a useful external store housing the boiler, along with additional storage.
Upstairs, the main bedroom benefits from a newly fitted en suite, featuring a WC, vanity unit, rainfall shower, ladder radiator and a non steam mirror. Bedroom two is a double, while bedroom three is a versatile space with access into a large loft room, making it ideal as a home office or dressing room.
Outside, the property continues to impress with an enclosed patio area leading to a private access road, off street parking and a shed with power. The rear garden is mainly laid to lawn with a decking area, and a gate at the back opens directly into a woodland reserve.
With a range of recent improvements including the roof, boiler with Hive system, and windows and external doors, the home is ready to move into while still offering scope to update and add value. Council Tax A. EPC to be confirmed.
Kitchen / Diner
16'0" x 10'6" (4.88m x 3.20m)
Fitted with wall and base units, induction hob, electric oven, plumbing for washing machine and space for fridge, open through to dining area via archway
Lounge
14'0" x 12'0" (4.27m x 3.66m)
Separate reception room with spotlights and gas fire
Bathroom
6'0" x 4'12" (1.83m x 1.52m)
Bathtub with electric shower over, WC and pedestal sink
Bedroom 1
12'0" x 10'12" (3.66m x 3.35m)
Double bedroom with access to en suite
En-Suite
12'0" x 4'0" (3.66m x 1.22m)
Newly fitted with WC, vanity unit, rainfall shower, ladder radiator and non steam mirror
Bedroom 2
10'0" x 6'0" (3.05m x 1.83m)
Double bedroom
Bedroom 3
8'0" x 6'12" (2.44m x 2.13m)
Versatile room with access to loft room, ideal as office or dressing room
Loft Room
14'0" x 8'0" (4.27m x 2.44m)
Spacious loft room with good head height
Front Garden
Laid to lawn with hedge boundary providing privacy
Enclosed Patio
Private seating area with access to external store housing the boiler
Rear Access & Parking
Private access road leading to off street parking and shed with power.
Rear Garden
Lawned garden with decking area, gate leading directly to woodland reserve
Read full description
As you approach, a front garden welcomes you in. Stepping inside, you are met by the kitchen which is fitted with a range of wall and base units, an induction hob, electric oven, plumbing for a washing machine and space for a fridge. An archway leads through to the dining area, creating a sociable kitchen diner layout that works perfectly for everyday living.
Moving through, the separate lounge is a great sized room, complete with spotlights and a gas fire, offering a comfortable space to relax or entertain. The ground floor also features a bathroom with a bathtub, electric shower, WC and pedestal sink. From the enclosed patio, there is access to a useful external store housing the boiler, along with additional storage.
Upstairs, the main bedroom benefits from a newly fitted en suite, featuring a WC, vanity unit, rainfall shower, ladder radiator and a non steam mirror. Bedroom two is a double, while bedroom three is a versatile space with access into a large loft room, making it ideal as a home office or dressing room.
Outside, the property continues to impress with an enclosed patio area leading to a private access road, off street parking and a shed with power. The rear garden is mainly laid to lawn with a decking area, and a gate at the back opens directly into a woodland reserve.
With a range of recent improvements including the roof, boiler with Hive system, and windows and external doors, the home is ready to move into while still offering scope to update and add value. Council Tax A. EPC to be confirmed.
Kitchen / Diner
16'0" x 10'6" (4.88m x 3.20m)
Fitted with wall and base units, induction hob, electric oven, plumbing for washing machine and space for fridge, open through to dining area via archway
Lounge
14'0" x 12'0" (4.27m x 3.66m)
Separate reception room with spotlights and gas fire
Bathroom
6'0" x 4'12" (1.83m x 1.52m)
Bathtub with electric shower over, WC and pedestal sink
Bedroom 1
12'0" x 10'12" (3.66m x 3.35m)
Double bedroom with access to en suite
En-Suite
12'0" x 4'0" (3.66m x 1.22m)
Newly fitted with WC, vanity unit, rainfall shower, ladder radiator and non steam mirror
Bedroom 2
10'0" x 6'0" (3.05m x 1.83m)
Double bedroom
Bedroom 3
8'0" x 6'12" (2.44m x 2.13m)
Versatile room with access to loft room, ideal as office or dressing room
Loft Room
14'0" x 8'0" (4.27m x 2.44m)
Spacious loft room with good head height
Front Garden
Laid to lawn with hedge boundary providing privacy
Enclosed Patio
Private seating area with access to external store housing the boiler
Rear Access & Parking
Private access road leading to off street parking and shed with power.
Rear Garden
Lawned garden with decking area, gate leading directly to woodland reserve
Read full description
More properties nearby
£375,000 Asking price
Murphy Drive, Bagworth, Leicestershire, LE67
£195,000 Offers over
Station Road, Bagworth, Leicestershire, LE67
£260,000 Asking price
Comments (0)
Log in to like, comment or share to your feed.
Start the conversation about this listing.