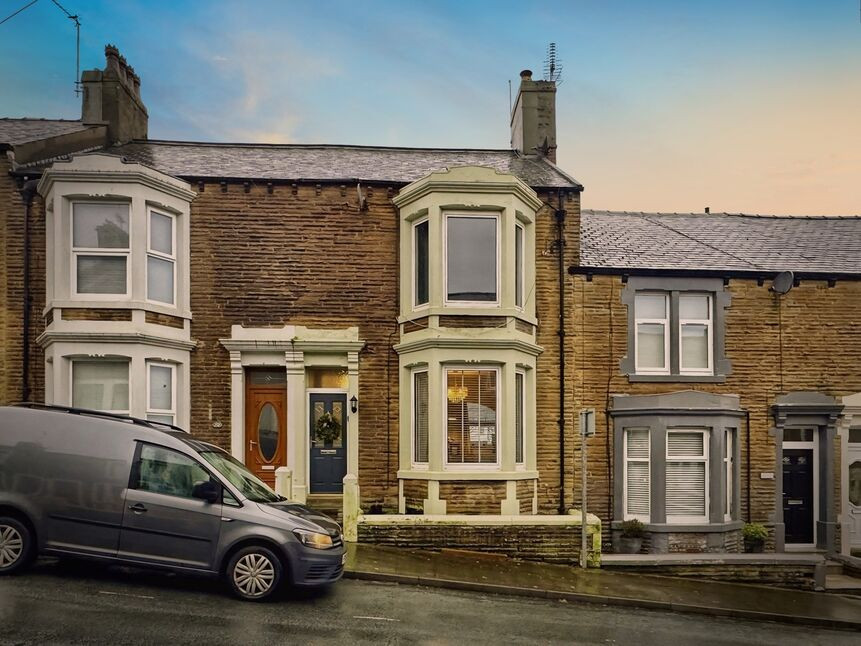
 Available
Photo 1 of 15
£110,000 Asking price
Berwick Street, Workington, Cumbria, CA14
Berwick Street, Cumbria, Workington, CA14
- 🏠 House
- 📋 For sale
- 🛏 4 beds
- 🛁 2 baths
- 👁 9 views
About this property
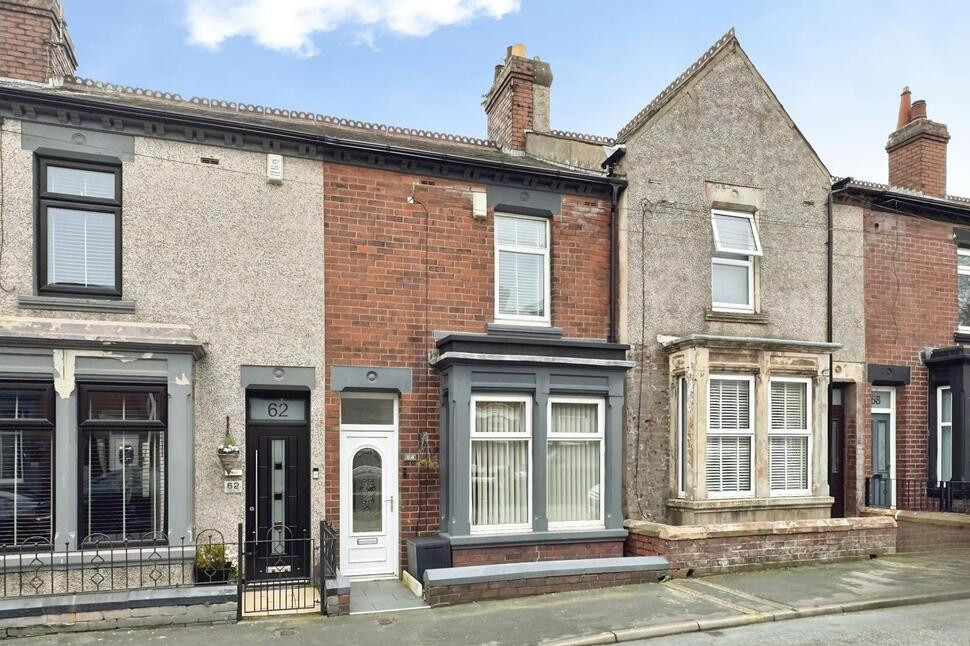
Located on a popular residential street, within walking distance to schools, Workington town centre and Vulcans Park, this spacious four bedroom period house would make an ideal family home. Tastefully decorated throughout, blending modern comforts with period charm, viewing is highly recommended to appreciate the accommodation and location this home offers.
The property briefly comprises: Entrance vestibule, spacious hallway, Living/dining room with feature bay window, modern kitchen, utility room and convenient downstairs cloakroom. To the first floor, a three good-sized double bedrooms, a single bedroom and a family bathroom. Outside to the rear, is a patio style yard space with an outhouse- ideal for storage.
Entrance Vestibule
Welcoming entrance, with door leading to the hallway.
Hallway
Spacious hallway, with stairs leading to the first floor.
Living / Dining Room
25'7" x 11'2" (7.79m x 3.41m)
Large living/dining room, separated into two zones with a large connecting archway. The living area features a large bay window- filling the room with natural light, and a log burning stove with floating wood mantle. The dining area comfortably fits a four to six seater dining table.
Kitchen
12'2" x 11'4" (3.70m x 3.45m)
Charming modern kitchen, boasting a range of 'shaker style' fitted units, complementary stone effect countertops and range style gas cooker. A kitchen island, with breakfast bar, provides space for informal dining, whilst also offering additional countertop/storage space.
Utility Room
11'5" x 7'5" (3.47m x 2.26m)
Good-sized utility room, with a range of fitted units and complementary countertop, matching the kitchen. There is plumbing for a washing machine, and an external door provides access to the rear yard.
Cloakroom
Convenient downstairs cloak room, with w/c and wash hand basin.
First Floor
With spacious landing and convenient storage cupboard.
Bedroom 1
17'4" x 12'1" (5.29m x 3.69m)
Large double bedroom, with a large bay window and feature fireplace.
Bedroom 2
12'4" x 11'3" (3.75m x 3.42m)
Spacious double bedroom, boasting a home climbing wall.
Bedroom 3
11'5" x 11'3" (3.49m x 3.43m)
Double bedroom, with integral storage cupboard.
Bedroom 4
8'3" x 6'9" (2.52m x 2.06m)
Single bedroom, currently styled as a home office.
Bathroom
8'2" x 4'9" (2.49m x 1.46m)
Family bathroom, benefitting from a bath with shower over, w/c and wash hand basin.
Outside
To the rear of the property, is a patio style yard with outbuilding- ideal for storage. A gate provides rear access to the property.
Agents Notes
The property benefits from gas heating and double glazing.
Read full description
The property briefly comprises: Entrance vestibule, spacious hallway, Living/dining room with feature bay window, modern kitchen, utility room and convenient downstairs cloakroom. To the first floor, a three good-sized double bedrooms, a single bedroom and a family bathroom. Outside to the rear, is a patio style yard space with an outhouse- ideal for storage.
Entrance Vestibule
Welcoming entrance, with door leading to the hallway.
Hallway
Spacious hallway, with stairs leading to the first floor.
Living / Dining Room
25'7" x 11'2" (7.79m x 3.41m)
Large living/dining room, separated into two zones with a large connecting archway. The living area features a large bay window- filling the room with natural light, and a log burning stove with floating wood mantle. The dining area comfortably fits a four to six seater dining table.
Kitchen
12'2" x 11'4" (3.70m x 3.45m)
Charming modern kitchen, boasting a range of 'shaker style' fitted units, complementary stone effect countertops and range style gas cooker. A kitchen island, with breakfast bar, provides space for informal dining, whilst also offering additional countertop/storage space.
Utility Room
11'5" x 7'5" (3.47m x 2.26m)
Good-sized utility room, with a range of fitted units and complementary countertop, matching the kitchen. There is plumbing for a washing machine, and an external door provides access to the rear yard.
Cloakroom
Convenient downstairs cloak room, with w/c and wash hand basin.
First Floor
With spacious landing and convenient storage cupboard.
Bedroom 1
17'4" x 12'1" (5.29m x 3.69m)
Large double bedroom, with a large bay window and feature fireplace.
Bedroom 2
12'4" x 11'3" (3.75m x 3.42m)
Spacious double bedroom, boasting a home climbing wall.
Bedroom 3
11'5" x 11'3" (3.49m x 3.43m)
Double bedroom, with integral storage cupboard.
Bedroom 4
8'3" x 6'9" (2.52m x 2.06m)
Single bedroom, currently styled as a home office.
Bathroom
8'2" x 4'9" (2.49m x 1.46m)
Family bathroom, benefitting from a bath with shower over, w/c and wash hand basin.
Outside
To the rear of the property, is a patio style yard with outbuilding- ideal for storage. A gate provides rear access to the property.
Agents Notes
The property benefits from gas heating and double glazing.
Read full description
What's it like to live here?
Nearby businesses open now
More properties nearby
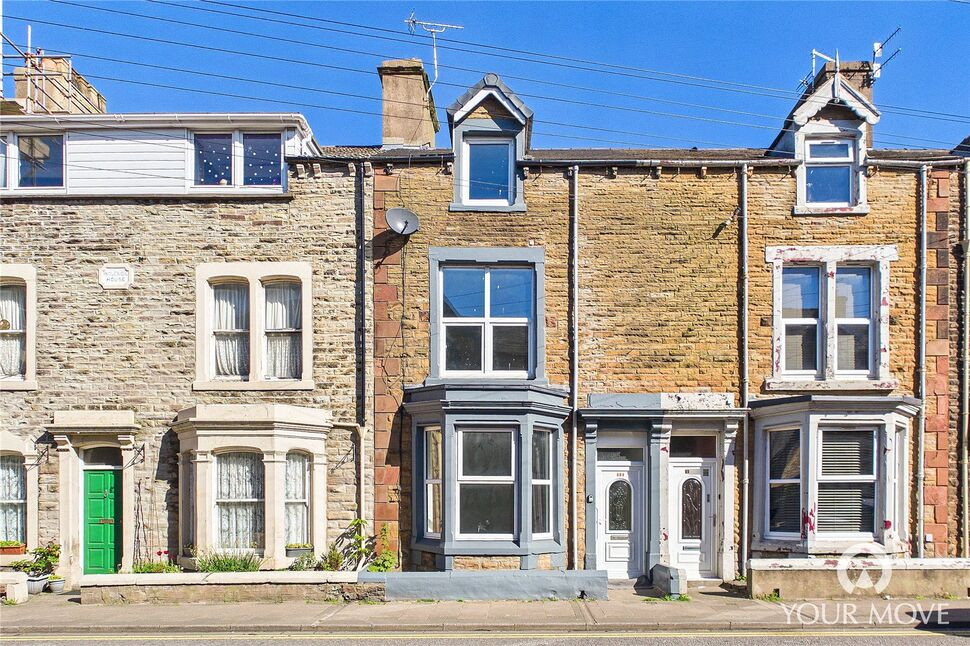
£165,000 Asking price
Harrington Road, Workington, Cumbria, CA14
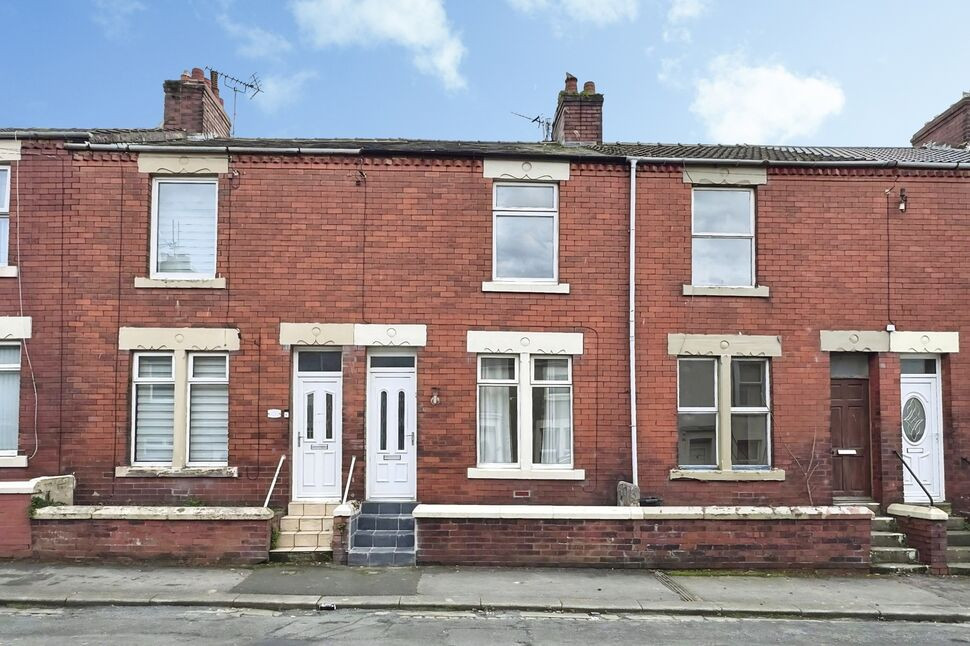
£86,000 Asking price
Brayton Street, Workington, Cumbria, CA14
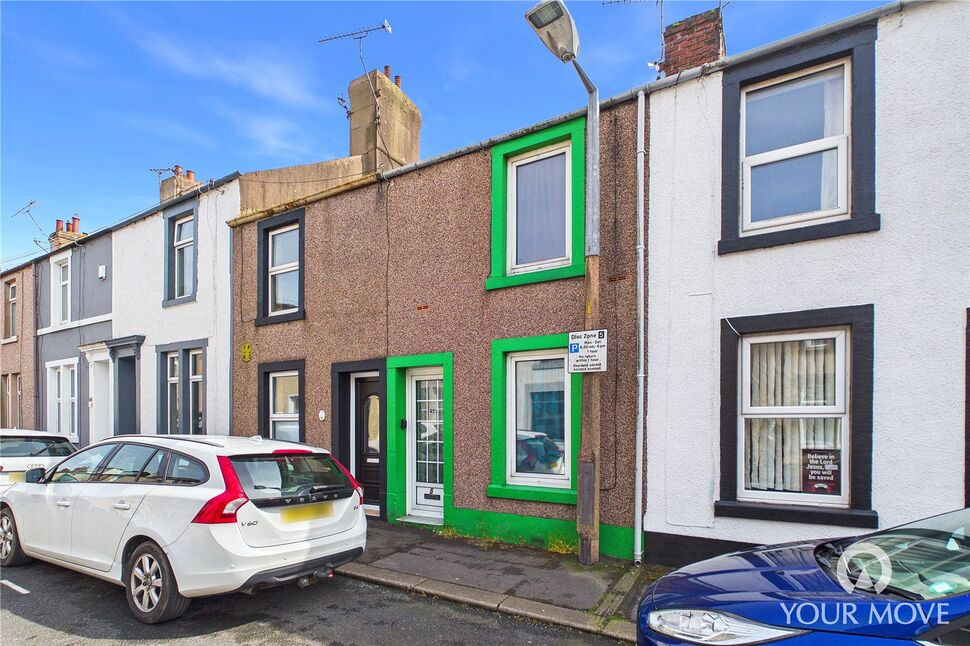
£75,000 Asking price
Darcy Street, Workington, Cumbria, CA14
£110,000 Offers over
Comments (0)
Log in to like, comment or share to your feed.
Start the conversation about this listing.