 Available
Photo 1 of 15
£365,000 Offers over
Bullbridge View, Worsley, Salford, M28
Bullbridge View, Salford, Worsley, M28
- 🏠 House
- 📋 For sale
- 🛏 3 beds
- 🛁 2 baths
- 👁 6 views
About this property
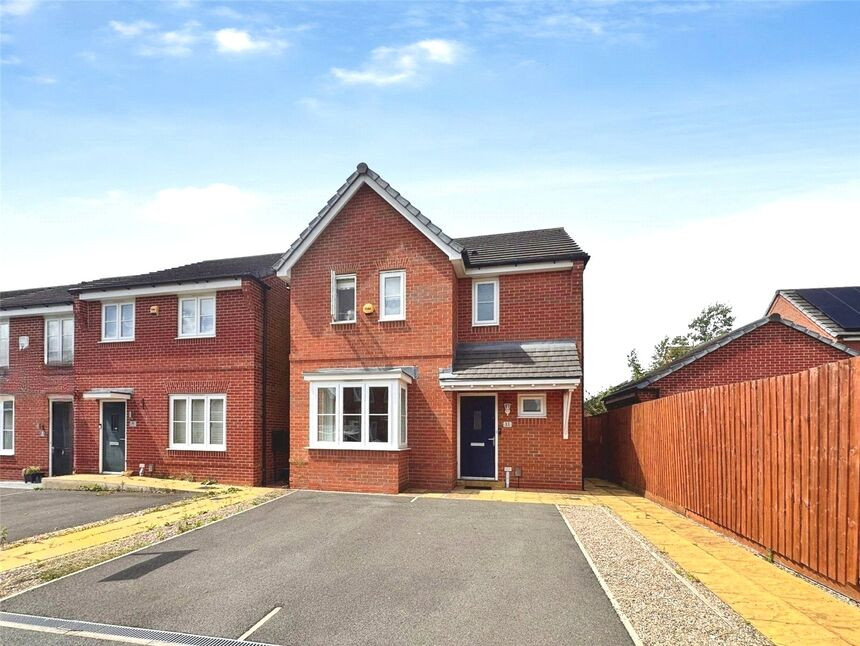
***Extended*** This stunning, detached family home has an additional, fantastic size family room across the rear! Offering versatile living space for modern families, this property is ready to just move straight into!
Featuring an entrance hall with storage and downstairs WC, spacious front lounge, the modern fitted kitchen diner with breakfast bar and integrated appliances and the excellent family room across the back adding a reception room overlooking the garden. To the first floor are three, well proportioned, double bedrooms, with two bedroom benefitting from fitted wardrobes. The main bedroom has access to a modern ensuite shower room and there is an additional contemporary family bathroom.
Externally, there is parking for two vehicles at the front of the property. At the rear, is a low maintenance family garden with patio seating area and artificial turf.
Perfectly positioned for young families in this highly desirable and popular estate of modern-build family homes. Walking distance to Walkden train station, and the V1 guided bus route, allowing for an easy commute to the city centre. The motorway network is just down the road, as are the shops and supermarkets at Walkden Town Centre. The independent bars, restaurants and cafes at Worsley and Boothstown are a short distance away, as are woodland walks and cycle routes along the loopline.
Properties offering this much space and quality are rarely available for long, so book your viewing today to avoid disappointment!
Entrance Hall
Access to the first floor and under-stairs storage.
Lounge
17'5" x 10'6" (5.31m x 3.20m)
With bay window to the front.
Kitchen Diner
19'5" x 9'5" (5.92m x 2.87m)
Modern fitted kitchen diner with integrated appliances and breakfast bar. Bi-fold doors to the extended family room.
Family Room
19'1" x 9'9" (5.82m x 2.96m)
Single Storey extension across the full width of the rear aspect. French doors leading out into the garden and skylight windows to bring in an abundance of light.
Bedroom
10'5" x 8'9" (3.18m x 2.67m)
Modern fitted wardrobes
En-Suite
7'5" x 5'5" (2.25m x 1.64m)
Double walk in Shower, vanity sink and wc
Bedroom
10'10" x 7'9" (3.30m x 2.36m)
Bedroom
10'6" x 8'3" (3.20m x 2.51m)
Bathroom
7'11" x 7'7" (2.41m x 2.30m)
White modern family bathroom with bath, wash hand basin and sink.
Driveway
Providing off street parking for two cars
Rear Garden
Paved Patio and lawn area
EPC
B
Tenure
Leasehold - 999 years commencing 22nd December 2017Ground rent £200 p.a.
Read full description
Featuring an entrance hall with storage and downstairs WC, spacious front lounge, the modern fitted kitchen diner with breakfast bar and integrated appliances and the excellent family room across the back adding a reception room overlooking the garden. To the first floor are three, well proportioned, double bedrooms, with two bedroom benefitting from fitted wardrobes. The main bedroom has access to a modern ensuite shower room and there is an additional contemporary family bathroom.
Externally, there is parking for two vehicles at the front of the property. At the rear, is a low maintenance family garden with patio seating area and artificial turf.
Perfectly positioned for young families in this highly desirable and popular estate of modern-build family homes. Walking distance to Walkden train station, and the V1 guided bus route, allowing for an easy commute to the city centre. The motorway network is just down the road, as are the shops and supermarkets at Walkden Town Centre. The independent bars, restaurants and cafes at Worsley and Boothstown are a short distance away, as are woodland walks and cycle routes along the loopline.
Properties offering this much space and quality are rarely available for long, so book your viewing today to avoid disappointment!
Entrance Hall
Access to the first floor and under-stairs storage.
Lounge
17'5" x 10'6" (5.31m x 3.20m)
With bay window to the front.
Kitchen Diner
19'5" x 9'5" (5.92m x 2.87m)
Modern fitted kitchen diner with integrated appliances and breakfast bar. Bi-fold doors to the extended family room.
Family Room
19'1" x 9'9" (5.82m x 2.96m)
Single Storey extension across the full width of the rear aspect. French doors leading out into the garden and skylight windows to bring in an abundance of light.
Bedroom
10'5" x 8'9" (3.18m x 2.67m)
Modern fitted wardrobes
En-Suite
7'5" x 5'5" (2.25m x 1.64m)
Double walk in Shower, vanity sink and wc
Bedroom
10'10" x 7'9" (3.30m x 2.36m)
Bedroom
10'6" x 8'3" (3.20m x 2.51m)
Bathroom
7'11" x 7'7" (2.41m x 2.30m)
White modern family bathroom with bath, wash hand basin and sink.
Driveway
Providing off street parking for two cars
Rear Garden
Paved Patio and lawn area
EPC
B
Tenure
Leasehold - 999 years commencing 22nd December 2017Ground rent £200 p.a.
Read full description
What's it like to live here?
Nearby businesses open now
More properties nearby
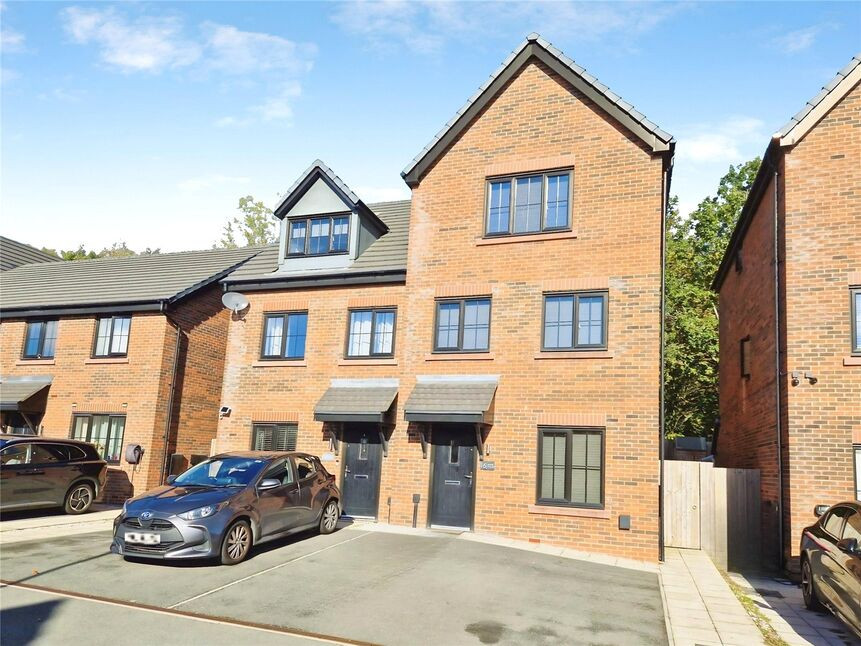
£385,000 Fixed price
Jasper Avenue, Worsley, Greater Manchester, M28
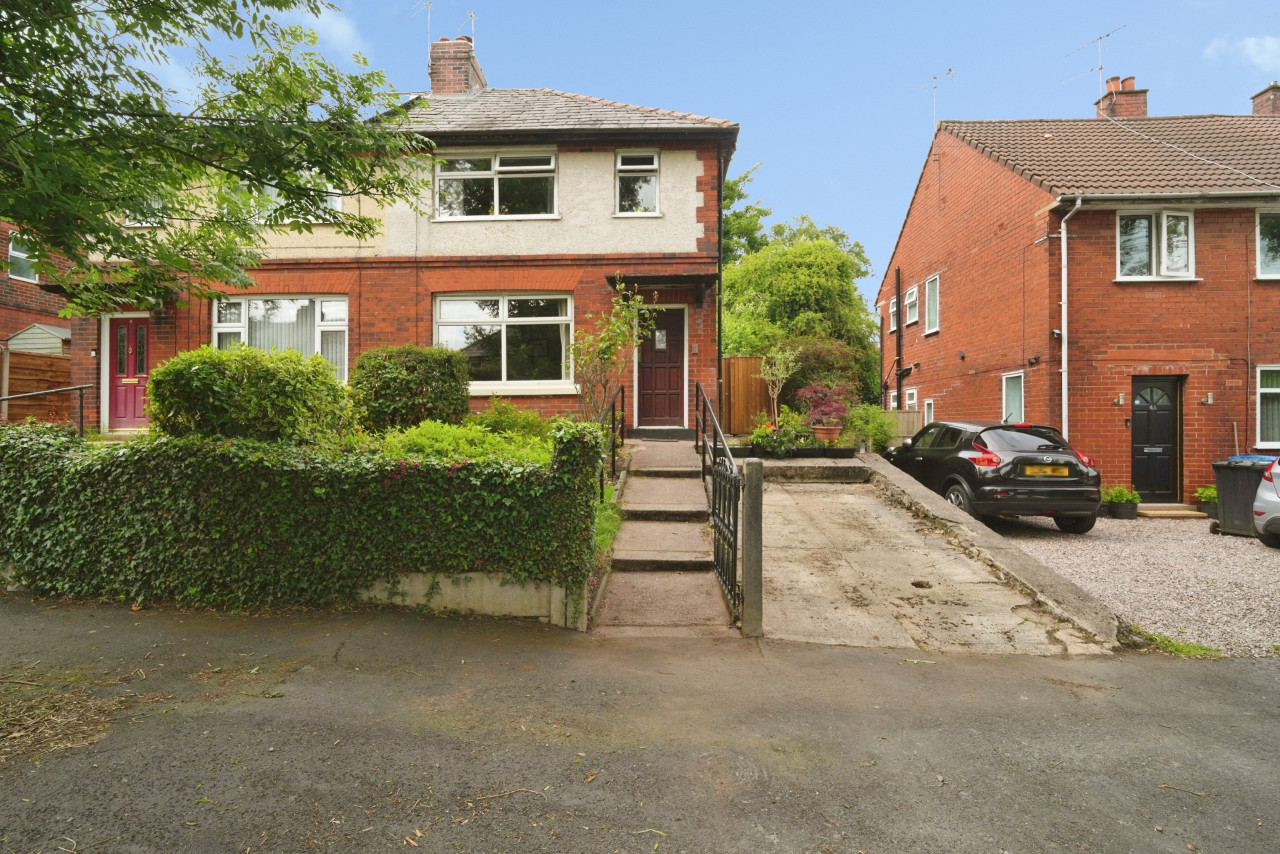
£290,000 Asking price
Everard Close, Worsley, Greater Manchester, M28
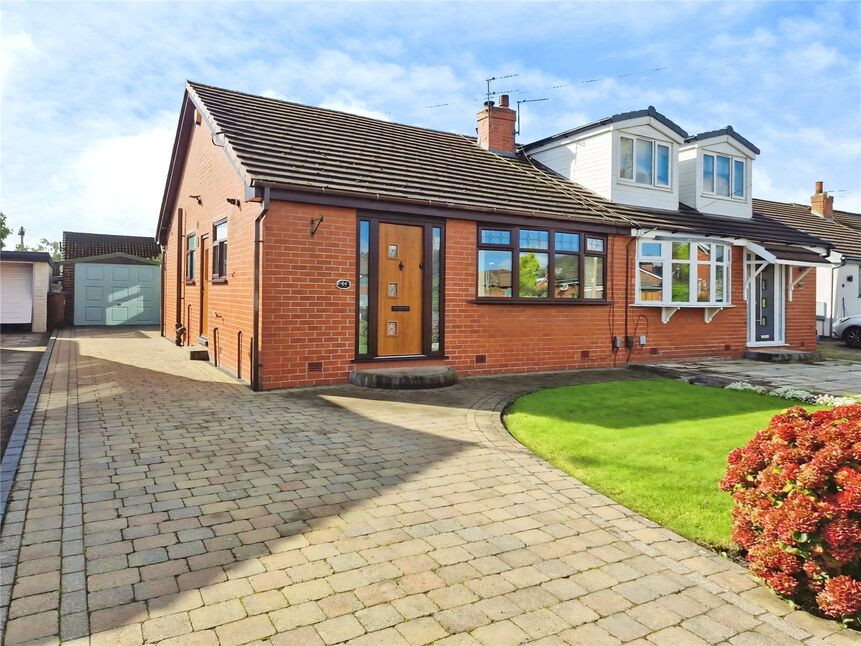
£210,000 Offers over
Comments (0)
Log in to like, comment or share to your feed.
Start the conversation about this listing.