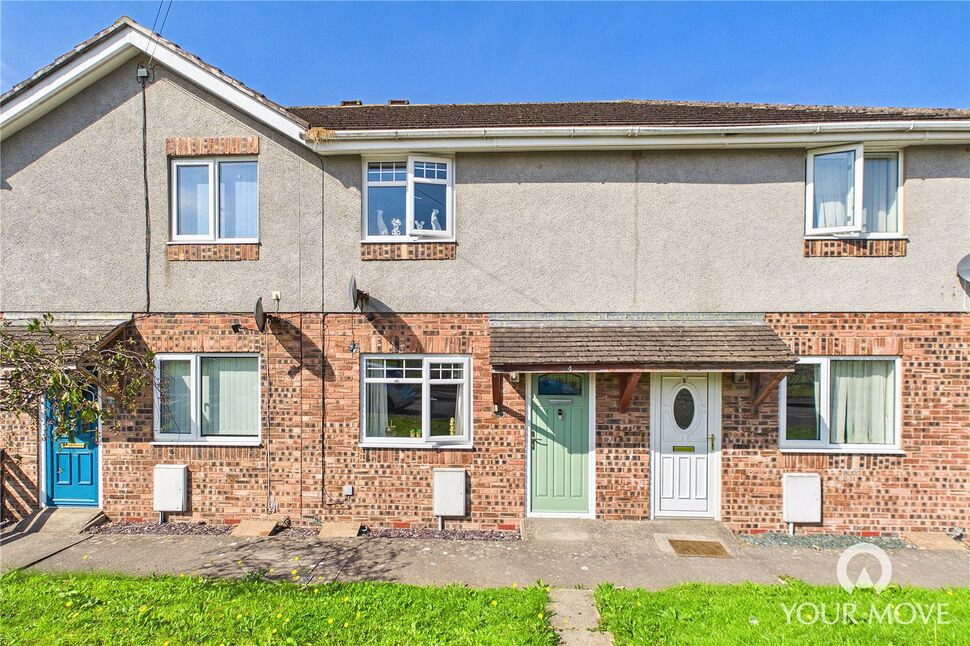
 Available
Photo 1 of 11
£115,000 Asking price
Chapel Terrace, Thornhill, Cumbria, CA22
Chapel Terrace, Cumbria, Thornhill, CA22
- 🏠 House
- 📋 For sale
- 🛏 2 beds
- 🛁 1 bath
- 👁 4 views
About this property
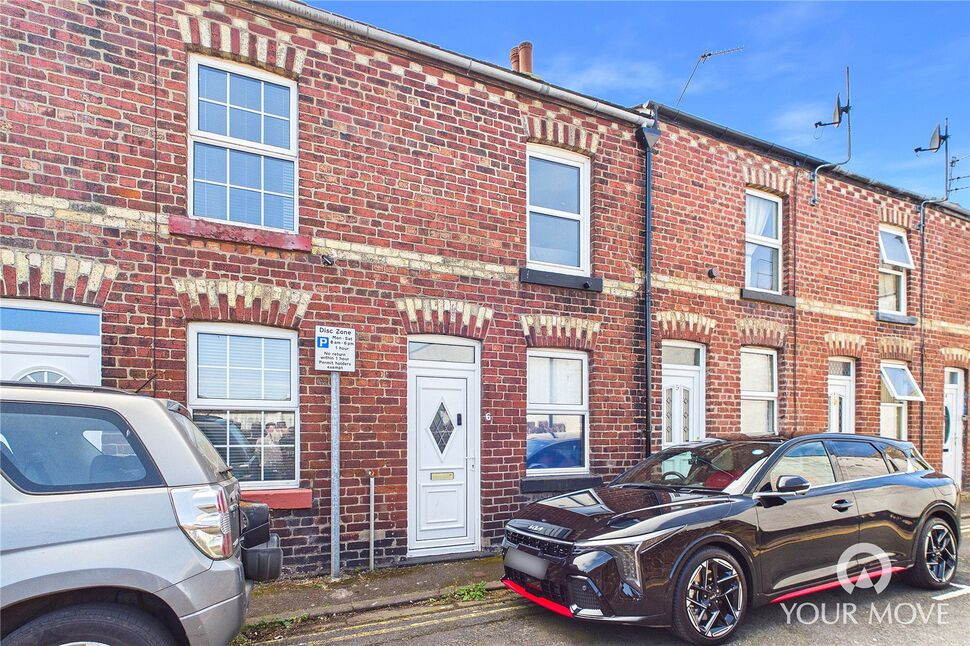
A charming two-bedroom home, beautifully presented throughout and ideally suited to first-time buyers, young families or those seeking a stylish and low-maintenance property. Situated within a popular residential area, the home combines comfortable accommodation with a contemporary finish, with the stunning modern kitchen being a particular highlight.
Briefly comprising a welcoming living room, impressive modern kitchen with integrated appliances and access to the rear garden, two well-proportioned bedrooms and a stylish family bathroom. Externally, the property benefits from gardens to both the front and rear, with the enclosed rear garden offering a low-maintenance space to relax and entertain.
Presented to a high standard and offering a fantastic blend of style, practicality and convenience, this lovely home is not to be missed!
Living Room
14'6" x 12'6" (4.43m x 3.82m)
Upon entering the home, you are welcomed into a bright yet cosy living room, with stairs rising to the first floor.
Kitchen
12'5" x 7'8" (3.79m x 2.33m)
The modern kitchen is fitted with a range of contemporary handle less units, complemented by marble-effect worktops and matching upstands. Integrated appliances include a fridge/freezer, electric oven and countertop-mounted gas hob. Recessed spotlights and under-cabinet lighting enhance the modern aesthetic, while useful additional storage is provided beneath the stairs. An external door provides direct access to the rear garden.
First Floor
6'2" x 4'3" (1.87m x 1.30m)
With landing.
Bedroom 1
12'1" x 9'1" (3.69m x 2.78m)
A generous double bedroom featuring a useful over-stairs alcove, offering an ideal opportunity for fitted wardrobes.
Bedroom 2
10'2" x 6'0" (3.10m x 1.84m)
A well-proportioned single bedroom, which would make an ideal guest room, nursery or home office.
Bathroom
6'2" x 5'7" (1.87m x 1.71m)
With feature wall tiling, the bathroom comprises a panel bath with shower over, WC, wash hand basin and heated towel rail.
Outside
To the rear, the property enjoys a low-maintenance garden, predominantly laid to gravel. A small patio area provides the perfect place for a bistro set, offering an inviting space to relax and unwind during the warmer months. A rear entry provides convenient external access to the garden. To the front is a further garden with sweeping lawn, a pathway and steps lead to the covered entrance of the home.
Agents Notes
The property benefits from gas heating and double glazing. Parking for the property is on-street.
Read full description
Briefly comprising a welcoming living room, impressive modern kitchen with integrated appliances and access to the rear garden, two well-proportioned bedrooms and a stylish family bathroom. Externally, the property benefits from gardens to both the front and rear, with the enclosed rear garden offering a low-maintenance space to relax and entertain.
Presented to a high standard and offering a fantastic blend of style, practicality and convenience, this lovely home is not to be missed!
Living Room
14'6" x 12'6" (4.43m x 3.82m)
Upon entering the home, you are welcomed into a bright yet cosy living room, with stairs rising to the first floor.
Kitchen
12'5" x 7'8" (3.79m x 2.33m)
The modern kitchen is fitted with a range of contemporary handle less units, complemented by marble-effect worktops and matching upstands. Integrated appliances include a fridge/freezer, electric oven and countertop-mounted gas hob. Recessed spotlights and under-cabinet lighting enhance the modern aesthetic, while useful additional storage is provided beneath the stairs. An external door provides direct access to the rear garden.
First Floor
6'2" x 4'3" (1.87m x 1.30m)
With landing.
Bedroom 1
12'1" x 9'1" (3.69m x 2.78m)
A generous double bedroom featuring a useful over-stairs alcove, offering an ideal opportunity for fitted wardrobes.
Bedroom 2
10'2" x 6'0" (3.10m x 1.84m)
A well-proportioned single bedroom, which would make an ideal guest room, nursery or home office.
Bathroom
6'2" x 5'7" (1.87m x 1.71m)
With feature wall tiling, the bathroom comprises a panel bath with shower over, WC, wash hand basin and heated towel rail.
Outside
To the rear, the property enjoys a low-maintenance garden, predominantly laid to gravel. A small patio area provides the perfect place for a bistro set, offering an inviting space to relax and unwind during the warmer months. A rear entry provides convenient external access to the garden. To the front is a further garden with sweeping lawn, a pathway and steps lead to the covered entrance of the home.
Agents Notes
The property benefits from gas heating and double glazing. Parking for the property is on-street.
Read full description
More properties nearby
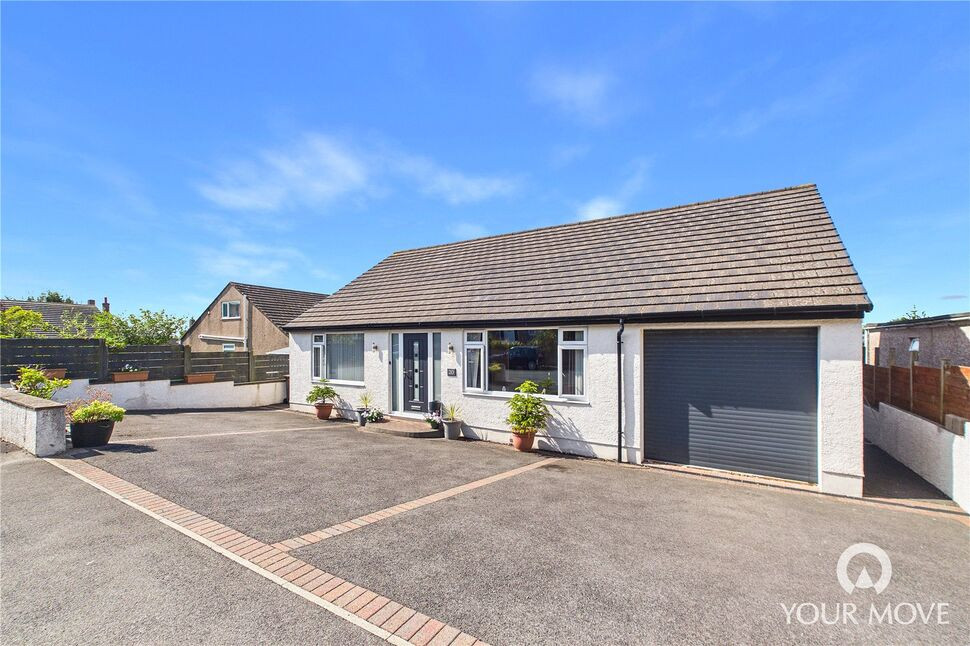
£350,000 Offers over
Thorntrees Drive, Thornhill, Cumbria, CA22
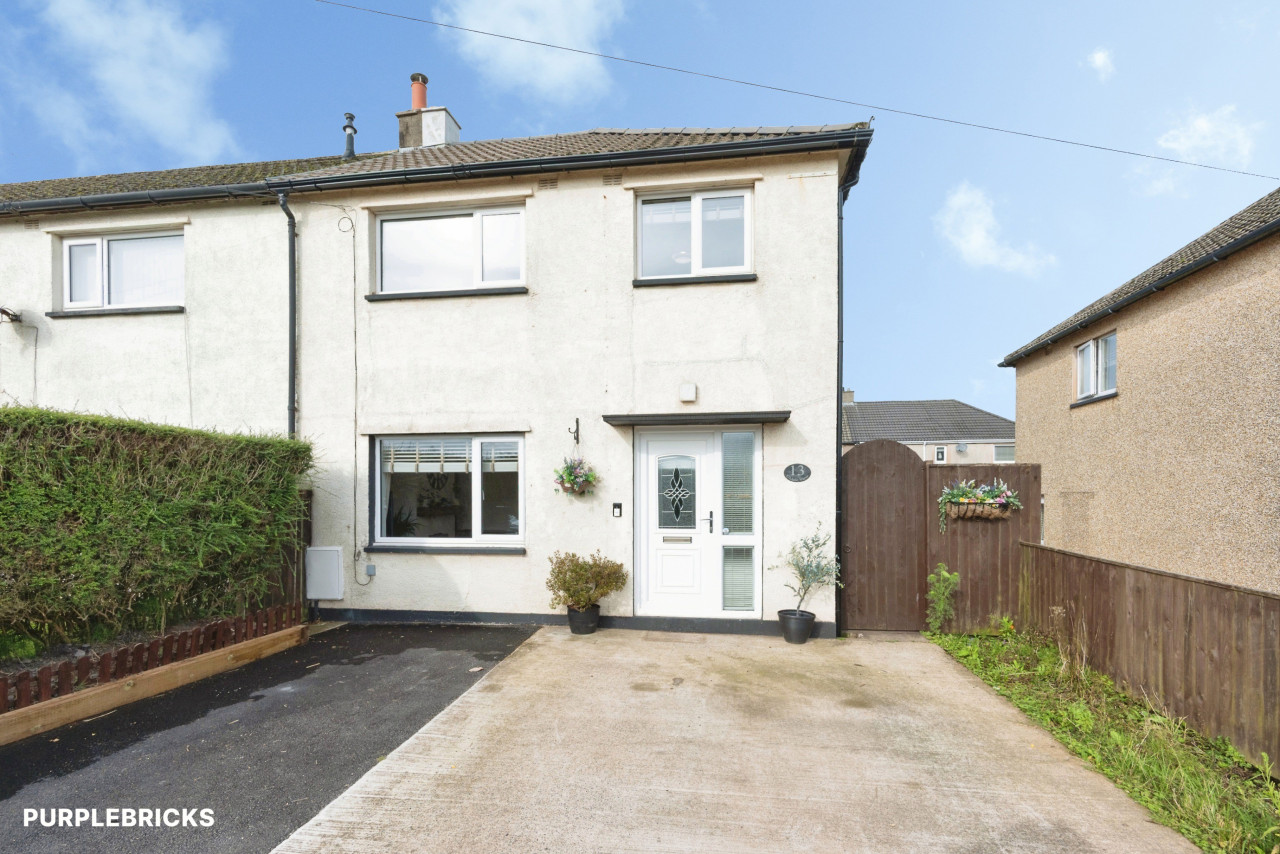
£105,000 Asking price
Kings Drive, Egremont, Cumbria, CA22
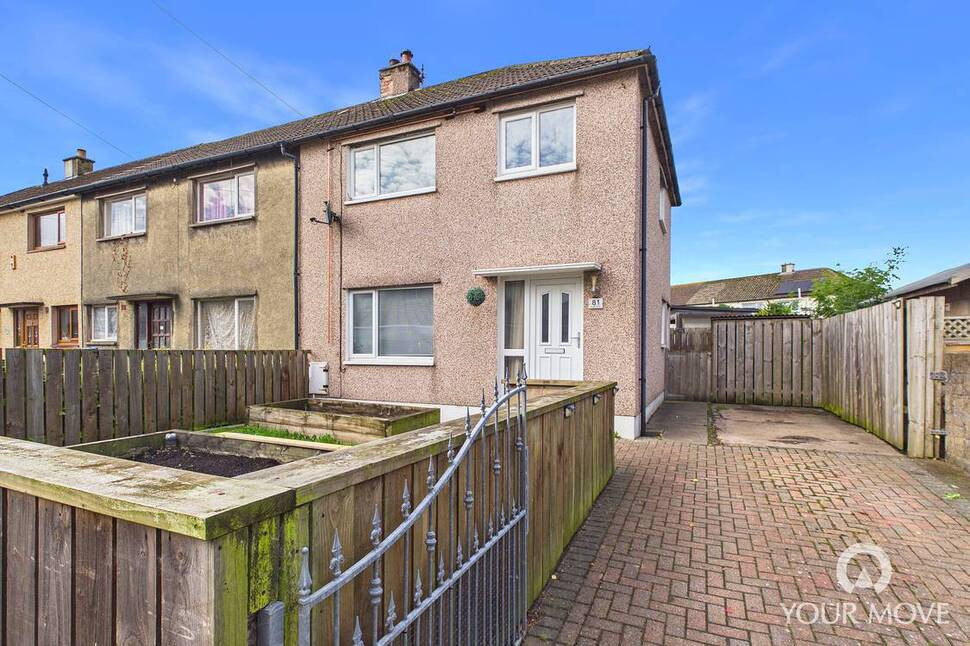
£75,000 Asking price
Comments (0)
Log in to like, comment or share to your feed.
Start the conversation about this listing.