 Available
Photo 1 of 18
£350,000 Offers over
Thorntrees Drive, Thornhill, Cumbria, CA22
Thorntrees Drive, Cumbria, Thornhill, CA22
- 🏠 House
- 📋 For sale
- 🛏 5 beds
- 🛁 2 baths
- 👁 5 views
About this property
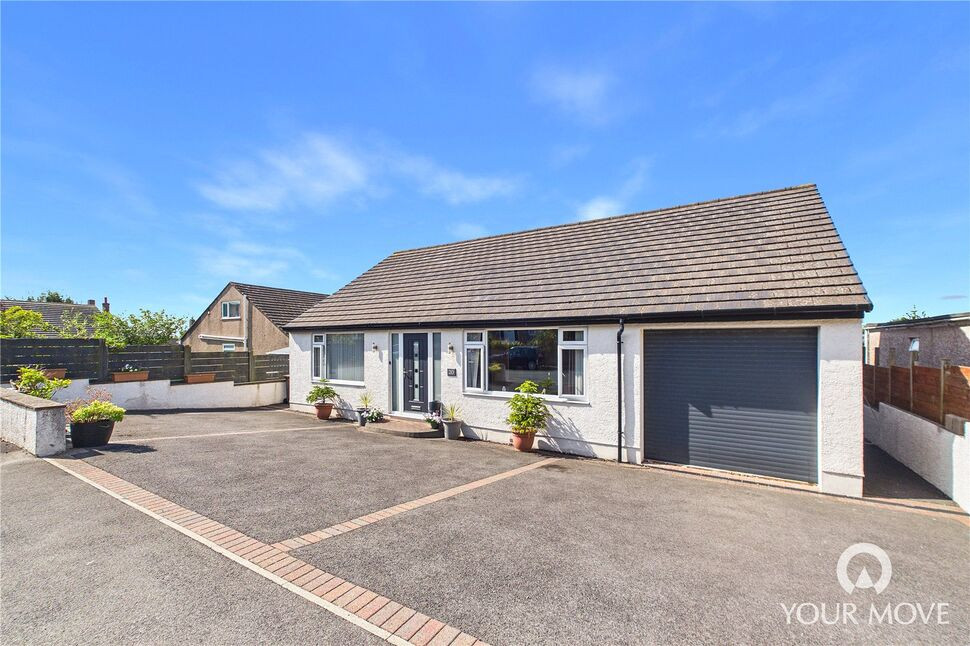
This deceptively spacious, extended and versatile five-bedroom detached dormer bungalow must be viewed to be fully appreciated. Thoughtfully designed and beautifully presented throughout, the property combines generous living accommodation with stylish contemporary touches and an exceptional degree of flexibility.
Situated in a popular residential area, the home boasts impressive sea views from the first floor, while the well-designed layout offers excellent versatility for modern family living. With three bedrooms arranged across the ground floor, including a spacious bathroom, and a further two bedrooms upstairs, one benefiting from an ensuite, the property would make an ideal family home or an excellent choice for those seeking the practicality of predominantly single-storey living.
Further highlights include a stunning modern kitchen/dining room, integral garage, generous driveway and beautifully landscaped rear garden. Early viewing is highly recommended to fully experience this impressive home offering space, style and versatility in abundance.
Entrance Hall
29'8" x 5'11" (9.04m x 1.80m)
A spacious and welcoming entrance to the home, featuring recessed lighting and providing access to the ground floor accommodation. Stairs with a sleek glass balustrade rise to the first floor, while a useful under-stairs cupboard provides excellent additional storage.
Living Room
20'4" x 10'8" (6.19m x 3.25m)
A bright yet cosy living room, featuring dual rear-aspect windows which flood the space with natural light. Recessed lighting adds a contemporary finishing touch.
Kitchen / Dining Room
20'11" x 13'3" (6.38m x 4.05m)
The true heart of the home, this impressive kitchen/dining room features a range of modern, high-gloss, handle less fitted units, complemented by stone worktops and matching upstands. A comprehensive range of integrated appliances includes a combination microwave, electric oven and dishwasher.A contrasting central island provides additional worktop and storage space, while also incorporating a five-ring gas hob with contemporary extractor hood above. Recessed lighting, together with under-cabinet and plinth lighting, further enhances the sleek, modern aesthetic.The dining area comfortably accommodates a four-to-six-seater dining table, with double doors opening directly onto the rear garden, creating an ideal space for entertaining.
Bedroom 1
15'1" x 13'2" (4.59m x 4.02m)
A light and airy double bedroom offering ample space for a range of bedroom furniture, complemented by recessed lighting.
Bedroom 2
12'10" x 11'11" (3.92m x 3.62m)
A spacious double bedroom, also benefiting from recessed lighting.
Bedroom 3
11'11" x 9'11" (3.64m x 3.02m)
A well-proportioned double bedroom with recessed lighting. Alternatively, this versatile room could make an excellent snug, formal dining room or a playroom.
Bathroom
12'11" x 6'7" (3.94m x 2.01m)
A stylish and contemporary family bathroom, with attractive feature tiling and recessed lighting. The suite comprises a bath, separate walk-in shower with rainfall shower head, WC and wash hand basin set within a modern fitted vanity unit.
Garage
14'6" x 9'3" (4.41m x 2.81m)
Enjoying direct internal access from the kitchen/dining room, the integral single garage features an electric garage door. With power, lighting and plumbing, it provides secure parking for one vehicle or excellent additional storage and utility space, with plumbing available for a washing machine.
First Floor
12'6" x 7'12" (3.82m x 2.43m)
A spacious first-floor landing featuring a continuation of the contemporary glass balustrade and recessed lighting. With sufficient space to create a small home office, the landing provides access to two further bedrooms, useful under-eaves storage and impressive sea views.
Bedroom 4
12'12" x 10'8" (3.96m x 3.26m)
A generous double bedroom with stunning sea views and an excellent opportunity to create a luxurious principal suite. The room benefits from recessed lighting, fitted wardrobes with sliding mirrored doors and access to additional under-eaves storage.
En-Suite
8'11" x 5'7" (2.72m x 1.71m)
A contemporary ensuite featuring stylish wall panelling and recessed lighting. The suite comprises a large enclosed shower cubicle with rainfall shower head, WC and wash hand basin set within a modern fitted vanity unit.
Bedroom 5
13'1" x 12'10" (3.99m x 3.90m)
A spacious double bedroom enjoying stunning sea views, recessed lighting and fitted wardrobes with sliding mirrored doors.
Outside
Externally, the property offers a well-designed two-tier rear garden, featuring a generous patio-style terrace with attractive wood-effect tiling, ideal for outdoor dining and entertaining. Steps lead down to a further rustic patio with raised beds and scope for additional landscaping. Tarmac-style pathways to either side provide convenient access to the rear.To the front, a large tarmac-style driveway with feature paving provides generous off-street parking for at least four vehicles, with the added convenience of a EV charging station.
Agents Notes
The property benefits from gas heating and double glazing.
Read full description
Situated in a popular residential area, the home boasts impressive sea views from the first floor, while the well-designed layout offers excellent versatility for modern family living. With three bedrooms arranged across the ground floor, including a spacious bathroom, and a further two bedrooms upstairs, one benefiting from an ensuite, the property would make an ideal family home or an excellent choice for those seeking the practicality of predominantly single-storey living.
Further highlights include a stunning modern kitchen/dining room, integral garage, generous driveway and beautifully landscaped rear garden. Early viewing is highly recommended to fully experience this impressive home offering space, style and versatility in abundance.
Entrance Hall
29'8" x 5'11" (9.04m x 1.80m)
A spacious and welcoming entrance to the home, featuring recessed lighting and providing access to the ground floor accommodation. Stairs with a sleek glass balustrade rise to the first floor, while a useful under-stairs cupboard provides excellent additional storage.
Living Room
20'4" x 10'8" (6.19m x 3.25m)
A bright yet cosy living room, featuring dual rear-aspect windows which flood the space with natural light. Recessed lighting adds a contemporary finishing touch.
Kitchen / Dining Room
20'11" x 13'3" (6.38m x 4.05m)
The true heart of the home, this impressive kitchen/dining room features a range of modern, high-gloss, handle less fitted units, complemented by stone worktops and matching upstands. A comprehensive range of integrated appliances includes a combination microwave, electric oven and dishwasher.A contrasting central island provides additional worktop and storage space, while also incorporating a five-ring gas hob with contemporary extractor hood above. Recessed lighting, together with under-cabinet and plinth lighting, further enhances the sleek, modern aesthetic.The dining area comfortably accommodates a four-to-six-seater dining table, with double doors opening directly onto the rear garden, creating an ideal space for entertaining.
Bedroom 1
15'1" x 13'2" (4.59m x 4.02m)
A light and airy double bedroom offering ample space for a range of bedroom furniture, complemented by recessed lighting.
Bedroom 2
12'10" x 11'11" (3.92m x 3.62m)
A spacious double bedroom, also benefiting from recessed lighting.
Bedroom 3
11'11" x 9'11" (3.64m x 3.02m)
A well-proportioned double bedroom with recessed lighting. Alternatively, this versatile room could make an excellent snug, formal dining room or a playroom.
Bathroom
12'11" x 6'7" (3.94m x 2.01m)
A stylish and contemporary family bathroom, with attractive feature tiling and recessed lighting. The suite comprises a bath, separate walk-in shower with rainfall shower head, WC and wash hand basin set within a modern fitted vanity unit.
Garage
14'6" x 9'3" (4.41m x 2.81m)
Enjoying direct internal access from the kitchen/dining room, the integral single garage features an electric garage door. With power, lighting and plumbing, it provides secure parking for one vehicle or excellent additional storage and utility space, with plumbing available for a washing machine.
First Floor
12'6" x 7'12" (3.82m x 2.43m)
A spacious first-floor landing featuring a continuation of the contemporary glass balustrade and recessed lighting. With sufficient space to create a small home office, the landing provides access to two further bedrooms, useful under-eaves storage and impressive sea views.
Bedroom 4
12'12" x 10'8" (3.96m x 3.26m)
A generous double bedroom with stunning sea views and an excellent opportunity to create a luxurious principal suite. The room benefits from recessed lighting, fitted wardrobes with sliding mirrored doors and access to additional under-eaves storage.
En-Suite
8'11" x 5'7" (2.72m x 1.71m)
A contemporary ensuite featuring stylish wall panelling and recessed lighting. The suite comprises a large enclosed shower cubicle with rainfall shower head, WC and wash hand basin set within a modern fitted vanity unit.
Bedroom 5
13'1" x 12'10" (3.99m x 3.90m)
A spacious double bedroom enjoying stunning sea views, recessed lighting and fitted wardrobes with sliding mirrored doors.
Outside
Externally, the property offers a well-designed two-tier rear garden, featuring a generous patio-style terrace with attractive wood-effect tiling, ideal for outdoor dining and entertaining. Steps lead down to a further rustic patio with raised beds and scope for additional landscaping. Tarmac-style pathways to either side provide convenient access to the rear.To the front, a large tarmac-style driveway with feature paving provides generous off-street parking for at least four vehicles, with the added convenience of a EV charging station.
Agents Notes
The property benefits from gas heating and double glazing.
Read full description
What's it like to live here?
Nearby businesses open now
More properties nearby
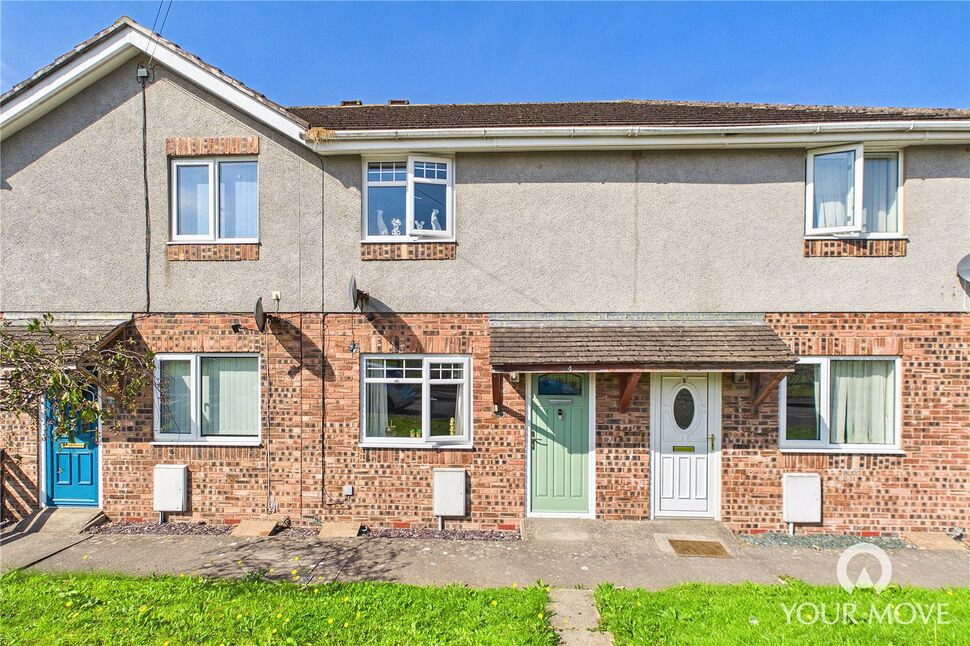
£115,000 Asking price
Chapel Terrace, Thornhill, Cumbria, CA22
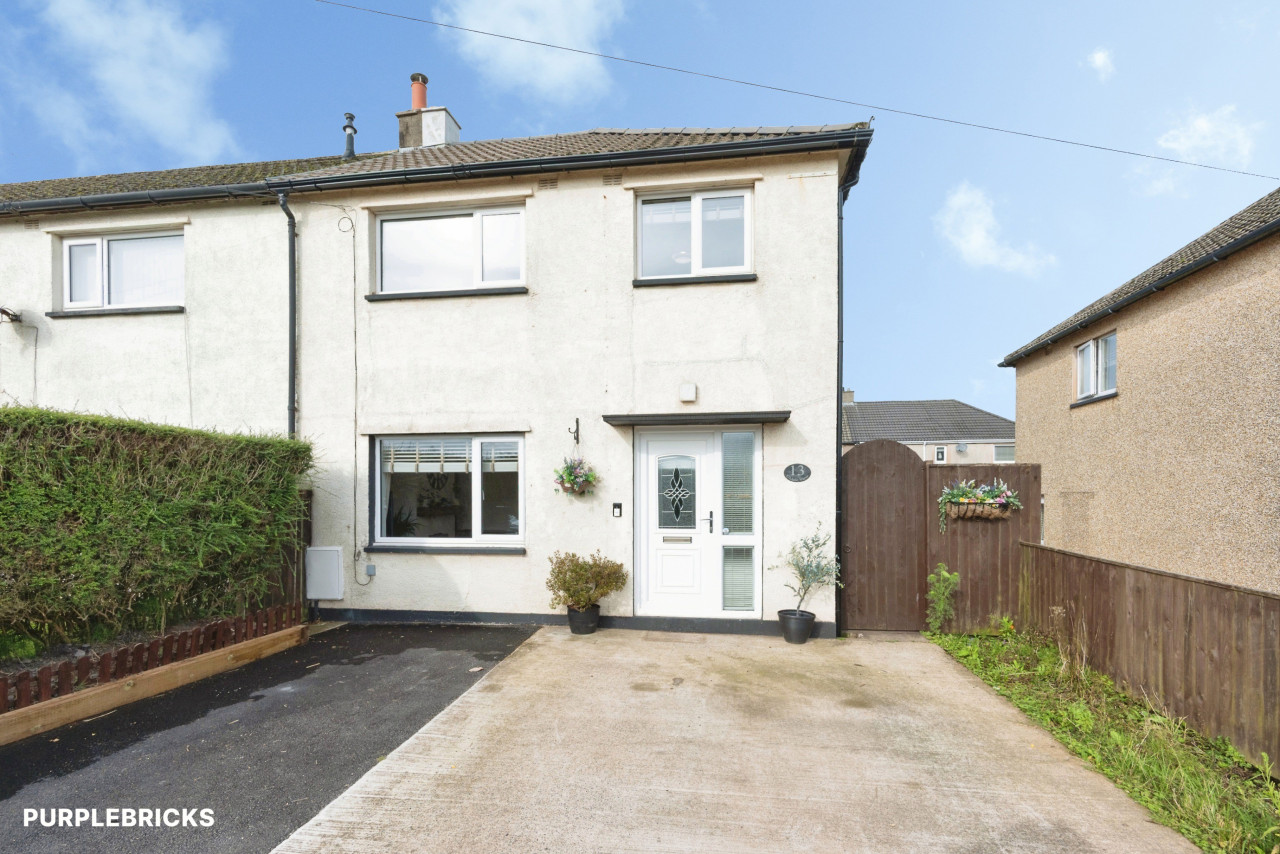
£105,000 Asking price
Kings Drive, Egremont, Cumbria, CA22
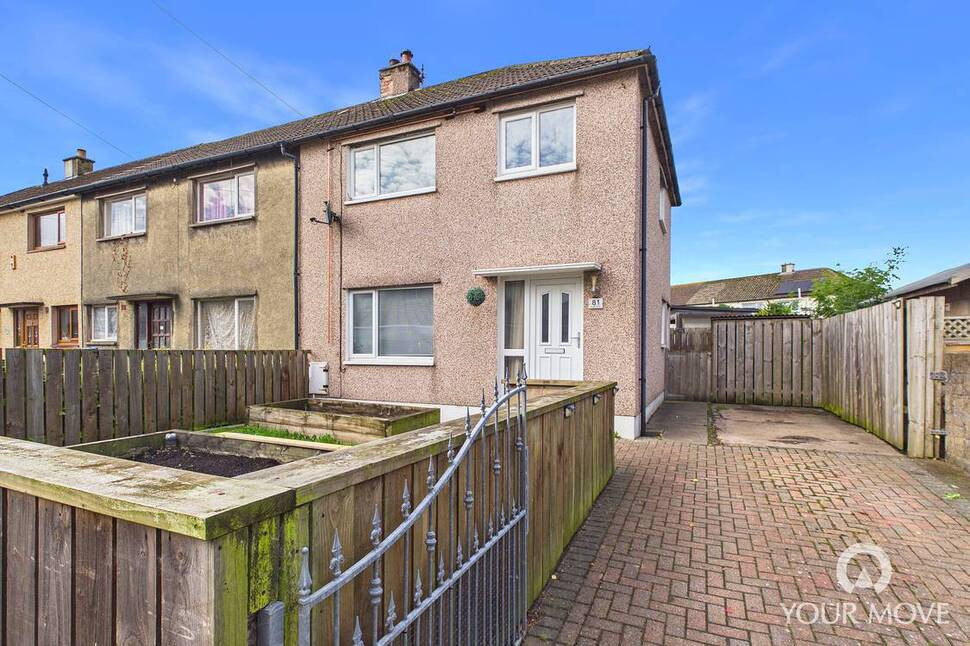
£75,000 Asking price
Comments (0)
Log in to like, comment or share to your feed.
Start the conversation about this listing.