 Available
Photo 1 of 25
£325,000 Asking price
Church Lane, Selston, Nottinghamshire, NG16
Church Lane, Nottinghamshire, Selston, NG16
- 🏠 Bungalow
- 📋 For sale
- 🛏 3 beds
- 🛁 1 bath
- 👁 5 views
About this property
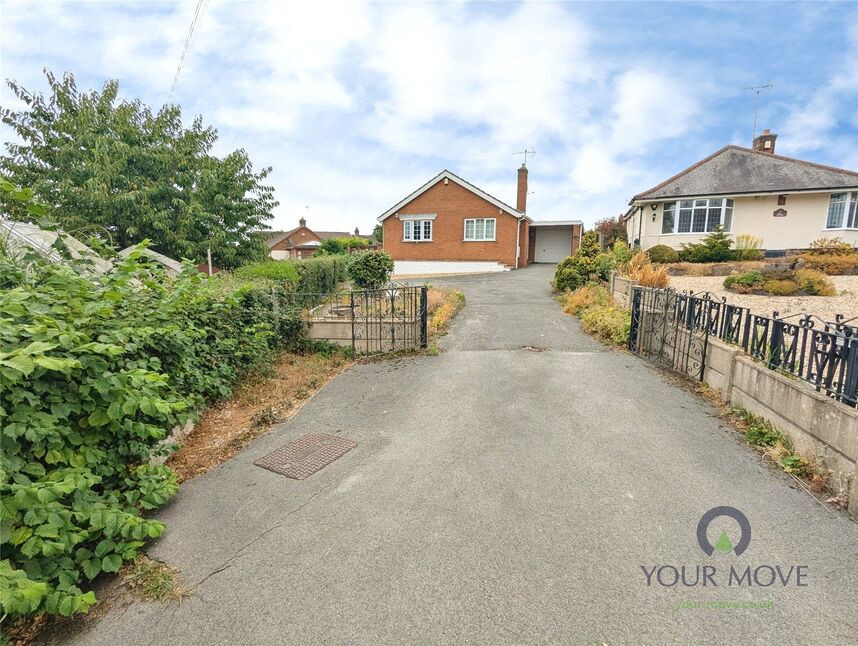
For sale: this detached 3-bedroom detached bungalow in a PRIME Location in Selston & offers practical, single-storey living in good condition, set back from the road with a generous frontage. A large driveway to the front provides ample parking and leads to a garage, ideal for storage or a vehicle.
Inside, the layout is arranged over one level, with an entrance hall, Three bedrooms offering flexible space for everyday living. A family bathroom & fitted kitchen A Conservatory style lounge/dining room connects directly to the rear garden. along with a handy utility room/home office. The established gardens offer mature sections and lawns at the back provide an appealing outdoor space to enjoy. The property also includes a utility room/home office, along with an EPC rating of C and Council Tax Band C. The bungalow is offered with no upward chain.
Selston is well placed for access to nearby towns such as Nottingham and Mansfield via local road links including the A38 and M1. The area benefits from local amenities such as shops, schools and parks, with countryside walks available in the surrounding Nottinghamshire landscape.
For wider rail connections, nearby stations such as Alfreton and Kirkby-in-Ashfield can be reached by car, offering services towards Nottingham, Derby, Sheffield and beyond, with journey times to Nottingham typically around 25–35 minutes from these stations. This detached bungalow presents a comfortable base in Selston with convenient access to local facilities and regional transport routes.
Entrance Hall
Having a upvc double glazed door to the side elevation & Oak flooring.
Bedroom 1
10'12" x 10'12" (3.35m x 3.35m)
A good sized double room with a upvc double glazed window to the rear elevation & a range of fitted wardrobes & dressing table.
Bedroom 2
10'12" x 10'0" (3.35m x 3.05m)
A double room with a upvc double glazed window to the front elevation.
Lounge / Bedroom 3
10'12" x 12'0" (3.35m x 3.66m)
Currently used as a sitting room with a upvc double glazed window to the front elevation.
Family Bathroom
6'12" x 6'0" (2.13m x 1.83m)
Offering a white suite comprising of a panelled bath with shower over & screen, vanity unit with inset sink & W.C, tiled walls, a upvc double glazed window & a storage cupboard housing the Gas Combi-Boiler.
Kitchen
10'12" x 8'1" (3.35m x 2.46m)
Having a matching range of wall & base units in solid oak, an electric cooker & spaces for appliances, Oak flooring, a upvc double glazed window & French doors leading to the lounge dining room.
Lounge Dining Room
10'10" x 22'12" (3.30m x 7.00m)
Having a solid roof with upvc double glazed windows & French doors enjoying views & access to the delightful rear garden.
Utility / Home Office
6'12" x 8'11" (2.13m x 2.72m)
A handy room with a upvc double glazed window to the rear elevation.
Frontage
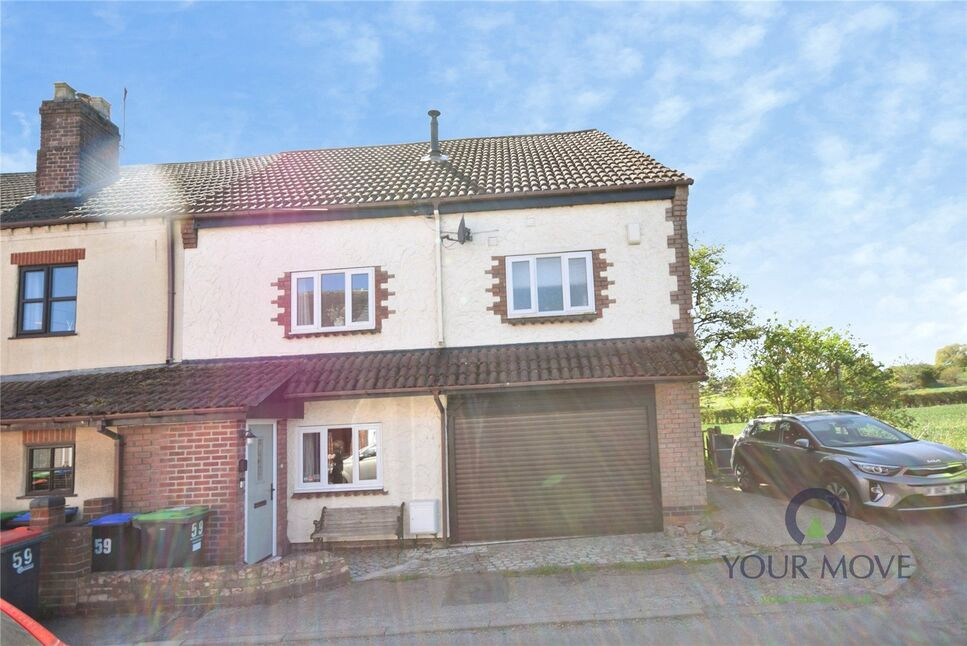
Set back from the road the driveway sweeps up to the bungalow with established plants & shrubbery, plenty of parking with a turning point & access to the garage.
Garage
8'12" x 14'12" (2.74m x 4.57m)
Having a roller door power & light.
Rear Garden
The established rear garden comes in sections with a wonderful selection of fruit trees, colourful plants & shrubbery , Two garden sheds, a greenhouse with toughened glass & little pathways meandering through it all.
Read full description
Inside, the layout is arranged over one level, with an entrance hall, Three bedrooms offering flexible space for everyday living. A family bathroom & fitted kitchen A Conservatory style lounge/dining room connects directly to the rear garden. along with a handy utility room/home office. The established gardens offer mature sections and lawns at the back provide an appealing outdoor space to enjoy. The property also includes a utility room/home office, along with an EPC rating of C and Council Tax Band C. The bungalow is offered with no upward chain.
Selston is well placed for access to nearby towns such as Nottingham and Mansfield via local road links including the A38 and M1. The area benefits from local amenities such as shops, schools and parks, with countryside walks available in the surrounding Nottinghamshire landscape.
For wider rail connections, nearby stations such as Alfreton and Kirkby-in-Ashfield can be reached by car, offering services towards Nottingham, Derby, Sheffield and beyond, with journey times to Nottingham typically around 25–35 minutes from these stations. This detached bungalow presents a comfortable base in Selston with convenient access to local facilities and regional transport routes.
Entrance Hall
Having a upvc double glazed door to the side elevation & Oak flooring.
Bedroom 1
10'12" x 10'12" (3.35m x 3.35m)
A good sized double room with a upvc double glazed window to the rear elevation & a range of fitted wardrobes & dressing table.
Bedroom 2
10'12" x 10'0" (3.35m x 3.05m)
A double room with a upvc double glazed window to the front elevation.
Lounge / Bedroom 3
10'12" x 12'0" (3.35m x 3.66m)
Currently used as a sitting room with a upvc double glazed window to the front elevation.
Family Bathroom
6'12" x 6'0" (2.13m x 1.83m)
Offering a white suite comprising of a panelled bath with shower over & screen, vanity unit with inset sink & W.C, tiled walls, a upvc double glazed window & a storage cupboard housing the Gas Combi-Boiler.
Kitchen
10'12" x 8'1" (3.35m x 2.46m)
Having a matching range of wall & base units in solid oak, an electric cooker & spaces for appliances, Oak flooring, a upvc double glazed window & French doors leading to the lounge dining room.
Lounge Dining Room
10'10" x 22'12" (3.30m x 7.00m)
Having a solid roof with upvc double glazed windows & French doors enjoying views & access to the delightful rear garden.
Utility / Home Office
6'12" x 8'11" (2.13m x 2.72m)
A handy room with a upvc double glazed window to the rear elevation.
Frontage
Set back from the road the driveway sweeps up to the bungalow with established plants & shrubbery, plenty of parking with a turning point & access to the garage.
Garage
8'12" x 14'12" (2.74m x 4.57m)
Having a roller door power & light.
Rear Garden
The established rear garden comes in sections with a wonderful selection of fruit trees, colourful plants & shrubbery , Two garden sheds, a greenhouse with toughened glass & little pathways meandering through it all.
Read full description
What's it like to live here?
Nearby businesses open now
More properties nearby
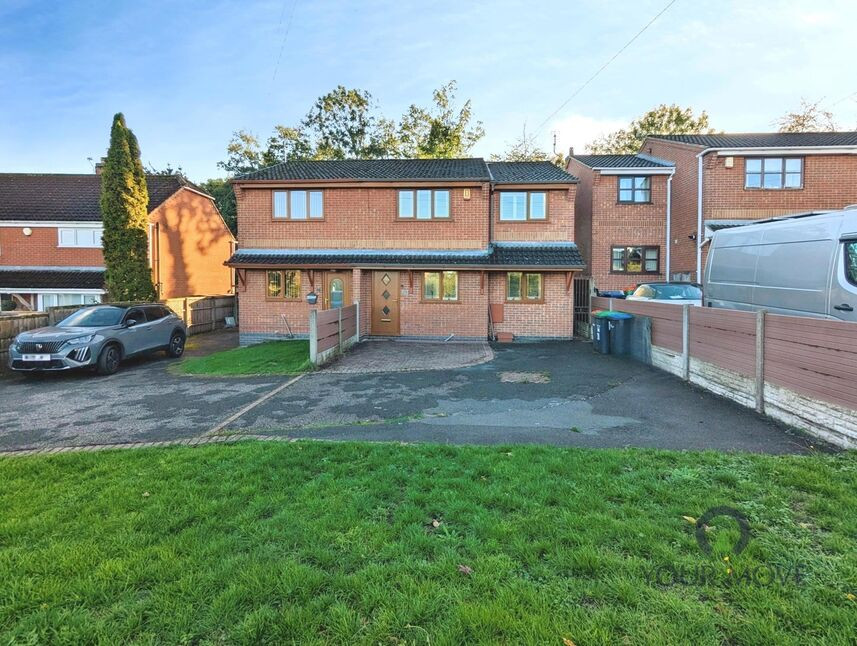
£290,000 Asking price
Alfreton Road, Selston, Nottinghamshire, NG16
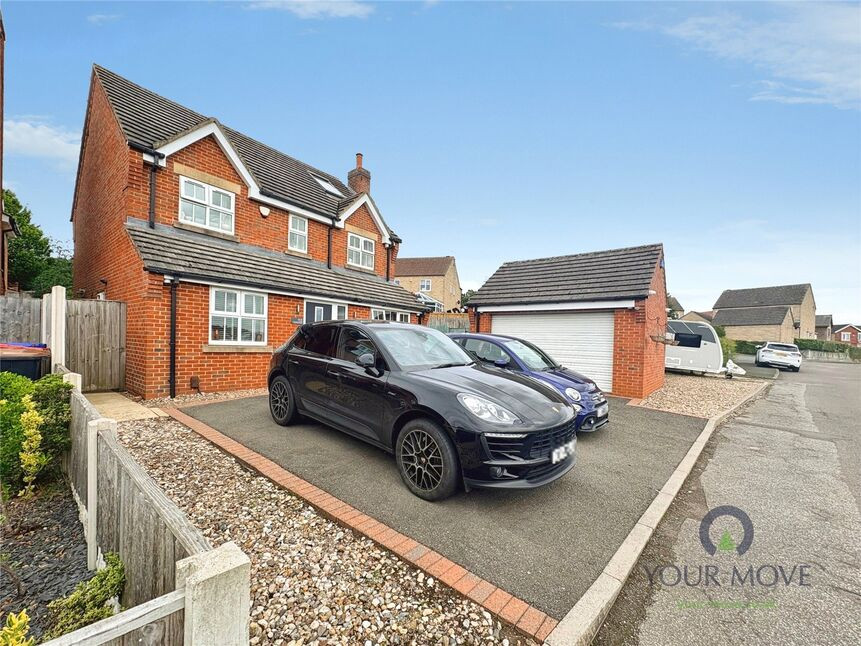
£450,000 Asking price
Inkerman Road, Selston, Nottinghamshire, NG16
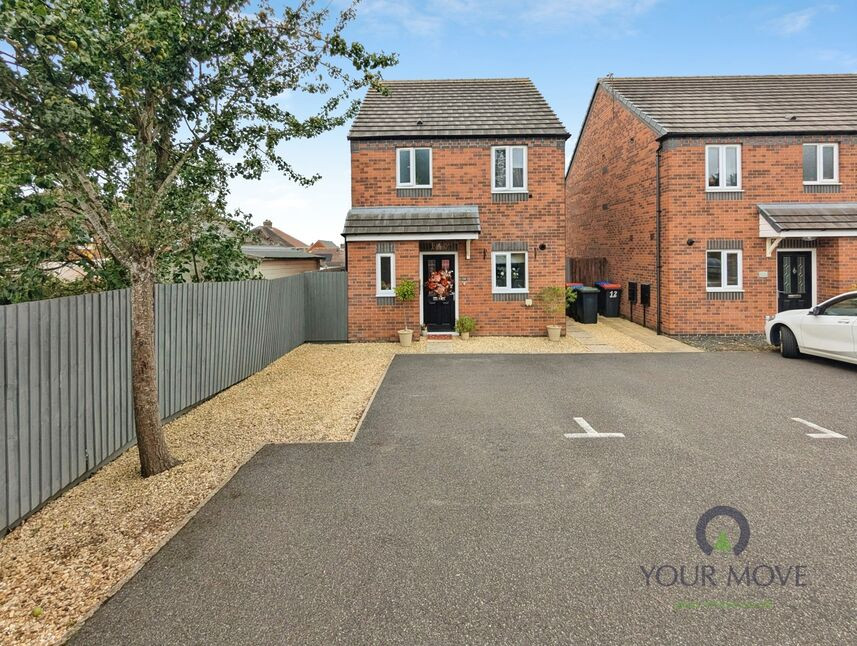
£250,000 Offers over
Sovereign Gardens, Selston, Nottinghamshire, NG16
£320,000 Offers in the region of
Comments (0)
Log in to like, comment or share to your feed.
Start the conversation about this listing.