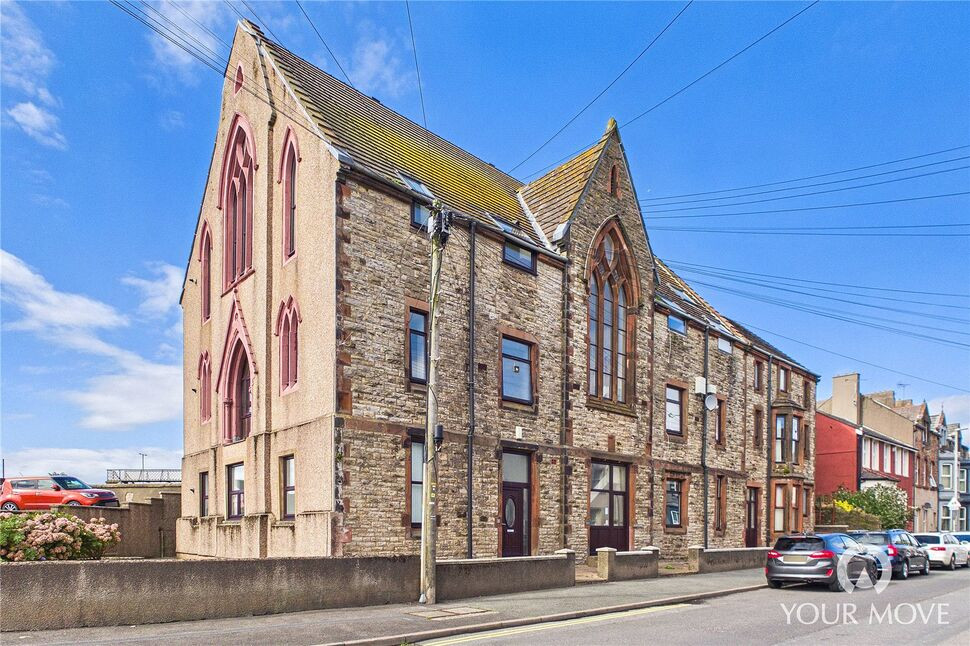
 Available
Photo 1 of 12
£55,000 Offers over
Church Road, Harrington, Cumbria, CA14
Church Road, Cumbria, Harrington, CA14
- 🏠 Flat
- 📋 For sale
- 🛏 1 bed
- 🛁 1 bath
- 👁 3 views
About this property
Set within a stunning converted chapel, this beautifully presented one-bedroom ground floor apartment offers stylish, low-maintenance living in a fantastic location. The property features a spacious open-plan living and dining area, with dual-aspect windows, contemporary acoustic panelling and inset LED lighting, creating a bright and inviting space. The modern kitchen is well equipped with integrated appliances, while the generous double bedroom benefits from a contemporary ensuite wet room.
Ideally positioned close to local amenities, shops and Harrington train station, with the harbour and shoreline just a stone’s throw away, the property is perfectly suited to those seeking convenient coastal living. An excellent opportunity for a first-time buyer, long-term buy-to-let investment or anyone looking for comfortable single-storey living.
Communal Hallway
Providing access to the apartment at ground floor level.
Living / Dining Room
23'3" x 10'8" (7.09m x 3.26m)
Upon entering the apartment, you are welcomed into a spacious and thoughtfully designed open-plan living and dining area. Dual front-aspect windows flood the room with natural light, while the generous layout has been cleverly divided into two distinct zones. The living area features a contemporary acoustic-panelled feature wall with inset LED lighting, creating a warm and inviting space to relax and unwind. The dining area comfortably accommodates a four-to-six-seater dining table, with an attractive open archway leading through to the kitchen, making this an ideal space for entertaining. An integral storage cupboard provides useful additional storage.
Kitchen
10'0" x 6'4" (3.06m x 1.92m)
A contemporary kitchen, fitted with a range of wall and base units, granite-effect work surfaces and a tiled splashback. The kitchen benefits from a range of integrated appliances, including a fridge/freezer, washing machine, tumble dryer, electric oven and countertop-mounted electric hob.
Hallway
10'11" x 2'11" (3.34m x 0.88m)
Connecting the main living accommodation with the bedroom.
Bedroom
12'11" x 8'6" (3.93m x 2.58m)
A well-proportioned double bedroom positioned to the rear of the property, benefiting from an ensuite wet room.
En-Suite
7'5" x 4'6" (2.25m x 1.38m)
A contemporary wet room comprising a shower, WC and wash hand basin.
Outside
To the rear of the property is a shared communal yard, providing a pleasant outdoor space and convenient area for bin storage.
Agents Notes
The property benefits from gas heating and double glazing. Parking for the property is on street.Please Note: We understand property is not permitted to be used as a holiday let and is intended for use as a private dwelling or long-term rental only. Prospective purchasers are advised to make their own enquiries and satisfy themselves as to any applicable restrictions, consents or permissions prior to proceeding with the purchase. Documentation relating to this, is available to interested parties from the branch.
Read full description
Ideally positioned close to local amenities, shops and Harrington train station, with the harbour and shoreline just a stone’s throw away, the property is perfectly suited to those seeking convenient coastal living. An excellent opportunity for a first-time buyer, long-term buy-to-let investment or anyone looking for comfortable single-storey living.
Communal Hallway
Providing access to the apartment at ground floor level.
Living / Dining Room
23'3" x 10'8" (7.09m x 3.26m)
Upon entering the apartment, you are welcomed into a spacious and thoughtfully designed open-plan living and dining area. Dual front-aspect windows flood the room with natural light, while the generous layout has been cleverly divided into two distinct zones. The living area features a contemporary acoustic-panelled feature wall with inset LED lighting, creating a warm and inviting space to relax and unwind. The dining area comfortably accommodates a four-to-six-seater dining table, with an attractive open archway leading through to the kitchen, making this an ideal space for entertaining. An integral storage cupboard provides useful additional storage.
Kitchen
10'0" x 6'4" (3.06m x 1.92m)
A contemporary kitchen, fitted with a range of wall and base units, granite-effect work surfaces and a tiled splashback. The kitchen benefits from a range of integrated appliances, including a fridge/freezer, washing machine, tumble dryer, electric oven and countertop-mounted electric hob.
Hallway
10'11" x 2'11" (3.34m x 0.88m)
Connecting the main living accommodation with the bedroom.
Bedroom
12'11" x 8'6" (3.93m x 2.58m)
A well-proportioned double bedroom positioned to the rear of the property, benefiting from an ensuite wet room.
En-Suite
7'5" x 4'6" (2.25m x 1.38m)
A contemporary wet room comprising a shower, WC and wash hand basin.
Outside
To the rear of the property is a shared communal yard, providing a pleasant outdoor space and convenient area for bin storage.
Agents Notes
The property benefits from gas heating and double glazing. Parking for the property is on street.Please Note: We understand property is not permitted to be used as a holiday let and is intended for use as a private dwelling or long-term rental only. Prospective purchasers are advised to make their own enquiries and satisfy themselves as to any applicable restrictions, consents or permissions prior to proceeding with the purchase. Documentation relating to this, is available to interested parties from the branch.
Read full description
What's it like to live here?
Nearby businesses open now
More properties nearby
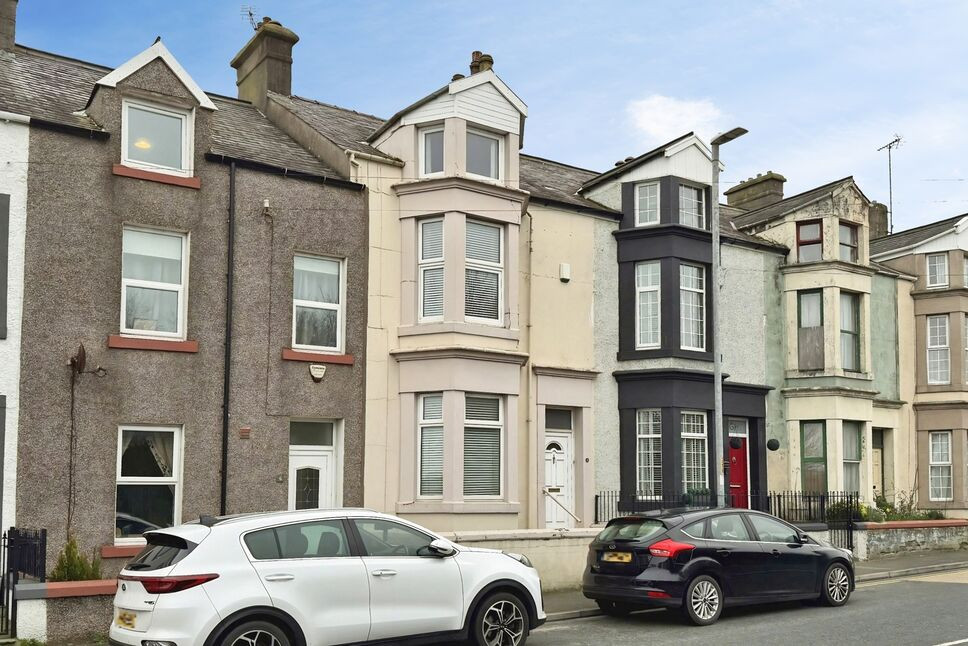
£110,000 Asking price
Church Road Terrace, High Harrington, Cumbria, CA14
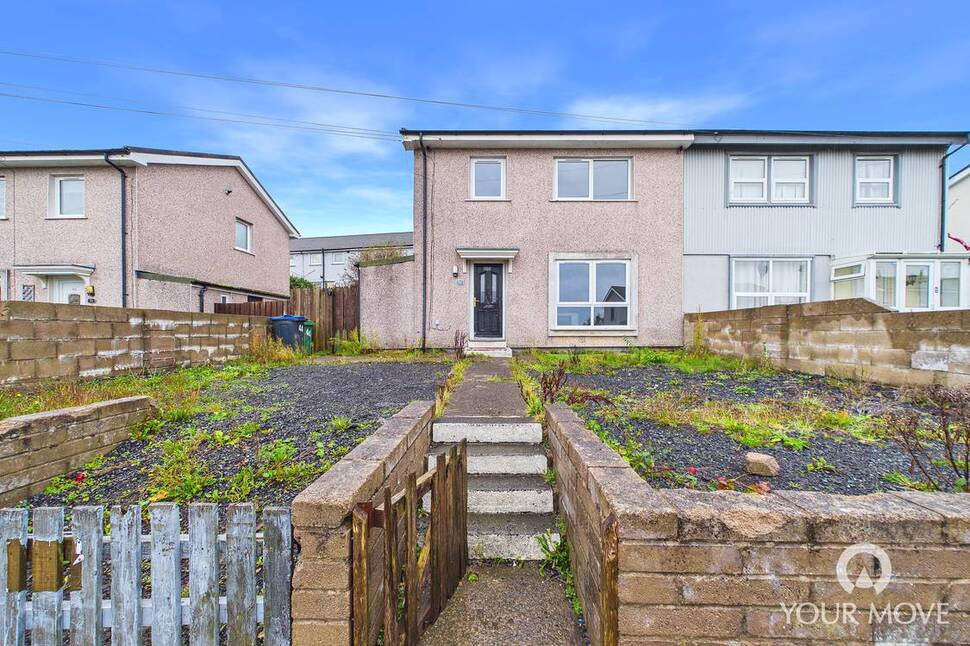
£75,000 Asking price
Pearl Road, Salterbeck, Cumbria, CA14
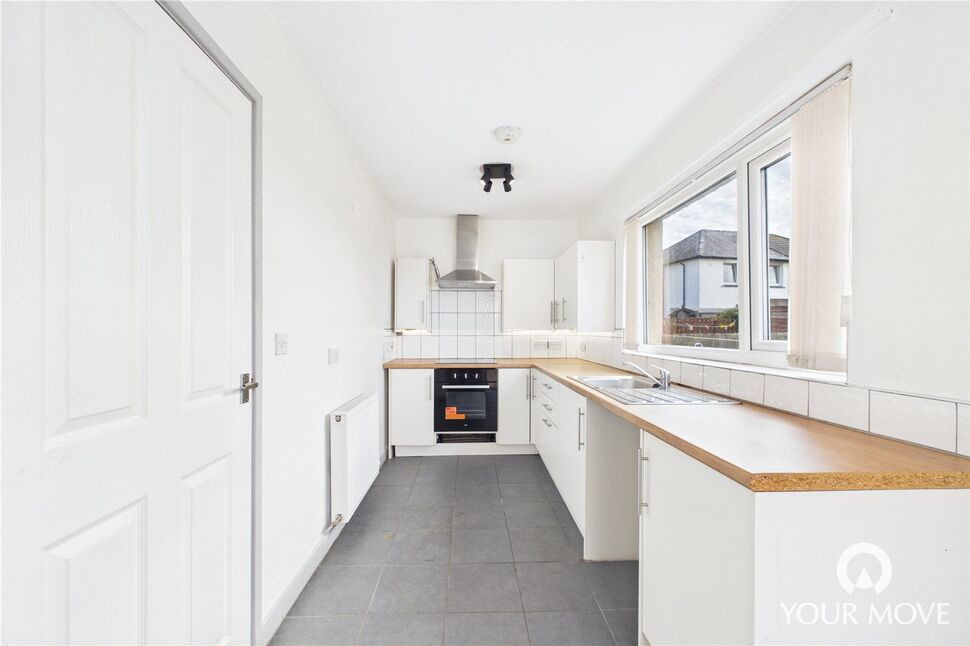
£90,000 Offers over
Shore Terrace, Salterbeck, Cumbria, CA14
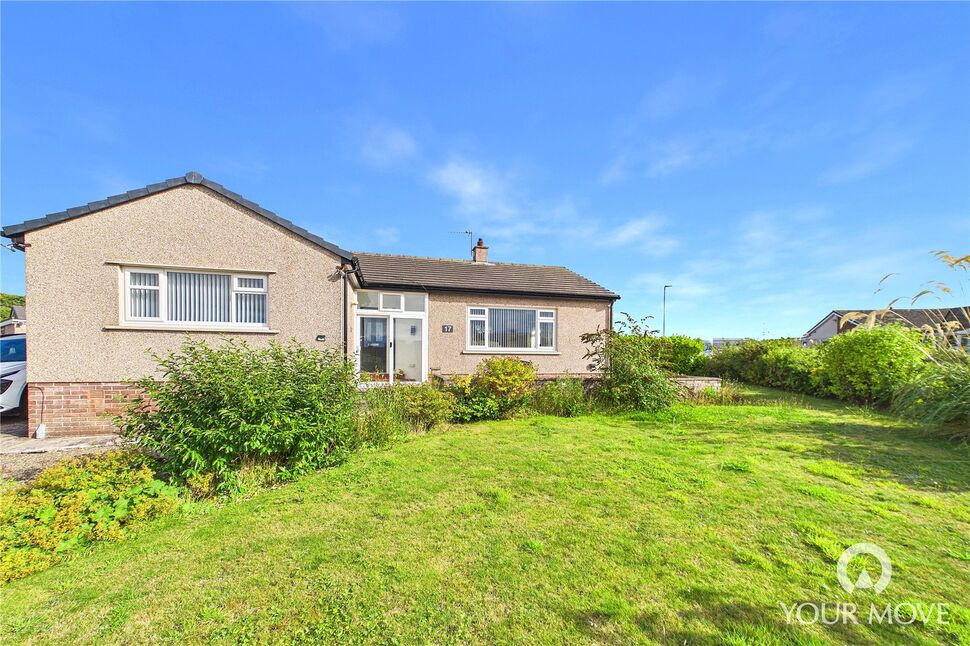
£275,000 Offers over
Comments (0)
Log in to like, comment or share to your feed.
Start the conversation about this listing.