 Available
Photo 1 of 12
£90,000 Offers over
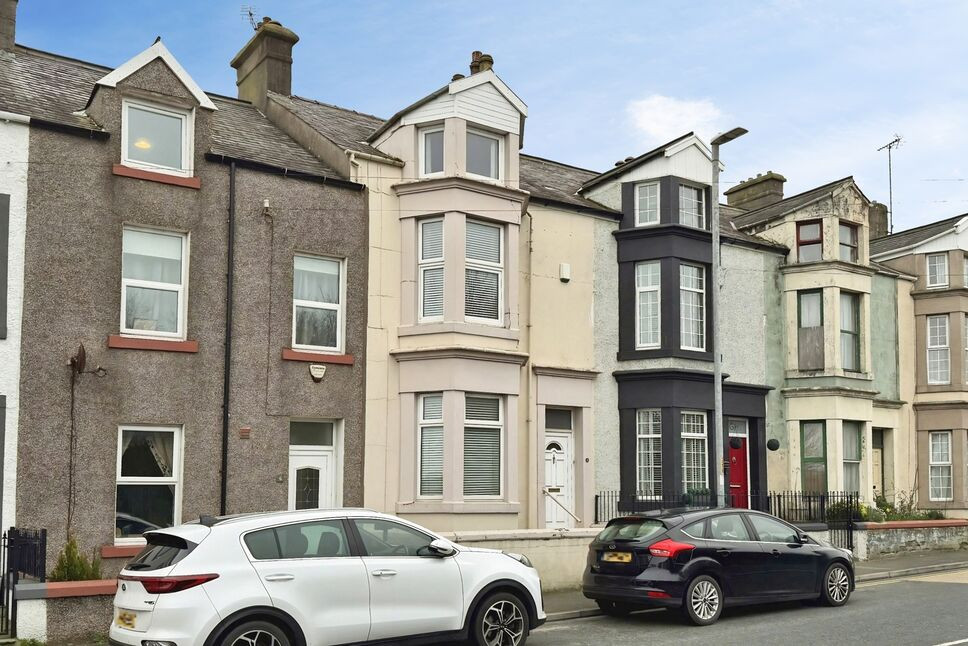
Shore Terrace, Salterbeck, Cumbria, CA14
Shore Terrace, Cumbria, Salterbeck, CA14
- 🏠 House
- 📋 For sale
- 🛏 2 beds
- 🛁 1 bath
- 👁 4 views
About this property
This two-bedroom semi-detached home is ideally situated within a popular residential area, offering convenient access to local schools, amenities, shops and excellent transport links, whilst also being just a short walk from the beautiful Cumbrian coastline.
Offering a blend of modern touches and scope for a new owner to add their own personal style, this property would make an excellent first home or buy-to-let investment. The accommodation is light and welcoming throughout, with a cosy living room, contemporary kitchen, two well-proportioned double bedrooms and a modern family bathroom. Outside, the property benefits from gardens to both the front and rear, a patio seating area and off-street parking for at least one vehicle.
With no onward chain, this appealing home is ready to move straight into and is not to be missed.
Entrance Hall
4'1" x 4'0" (1.25m x 1.22m)
Welcoming entrance to the home, with stairs leading to the first floor.
Living Room
14'1" x 12'5" (4.28m x 3.79m)
A bright yet cosy reception room, featuring a large front-aspect window which floods the space with natural light. A feature fireplace, complete with an electric log-burning stove-effect fire, creates an attractive focal point.
Kitchen
15'11" x 6'8" (4.86m x 2.02m)
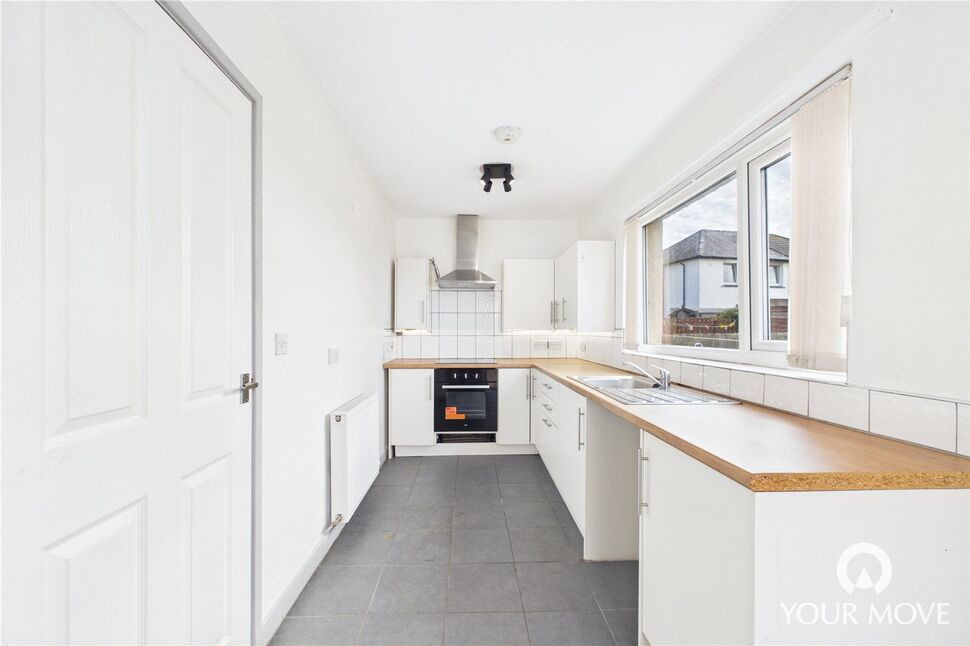
Fitted with a range of contemporary units, complemented by wood-effect worktops, tiled splashbacks and under-cabinet lighting. Integrated appliances include an electric oven and countertop mounted electric hob. An external door provides direct access to the rear garden, while a useful integral cupboard offers additional storage/pantry space and plumbing for a washing machine.
First Floor
3'4" x 3'2" (1.02m x 0.96m)
With landing.
Bedroom 1
12'6" x 11'11" (3.80m x 3.63m)
A light and spacious double bedroom, benefiting from a convenient over-stairs storage cupboard.
Bedroom 2
10'4" x 9'4" (3.16m x 2.85m)
A well-proportioned double bedroom enjoying partial sea views to the rear.
Bathroom
6'8" x 6'4" (2.04m x 1.93m)
Fitted with a panelled bath with shower over, WC, wash hand basin and heated towel rail.
Outside
To the rear, the property enjoys a good-sized enclosed garden. Predominantly laid to lawn, with a spacious patio area featuring attractive paving, providing an ideal space for outdoor seating and entertaining during the warmer months. To the side of the property, an externally accessed under-stairs cupboard provides useful additional storage, while a gate offers convenient external access to the rear garden.To the front, there is a further lawned garden, and steps leading up to the covered entrance. A driveway also provides off-street parking for at least one vehicle.
Agents Notes
The property benefits from gas heating and double glazing.SURVEY: A survey was carried out on the property in March 2026. A copy of this survey is available to interested parties from the branch.
Read full description
Offering a blend of modern touches and scope for a new owner to add their own personal style, this property would make an excellent first home or buy-to-let investment. The accommodation is light and welcoming throughout, with a cosy living room, contemporary kitchen, two well-proportioned double bedrooms and a modern family bathroom. Outside, the property benefits from gardens to both the front and rear, a patio seating area and off-street parking for at least one vehicle.
With no onward chain, this appealing home is ready to move straight into and is not to be missed.
Entrance Hall
4'1" x 4'0" (1.25m x 1.22m)
Welcoming entrance to the home, with stairs leading to the first floor.
Living Room
14'1" x 12'5" (4.28m x 3.79m)
A bright yet cosy reception room, featuring a large front-aspect window which floods the space with natural light. A feature fireplace, complete with an electric log-burning stove-effect fire, creates an attractive focal point.
Kitchen
15'11" x 6'8" (4.86m x 2.02m)
Fitted with a range of contemporary units, complemented by wood-effect worktops, tiled splashbacks and under-cabinet lighting. Integrated appliances include an electric oven and countertop mounted electric hob. An external door provides direct access to the rear garden, while a useful integral cupboard offers additional storage/pantry space and plumbing for a washing machine.
First Floor
3'4" x 3'2" (1.02m x 0.96m)
With landing.
Bedroom 1
12'6" x 11'11" (3.80m x 3.63m)
A light and spacious double bedroom, benefiting from a convenient over-stairs storage cupboard.
Bedroom 2
10'4" x 9'4" (3.16m x 2.85m)
A well-proportioned double bedroom enjoying partial sea views to the rear.
Bathroom
6'8" x 6'4" (2.04m x 1.93m)
Fitted with a panelled bath with shower over, WC, wash hand basin and heated towel rail.
Outside
To the rear, the property enjoys a good-sized enclosed garden. Predominantly laid to lawn, with a spacious patio area featuring attractive paving, providing an ideal space for outdoor seating and entertaining during the warmer months. To the side of the property, an externally accessed under-stairs cupboard provides useful additional storage, while a gate offers convenient external access to the rear garden.To the front, there is a further lawned garden, and steps leading up to the covered entrance. A driveway also provides off-street parking for at least one vehicle.
Agents Notes
The property benefits from gas heating and double glazing.SURVEY: A survey was carried out on the property in March 2026. A copy of this survey is available to interested parties from the branch.
Read full description
What's it like to live here?
Nearby businesses open now
More properties nearby
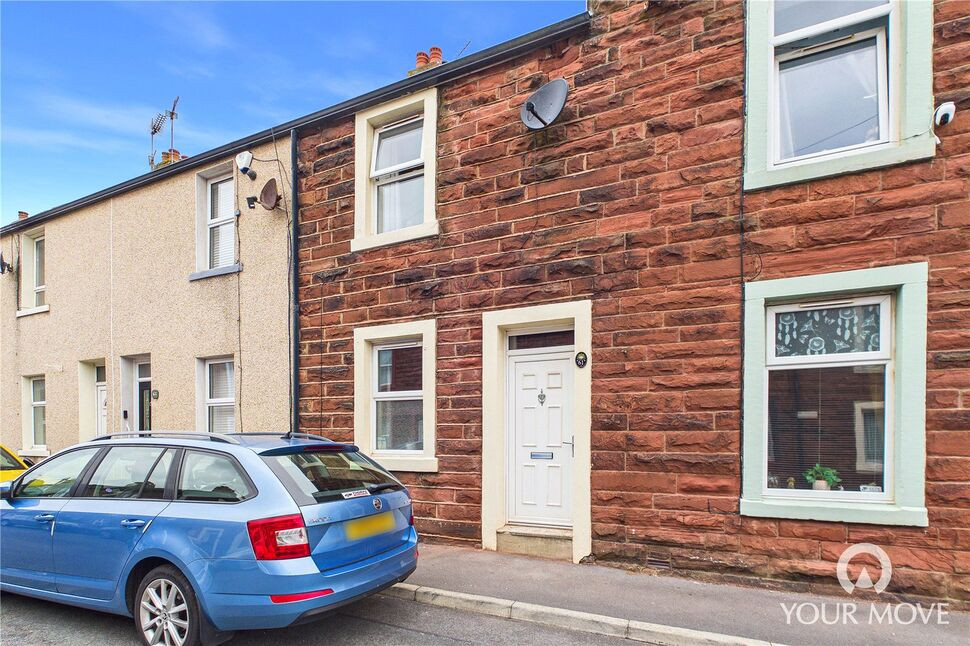
£80,000 Offers over
Cranbourne Street, Workington, Cumbria, CA14
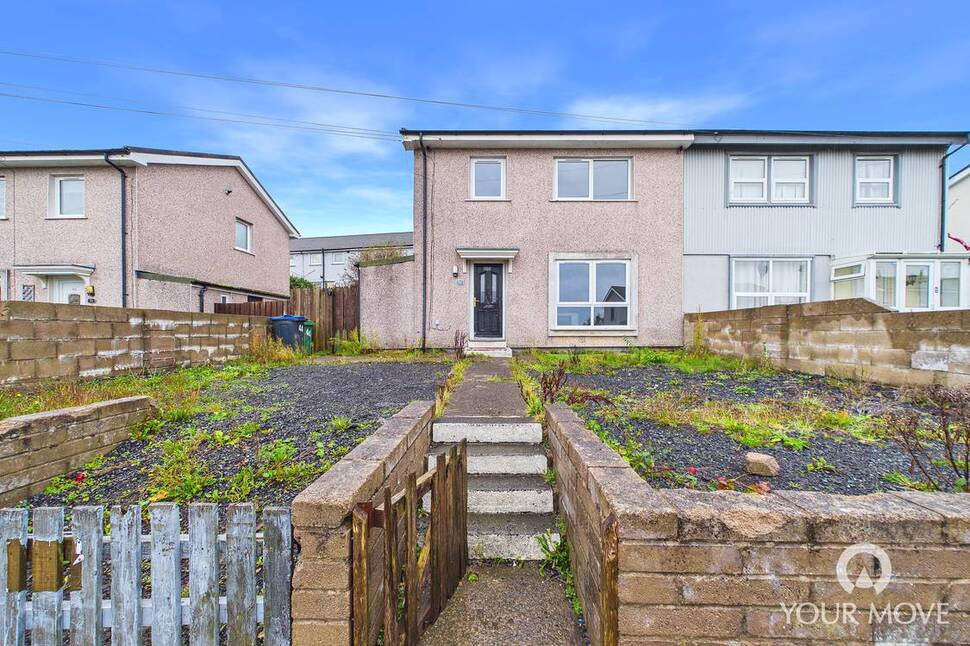
£75,000 Asking price
Pearl Road, Salterbeck, Cumbria, CA14
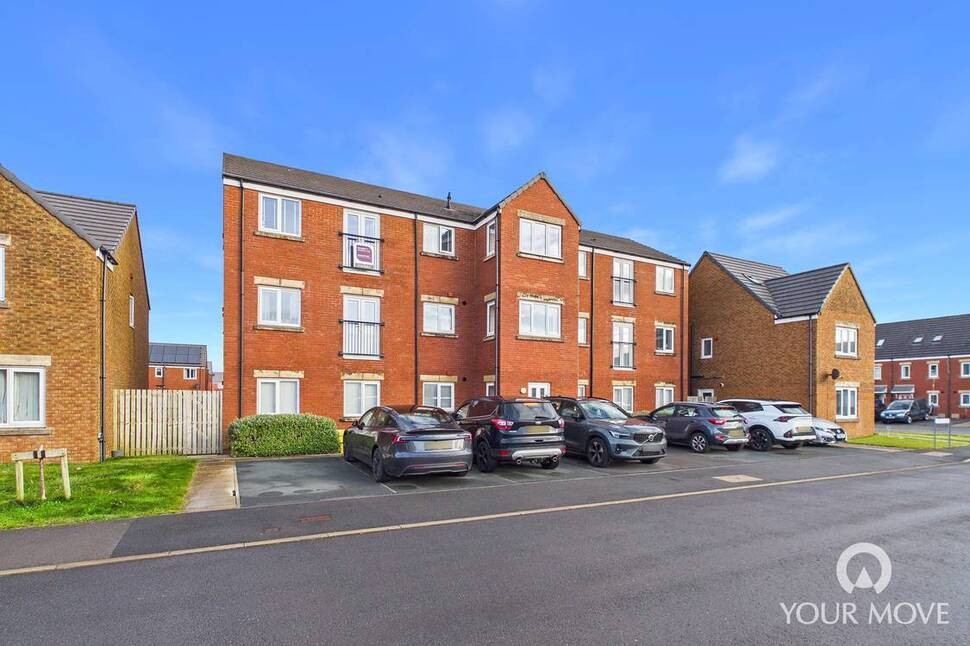
£100,000 Asking price
Admiral Close, Workington, Cumbria, CA14
£110,000 Asking price
Comments (0)
Log in to like, comment or share to your feed.
Start the conversation about this listing.