 Available
Photo 1 of 16
£110,000 Asking price
Church Road Terrace, High Harrington, Cumbria, CA14
Church Road Terrace, Cumbria, High Harrington, CA14
- 🏠 House
- 📋 For sale
- 🛏 4 beds
- 🛁 1 bath
- 👁 3 views
About this property
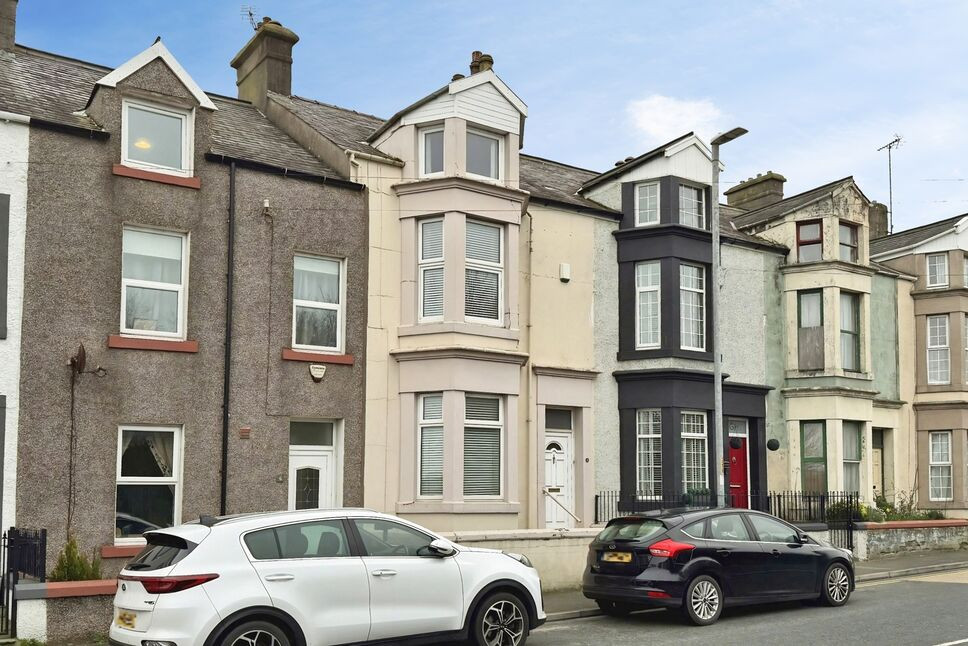
This substantial period home is not to be missed! Ideally positioned on a popular row of terraces, the property enjoys easy access to Harrington shore, schools, local amenities and excellent transport links. Although requiring renovation, the home offers generous accommodation set across three floors and is rich in character and period charm, presenting a wonderful opportunity for a new owner to put their own stamp on it, and create a fantastic family home. NO ONWARD CHAIN.
The property briefly comprises: Entrance vestibule, hallway, light and airy living room, formal dining room and spacious kitchen. To the first floor are two generous double bedrooms and a family bathroom. To the second floor is another large double bedroom, and one single bedroom. Outside to the rear is an enclosed, patio style yard, with convenient outbuilding/laundry. To the front of the property is a small, tiled garden. Early viewing is highly recommended to appreciate the spacious accommodation and potential this home offers.
Entrance Vestibule
Welcoming entrance to the home, with door leading to the hallway.
Hallway
Spacious and grand hallway, with coving, archway and feature corbels. Stairs lead to the first floor.
Living Room
13'12" x 13'1" (4.26m x 4.00m)
Light and airy living room, boasting high ceilings with picture rail, coving and ceiling rose. A large bay window fills the room with natural light, and a feature marble effect fireplace, with gas fire, centres the room.
Dining Room
13'6" x 9'7" (4.12m x 2.93m)
Formal dining room, with gas fire and room to accommodate a six to eight-seater dining table.
Kitchen
12'4" x 9'5" (3.77m x 2.86m)
Offering a range of fitted units, electric wall mounted fire and large pantry cupboard with understairs storage space. An external door provides access to the rear yard.
First Floor
With spacious landing and stairs leading to the second floor.
Bedroom 1
16'4" x 13'12" (4.97m x 4.26m)
Exceptionally large double bedroom, with feature bay window, coving and picture rail. Having ample room to accommodate a double bed, the primary bedroom also benefits from a range of fitted storage space, including a full wall of wardrobes, vanity, chest of drawers and bedside tables.
Bedroom 2
13'7" x 9'8" (4.13m x 2.94m)
Spacious double bedroom with picture rail.
Bathroom
12'5" x 9'5" (3.79m x 2.87m)
Generous family bathroom, offering a large corner bath with shower over, w/c, heated towel rail and wash hand basin, set within a large vanity unit with storage.
Second Floor
With landing.
Bedroom 3
16'6" x 16'1" (5.04m x 4.89m)
Large double bedroom, with bay dormer window and exposed beam.
Bedroom 4
13'11" x 9'9" (4.23m x 2.96m)
Single bedroom with exposed beam and skylight.
Outside
To the rear of the property is a good-sized, flagged patio style yard. Fully enclosed, a gate providing rear access to the property from the lane. To the front of the property is a small, low maintenance garden.
Outbuilding / Laundry
Benefitting from power, lighting and a water supply, the outbuilding/laundry is accessed externally from the rear yard. Offering a marble effect countertop with tiled backsplash, and plumbing for a washing machine, the outbuilding/laundry provides an ideal utility, as well as convenient storage space.
Agents Notes
The property is partially double glazed and is heated via electric storage heaters, with an immersion heater providing hot water. Parking for the property is on street.We have been informed by the current owner, that the lane to the rear of the terraces is maintained by the residents, with each property maintaining the section of the lane directly behind their property. We have been informed by the current owner, that in 2020, the final metre of chimney above the bathroom was removed and the roof was slated over to match. Due to the circumstances of the sale, we hold no documentation relating to this work. The title includes restrictive covenants, relating but not limited to, commercial use of the property as an inn or tavern. A fully copy of the land registry is available to interested parties from the branch. Personal Interest: The seller of this property is related to an employee of Your Move.
Read full description
The property briefly comprises: Entrance vestibule, hallway, light and airy living room, formal dining room and spacious kitchen. To the first floor are two generous double bedrooms and a family bathroom. To the second floor is another large double bedroom, and one single bedroom. Outside to the rear is an enclosed, patio style yard, with convenient outbuilding/laundry. To the front of the property is a small, tiled garden. Early viewing is highly recommended to appreciate the spacious accommodation and potential this home offers.
Entrance Vestibule
Welcoming entrance to the home, with door leading to the hallway.
Hallway
Spacious and grand hallway, with coving, archway and feature corbels. Stairs lead to the first floor.
Living Room
13'12" x 13'1" (4.26m x 4.00m)
Light and airy living room, boasting high ceilings with picture rail, coving and ceiling rose. A large bay window fills the room with natural light, and a feature marble effect fireplace, with gas fire, centres the room.
Dining Room
13'6" x 9'7" (4.12m x 2.93m)
Formal dining room, with gas fire and room to accommodate a six to eight-seater dining table.
Kitchen
12'4" x 9'5" (3.77m x 2.86m)
Offering a range of fitted units, electric wall mounted fire and large pantry cupboard with understairs storage space. An external door provides access to the rear yard.
First Floor
With spacious landing and stairs leading to the second floor.
Bedroom 1
16'4" x 13'12" (4.97m x 4.26m)
Exceptionally large double bedroom, with feature bay window, coving and picture rail. Having ample room to accommodate a double bed, the primary bedroom also benefits from a range of fitted storage space, including a full wall of wardrobes, vanity, chest of drawers and bedside tables.
Bedroom 2
13'7" x 9'8" (4.13m x 2.94m)
Spacious double bedroom with picture rail.
Bathroom
12'5" x 9'5" (3.79m x 2.87m)
Generous family bathroom, offering a large corner bath with shower over, w/c, heated towel rail and wash hand basin, set within a large vanity unit with storage.
Second Floor
With landing.
Bedroom 3
16'6" x 16'1" (5.04m x 4.89m)
Large double bedroom, with bay dormer window and exposed beam.
Bedroom 4
13'11" x 9'9" (4.23m x 2.96m)
Single bedroom with exposed beam and skylight.
Outside
To the rear of the property is a good-sized, flagged patio style yard. Fully enclosed, a gate providing rear access to the property from the lane. To the front of the property is a small, low maintenance garden.
Outbuilding / Laundry
Benefitting from power, lighting and a water supply, the outbuilding/laundry is accessed externally from the rear yard. Offering a marble effect countertop with tiled backsplash, and plumbing for a washing machine, the outbuilding/laundry provides an ideal utility, as well as convenient storage space.
Agents Notes
The property is partially double glazed and is heated via electric storage heaters, with an immersion heater providing hot water. Parking for the property is on street.We have been informed by the current owner, that the lane to the rear of the terraces is maintained by the residents, with each property maintaining the section of the lane directly behind their property. We have been informed by the current owner, that in 2020, the final metre of chimney above the bathroom was removed and the roof was slated over to match. Due to the circumstances of the sale, we hold no documentation relating to this work. The title includes restrictive covenants, relating but not limited to, commercial use of the property as an inn or tavern. A fully copy of the land registry is available to interested parties from the branch. Personal Interest: The seller of this property is related to an employee of Your Move.
Read full description
What's it like to live here?
Nearby businesses open now
More properties nearby
£55,000 Offers over
Church Road, Harrington, Cumbria, CA14
£75,000 Asking price
Pearl Road, Salterbeck, Cumbria, CA14
£90,000 Offers over
Shore Terrace, Salterbeck, Cumbria, CA14
£275,000 Offers over
Comments (0)
Log in to like, comment or share to your feed.
Start the conversation about this listing.