 Available
Photo 1 of 13
£100,000 Asking price
Admiral Close, Workington, Cumbria, CA14
Admiral Close, Cumbria, Workington, CA14
- 🏠 Flat
- 📋 For sale
- 🛏 2 beds
- 🛁 2 baths
- 👁 5 views
About this property
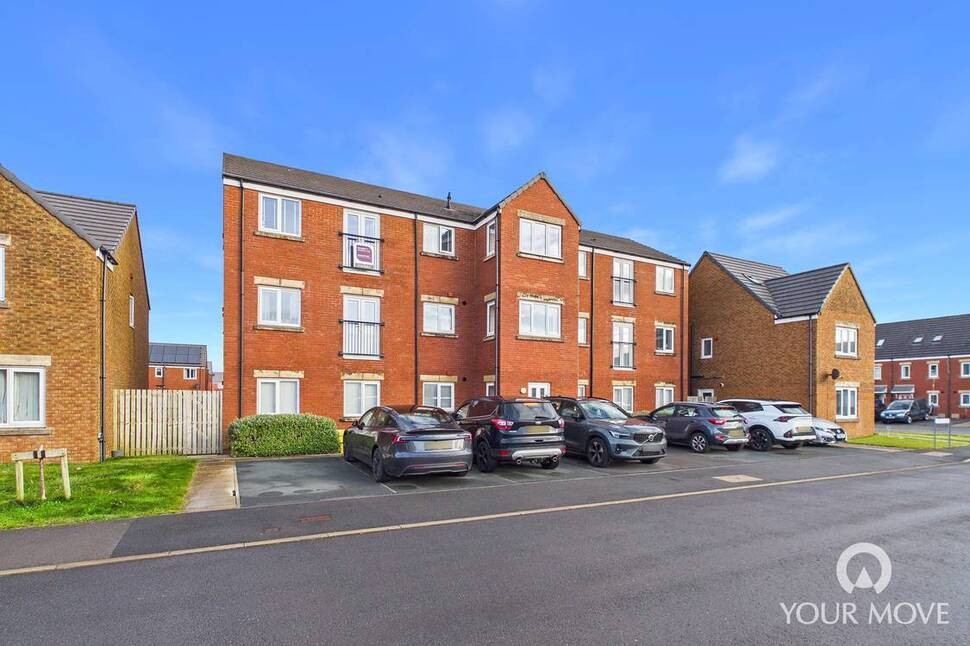
An excellent opportunity to acquire an immaculately presented two-bedroom second-floor apartment, ideally suited to first-time buyers and those looking to downsize. Situated on a popular modern development, the property boasts contemporary open-plan living, two well-proportioned bedrooms and modern bathroom with separate ensuite. Enjoying easy access to local shops, amenities and excellent transport links, this fantastic home is not to be missed. Early viewing is highly recommended.
Entrance Hall
17'3" x 3'4" (5.25m x 1.02m)
Upon entering the property from the communal hallway, you are welcomed into a well-presented entrance hall, providing access to all accommodation. Further benefits include an integrated doormat and an intercom system.
Kitchen / Living Area
25'4" x 11'3" (7.72m x 3.42m)
A fantastic open-plan kitchen and living space, perfectly suited to both entertaining and everyday living. The contemporary kitchen is fitted with a range of modern units, complemented by oak-effect countertops and a tiled backsplash. Integrated appliances include a dishwasher, washing machine, fridge/freezer, electric oven and countertop-mounted gas hob. There is ample space for a central dining table seating four, creating a practical and sociable dining area. The kitchen flows seamlessly into the bright and airy living area, providing the perfect setting to relax and unwind, with patio doors opening onto a Juliet balcony to maximise natural light.
Bedroom 1
15'4" x 8'7" (4.68m x 2.62m)
A generous primary bedroom, offering ample space for a double bed and additional furniture. The room further benefits from a fitted wardrobe with sliding mirrored doors and access to a private en-suite shower room.
En-Suite
6'1" x 5'4" (1.86m x 1.62m)
A contemporary en-suite shower room, comprising an enclosed shower cubicle, WC, wash hand basin and heated towel rail.
Bedroom 2
12'11" x 8'2" (3.94m x 2.48m)
A further well-proportioned double bedroom, currently utilised as a home office.
Bathroom
7'5" x 6'4" (2.25m x 1.94m)
A modern family bathroom comprising a panelled bath, WC, wash hand basin and heated towel rail.
Communal Garden
To the rear of the property is a spacious communal garden, providing a pleasant outdoor space to enjoy during the warmer months.
Agents Notes
The property benefits from gas heating and double glazing. To the front of the property, is an allocated parking space, suitable for one vehicle.The property is leasehold, with a current service charge of £65 per calendar month. We have been informed by the current owner that the ground rent is £150 per annum, but payment for this has not been requested during their ownership of seven years.The property is being sold through a third-party corporate company and, as such, limited information regarding the property is available. A Property Information Questionnaire (PIQ) has not been provided. Further enquiries regarding the property will therefore need to be raised and addressed during the conveyancing process.
Read full description
Entrance Hall
17'3" x 3'4" (5.25m x 1.02m)
Upon entering the property from the communal hallway, you are welcomed into a well-presented entrance hall, providing access to all accommodation. Further benefits include an integrated doormat and an intercom system.
Kitchen / Living Area
25'4" x 11'3" (7.72m x 3.42m)
A fantastic open-plan kitchen and living space, perfectly suited to both entertaining and everyday living. The contemporary kitchen is fitted with a range of modern units, complemented by oak-effect countertops and a tiled backsplash. Integrated appliances include a dishwasher, washing machine, fridge/freezer, electric oven and countertop-mounted gas hob. There is ample space for a central dining table seating four, creating a practical and sociable dining area. The kitchen flows seamlessly into the bright and airy living area, providing the perfect setting to relax and unwind, with patio doors opening onto a Juliet balcony to maximise natural light.
Bedroom 1
15'4" x 8'7" (4.68m x 2.62m)
A generous primary bedroom, offering ample space for a double bed and additional furniture. The room further benefits from a fitted wardrobe with sliding mirrored doors and access to a private en-suite shower room.
En-Suite
6'1" x 5'4" (1.86m x 1.62m)
A contemporary en-suite shower room, comprising an enclosed shower cubicle, WC, wash hand basin and heated towel rail.
Bedroom 2
12'11" x 8'2" (3.94m x 2.48m)
A further well-proportioned double bedroom, currently utilised as a home office.
Bathroom
7'5" x 6'4" (2.25m x 1.94m)
A modern family bathroom comprising a panelled bath, WC, wash hand basin and heated towel rail.
Communal Garden
To the rear of the property is a spacious communal garden, providing a pleasant outdoor space to enjoy during the warmer months.
Agents Notes
The property benefits from gas heating and double glazing. To the front of the property, is an allocated parking space, suitable for one vehicle.The property is leasehold, with a current service charge of £65 per calendar month. We have been informed by the current owner that the ground rent is £150 per annum, but payment for this has not been requested during their ownership of seven years.The property is being sold through a third-party corporate company and, as such, limited information regarding the property is available. A Property Information Questionnaire (PIQ) has not been provided. Further enquiries regarding the property will therefore need to be raised and addressed during the conveyancing process.
Read full description
What's it like to live here?
Nearby businesses open now
More properties nearby
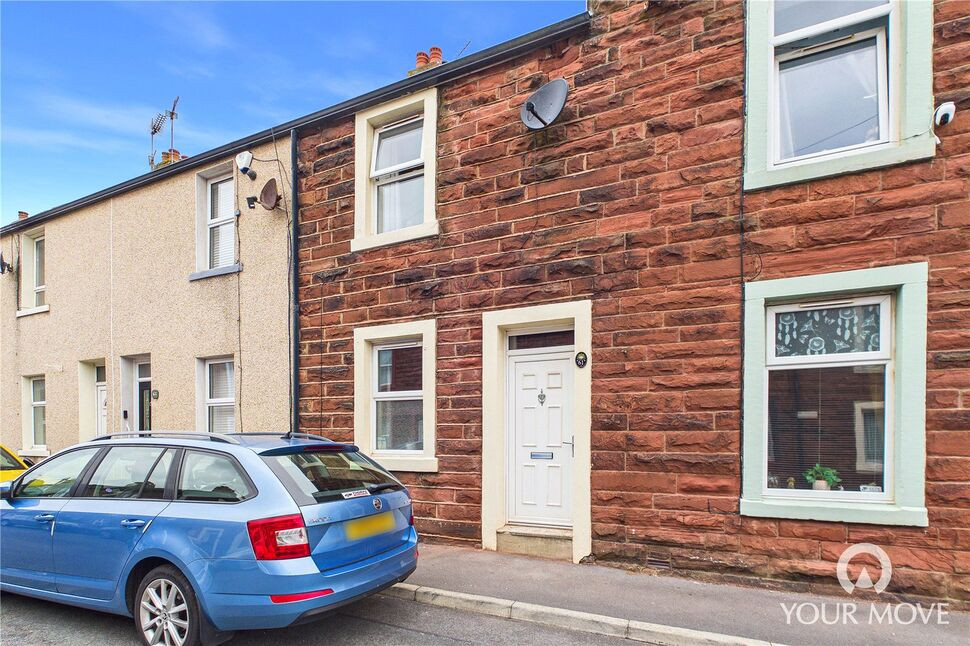
£80,000 Offers over
Cranbourne Street, Workington, Cumbria, CA14
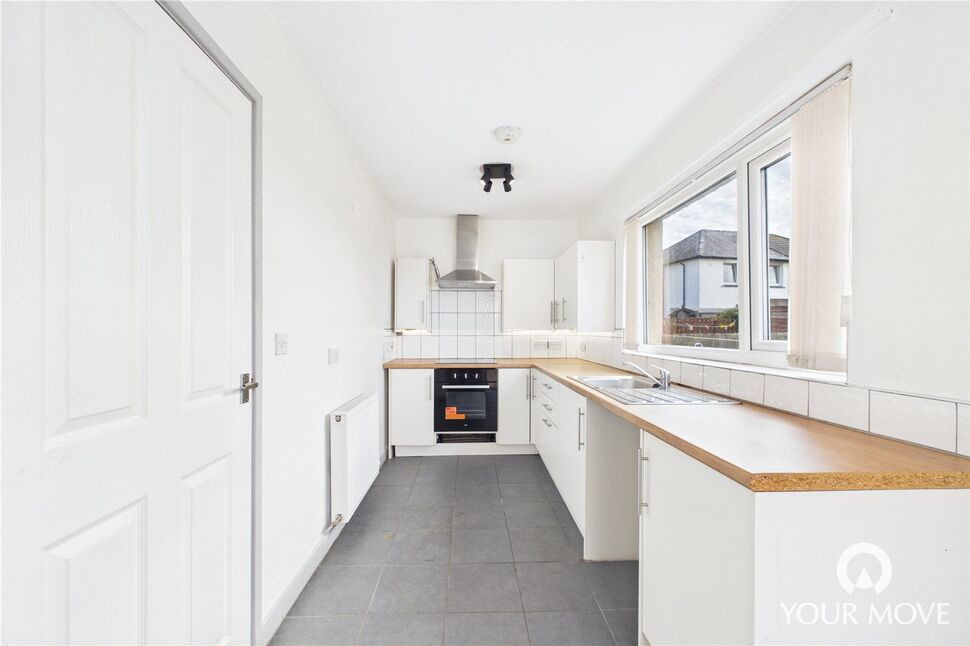
£90,000 Offers over
Shore Terrace, Salterbeck, Cumbria, CA14
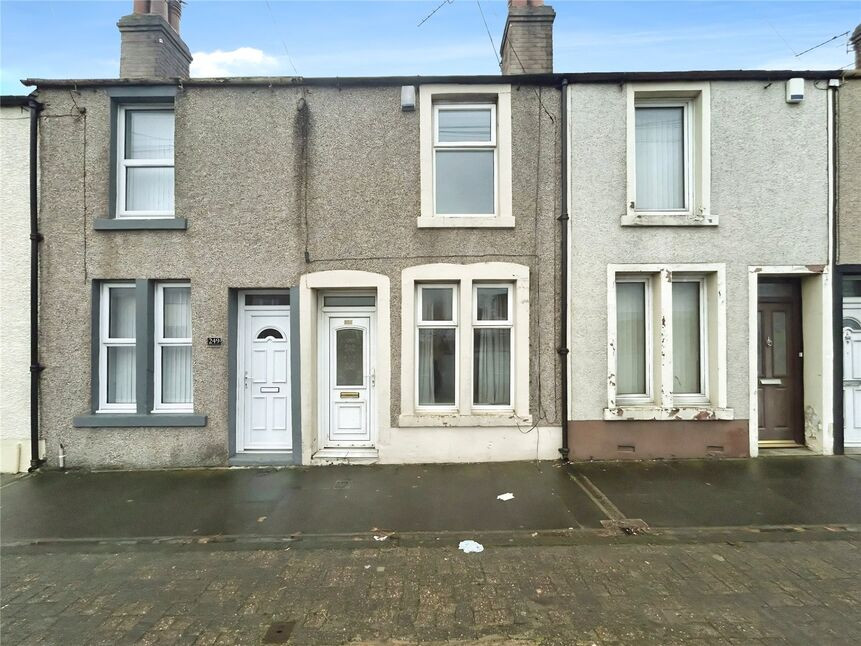
£130,000 Offers over
Comments (0)
Log in to like, comment or share to your feed.
Start the conversation about this listing.