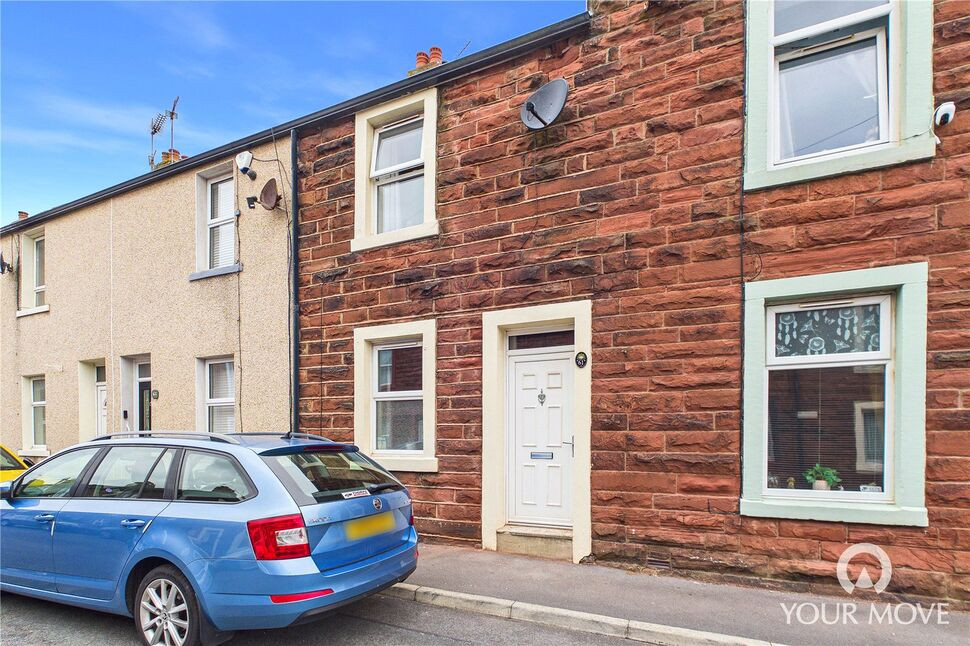
 Available
Photo 1 of 14
£80,000 Offers over
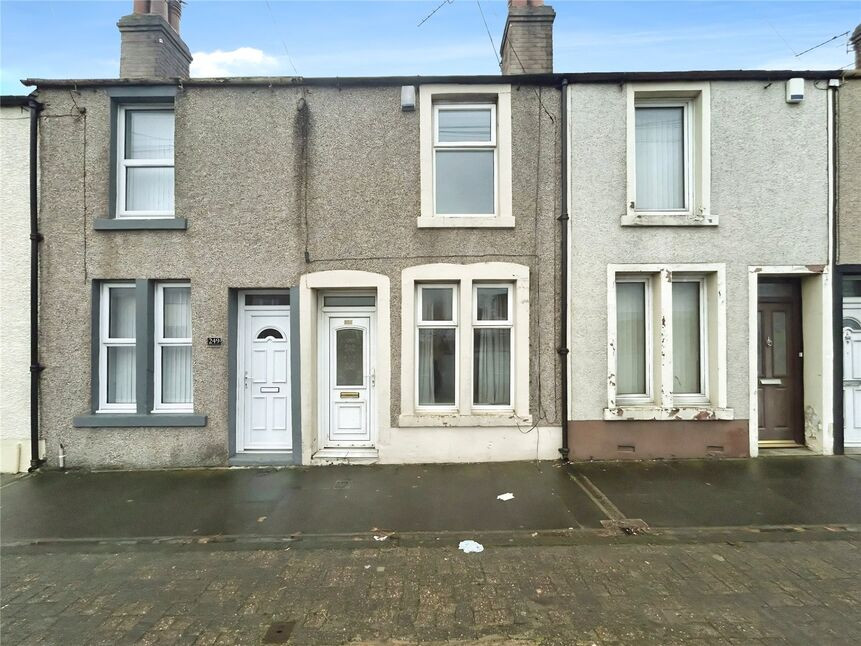
Cranbourne Street, Workington, Cumbria, CA14
Cranbourne Street, Cumbria, Workington, CA14
- 🏠 House
- 📋 For sale
- 🛏 2 beds
- 🛁 1 bath
- 👁 5 views
About this property
Situated on a quiet residential street with easy access to Workington town centre, local schools, shops, amenities and excellent transport links, this two-bedroom terraced home presents an ideal opportunity for first-time buyers or investors seeking a buy-to-let property. Offered to the market with no onward chain, the property provides fantastic potential for a new owner to modernise and add their own personal touch.
The accommodation briefly comprises an entrance vestibule leading into a spacious open-plan living and dining room, creating a welcoming and versatile living space. To the rear is the kitchen, along with a convenient utility room and a ground floor bathroom. To the first floor are two generous double bedrooms.
Externally, the property enjoys an enclosed patio-style garden, designed for ease of maintenance and providing the perfect spot to sit and relax during the warmer months.
Combining excellent potential with a convenient location and no onward chain, this is a fantastic opportunity not to be missed.
Entrance Vestibule
3'5" x 3'1" (1.04m x 0.94m)
Welcoming entrance to the home, with door leading to the living/dining room.
Living / Dining Room
24'11" x 13'1" (7.59m x 3.98m)
Spacious, open plan living/dining room, with stairs leading to the first floor- dividing the space into two distinctive zones. The living area is centred by a feature fireplace with multi-fuel stove and floating wood mantle, creating an inviting and cosy atmosphere. The dining area, currently styled as a second sitting area, would comfortably accommodate a four to six-seater dining table.
Kitchen
12'3" x 7'8" (3.74m x 2.33m)
Offering a range of shaker style fitted units, with butcher block effect countertops and complementary tiled backsplash. an external door provides direct access to the rear garden.
Utility Room
7'1" x 4'9" (2.15m x 1.45m)
Convenient utility room, with fitted base unit, butcher block effect countertop and plumbing for a washing machine.
Bathroom
7'10" x 6'10" (2.39m x 2.08m)
Ground floor bathroom, benefitting from a bath, separate shower cubicle, w/c and wash hand basin.
First Floor
With landing.
Bedroom 1
13'2" x 11'3" (4.01m x 3.42m)
Spacious double bedroom, with convenient over stairs storage cupboard.
Bedroom 2
13'1" x 9'10" (4.00m x 3.00m)
Good-sized double bedroom, currently styled as a home art studio.
Outside
To the rear of the property, is the enclosed patio style garden. Low maintenance and designed for ease of up-keep, making it ideal for sitting and relaxing in the warmer months. A small, brick built outbuilding provides ideal storage/shed space and a gate provides external rear access to the property.
Agents Notes
The property benefits from gas heating and double glazing. Parking for the property is on-street.
Read full description
The accommodation briefly comprises an entrance vestibule leading into a spacious open-plan living and dining room, creating a welcoming and versatile living space. To the rear is the kitchen, along with a convenient utility room and a ground floor bathroom. To the first floor are two generous double bedrooms.
Externally, the property enjoys an enclosed patio-style garden, designed for ease of maintenance and providing the perfect spot to sit and relax during the warmer months.
Combining excellent potential with a convenient location and no onward chain, this is a fantastic opportunity not to be missed.
Entrance Vestibule
3'5" x 3'1" (1.04m x 0.94m)
Welcoming entrance to the home, with door leading to the living/dining room.
Living / Dining Room
24'11" x 13'1" (7.59m x 3.98m)
Spacious, open plan living/dining room, with stairs leading to the first floor- dividing the space into two distinctive zones. The living area is centred by a feature fireplace with multi-fuel stove and floating wood mantle, creating an inviting and cosy atmosphere. The dining area, currently styled as a second sitting area, would comfortably accommodate a four to six-seater dining table.
Kitchen
12'3" x 7'8" (3.74m x 2.33m)
Offering a range of shaker style fitted units, with butcher block effect countertops and complementary tiled backsplash. an external door provides direct access to the rear garden.
Utility Room
7'1" x 4'9" (2.15m x 1.45m)
Convenient utility room, with fitted base unit, butcher block effect countertop and plumbing for a washing machine.
Bathroom
7'10" x 6'10" (2.39m x 2.08m)
Ground floor bathroom, benefitting from a bath, separate shower cubicle, w/c and wash hand basin.
First Floor
With landing.
Bedroom 1
13'2" x 11'3" (4.01m x 3.42m)
Spacious double bedroom, with convenient over stairs storage cupboard.
Bedroom 2
13'1" x 9'10" (4.00m x 3.00m)
Good-sized double bedroom, currently styled as a home art studio.
Outside
To the rear of the property, is the enclosed patio style garden. Low maintenance and designed for ease of up-keep, making it ideal for sitting and relaxing in the warmer months. A small, brick built outbuilding provides ideal storage/shed space and a gate provides external rear access to the property.
Agents Notes
The property benefits from gas heating and double glazing. Parking for the property is on-street.
Read full description
What's it like to live here?
Nearby businesses open now
More properties nearby
£100,000 Asking price
Admiral Close, Workington, Cumbria, CA14
£90,000 Offers over
Shore Terrace, Salterbeck, Cumbria, CA14
£130,000 Offers over
Comments (0)
Log in to like, comment or share to your feed.
Start the conversation about this listing.