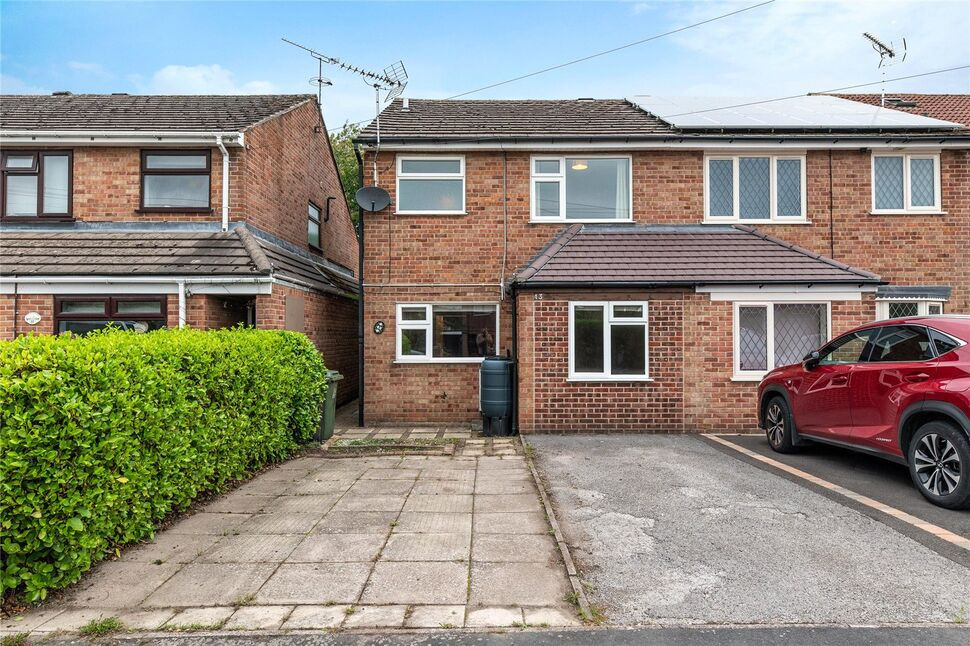
 Available
Photo 1 of 24
£210,000 Asking price
Church Street, Denby Village, Derbyshire, DE5
Church Street, Derbyshire, Denby Village, DE5
- 🏠 House
- 📋 For sale
- 🛏 3 beds
- 🛁 1 bath
- 👁 3 views
About this property
A DECEPTIVELY SPACIOUS THREE BEDROOM SEMI-DETACHED HOME, SITUATED IN THE HIGHLY SOUGHT-AFTER VILLAGE OF DENBY.
Offering generous accommodation, excellent outside space and plenty of potential for a new owner to put their own stamp on the property, this attractive semi-detached home represents a great opportunity for families, first-time buyers or anyone looking for a well-proportioned home with scope to add further value.
The property benefits from gas central heating, three good-sized bedrooms, two reception areas, a conservatory and a generous, private rear garden. The kitchen currently opens into the dining room, with further potential to create a larger open-plan dining kitchen if desired, subject to any necessary consents.
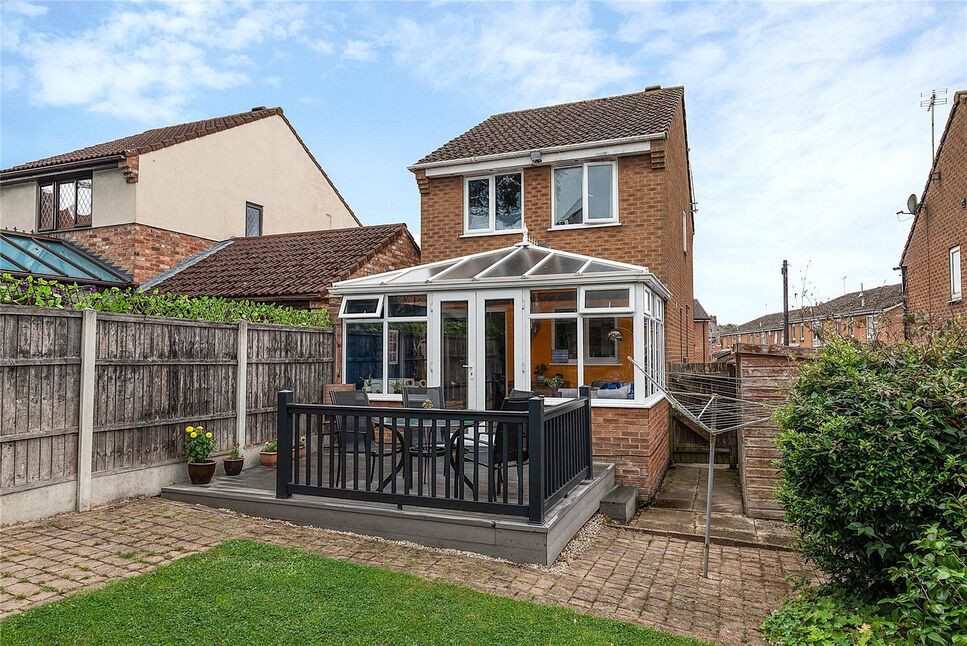
Outside, a double-width driveway provides off-road parking for two vehicles, while the rear garden is a particular feature – generously proportioned, private and predominantly laid to lawn with established borders.
Denby itself is a highly sought-after village, combining a semi-rural feel with excellent everyday convenience. Schools, bus routes and countryside walks are all within easy reach, while the location provides convenient access to Ripley, Belper and Derby, together with the M1 for those commuting further afield.
Early viewing is highly recommended.
Entrance Hall
Accessed via a double glazed, side facing door. Opens to a welcoming entrance hall providing access to the lounge and kitchen.
Kitchen
Fitted with a range of wall and base units with matching drawers, complementary work surfaces and inset sink and drainer. Integrated oven with hob and extractor over, together with space and plumbing for additional appliances. The kitchen opens directly into the dining room, creating a sociable layout with scope for further improvement.
Dining Room
A versatile second reception space with a UPVC double glazed window to the front elevation. Ideal as a dedicated dining room, with excellent potential to create a larger open-plan dining kitchen if preferred, subject to any necessary consents.
Lounge
A light and well-proportioned main reception room with UPVC double glazed patio doors opening into the conservatory, stone surround with inset fire, and staircase rising to the first-floor accommodation.
Conservatory
Providing useful additional living space and enjoying an outlook across the rear garden, with UPVC double glazed windows and a door opening directly outside.
Bedroom 1
A good-sized double bedroom with UPVC double glazed window to the front elevation and carpeted flooring.
Bedroom 2
Another well-proportioned bedroom overlooking the rear garden, featuring built-in storage cupboards, UPVC double glazed window and carpeted flooring.
Bedroom 3
A useful third bedroom with UPVC double glazed window overlooking the rear garden and carpeted flooring. Ideal as a child's bedroom, guest room or home office.
Bathroom
Fitted with a three-piece suite including a bath with shower over, complemented by partially tiled walls and an obscure UPVC double glazed window to the front elevation.
Outside
To the front, a double-width driveway provides convenient off-road parking for two vehicles.The generous rear garden is a real feature of the property, offering a good degree of privacy and plenty of space for families, entertaining or keen gardeners. Predominantly laid to lawn, the garden is complemented by established flower and shrub borders and a timber storage shed.
Read full description
Offering generous accommodation, excellent outside space and plenty of potential for a new owner to put their own stamp on the property, this attractive semi-detached home represents a great opportunity for families, first-time buyers or anyone looking for a well-proportioned home with scope to add further value.
The property benefits from gas central heating, three good-sized bedrooms, two reception areas, a conservatory and a generous, private rear garden. The kitchen currently opens into the dining room, with further potential to create a larger open-plan dining kitchen if desired, subject to any necessary consents.
Outside, a double-width driveway provides off-road parking for two vehicles, while the rear garden is a particular feature – generously proportioned, private and predominantly laid to lawn with established borders.
Denby itself is a highly sought-after village, combining a semi-rural feel with excellent everyday convenience. Schools, bus routes and countryside walks are all within easy reach, while the location provides convenient access to Ripley, Belper and Derby, together with the M1 for those commuting further afield.
Early viewing is highly recommended.
Entrance Hall
Accessed via a double glazed, side facing door. Opens to a welcoming entrance hall providing access to the lounge and kitchen.
Kitchen
Fitted with a range of wall and base units with matching drawers, complementary work surfaces and inset sink and drainer. Integrated oven with hob and extractor over, together with space and plumbing for additional appliances. The kitchen opens directly into the dining room, creating a sociable layout with scope for further improvement.
Dining Room
A versatile second reception space with a UPVC double glazed window to the front elevation. Ideal as a dedicated dining room, with excellent potential to create a larger open-plan dining kitchen if preferred, subject to any necessary consents.
Lounge
A light and well-proportioned main reception room with UPVC double glazed patio doors opening into the conservatory, stone surround with inset fire, and staircase rising to the first-floor accommodation.
Conservatory
Providing useful additional living space and enjoying an outlook across the rear garden, with UPVC double glazed windows and a door opening directly outside.
Bedroom 1
A good-sized double bedroom with UPVC double glazed window to the front elevation and carpeted flooring.
Bedroom 2
Another well-proportioned bedroom overlooking the rear garden, featuring built-in storage cupboards, UPVC double glazed window and carpeted flooring.
Bedroom 3
A useful third bedroom with UPVC double glazed window overlooking the rear garden and carpeted flooring. Ideal as a child's bedroom, guest room or home office.
Bathroom
Fitted with a three-piece suite including a bath with shower over, complemented by partially tiled walls and an obscure UPVC double glazed window to the front elevation.
Outside
To the front, a double-width driveway provides convenient off-road parking for two vehicles.The generous rear garden is a real feature of the property, offering a good degree of privacy and plenty of space for families, entertaining or keen gardeners. Predominantly laid to lawn, the garden is complemented by established flower and shrub borders and a timber storage shed.
Read full description
What's it like to live here?
Nearby businesses open now
More properties nearby
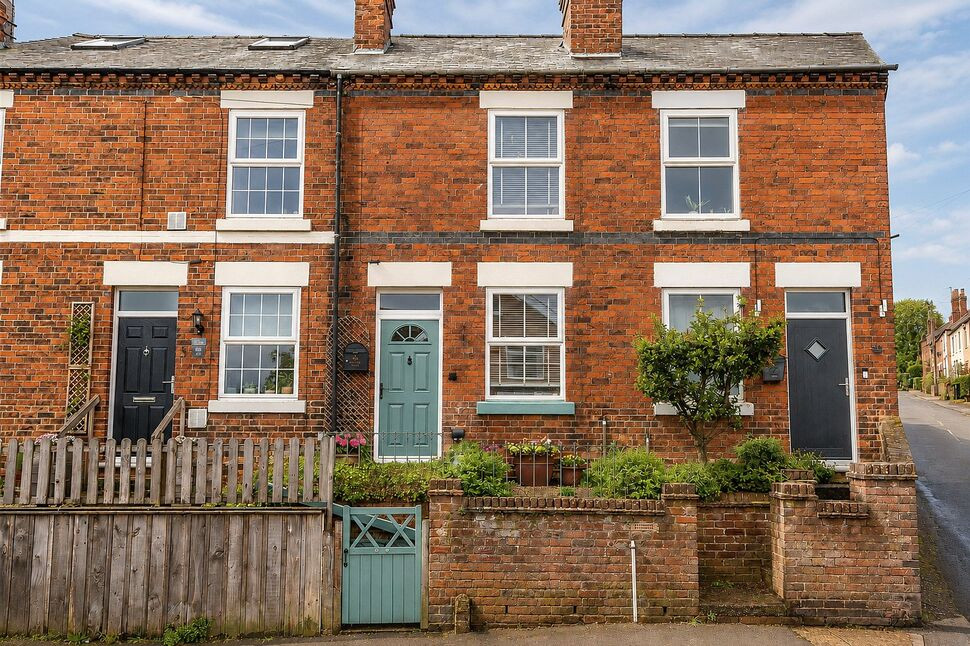
£180,000 Offers over
Chapel Street, Kilburn, Derbyshire, DE56
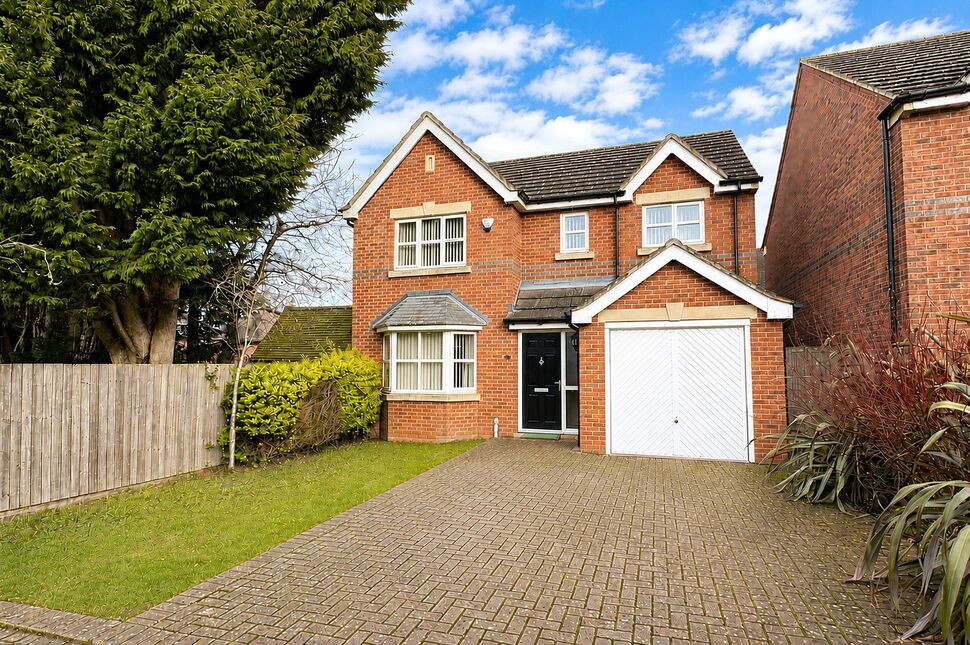
£355,000 Offers in excess of
Hollies Farm Drive, Horsley Woodhouse, Derbyshire, DE7
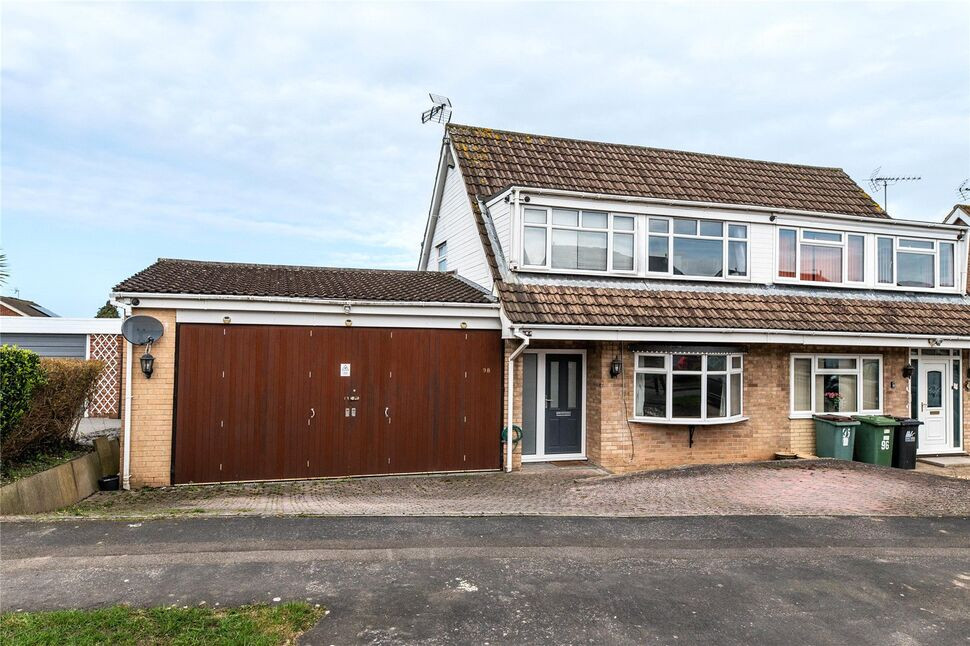
£260,000 Offers over
Elm Tree Avenue, Kilburn, Derbyshire, DE56
£215,000 Offers over
Comments (0)
Log in to like, comment or share to your feed.
Start the conversation about this listing.