 Available
Photo 1 of 32
£375,000 Asking price
College Row, Sandilands, Lincolnshire, LN12
College Row, Lincolnshire, Sandilands, LN12
- 🏠 Bungalow
- 📋 For sale
- 🛏 3 beds
- 🛁 2 baths
- 👁 5 views
About this property
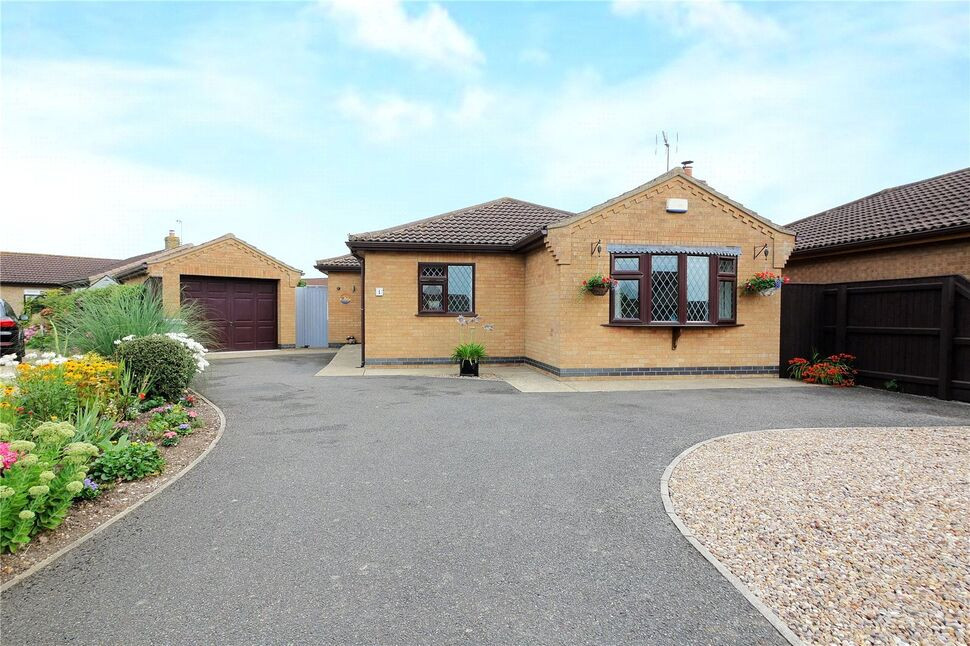
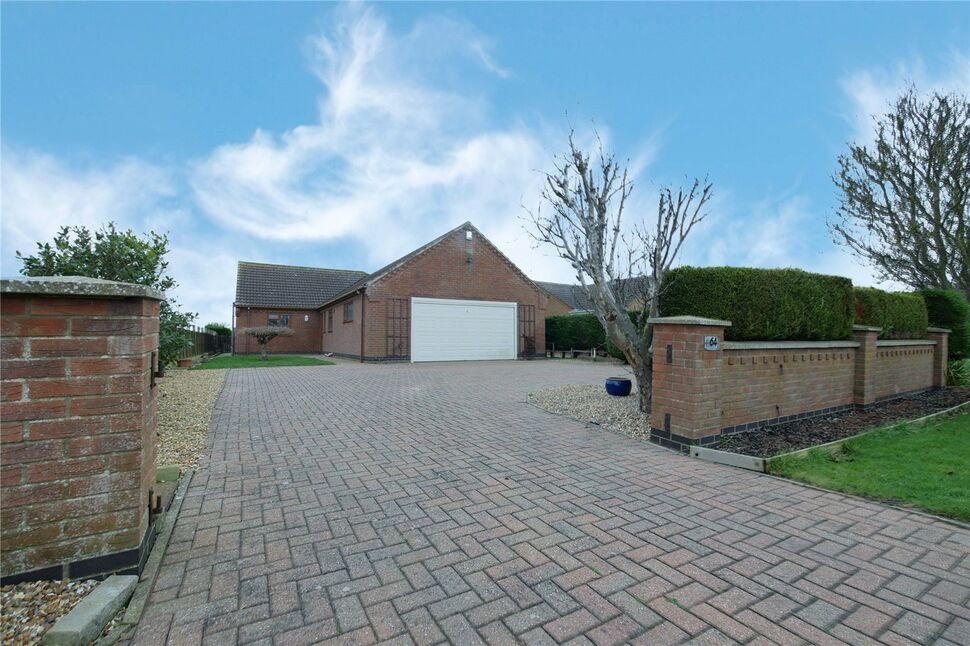
Discover this stunning, three-bedroom detached bungalow in a prime location near the beach and local amenities a rare find brought to you by Your Move! The expansive interior includes a large central hallway, lounge, kitchen/dining room and family bathroom. The three bedrooms offer excellent space, with the master benefiting from an en suite and dressing room. Outside, enjoy attractive gardens and a detached garage.
Entrance Hall
7.09m x 1.57m plus recess
Step through the double-glazed front door into an impressive hallway. This space features tiled flooring throughout, two ceiling lights and two radiators. Storage is provided by a double cloaks cupboard and a separate single storage cupboard. A smoke alarm is also fitted.
Lounge
19'10" x 11'10" (6.05m x 3.60m)
The Lounge offers a bright atmosphere thanks to a double-glazed bow window overlooking the front elevation. The focal point of the room is an open fireplace complete with a surround and hearth. This comfortable space is fitted with carpet throughout, two ceiling lights, radiator and TV aerial point.
Dining Kitchen
8.56m x3.58m
This well-appointed kitchen is fitted with a range of beautiful wall and base units topped with complementary worktops, which incorporate a breakfast bar area. A tiled splashback protects the walls. The space includes a one-and-a-half bowl stainless steel sink with a mixer tap. Appliances are fully integrated, featuring a 'Zanussi' induction hob with an extractor fan overhead, tilt-and-slide oven, an integral dishwasher and an integral fridge/freezer. The area is finished with tiled flooring throughout, downlighting and three radiators. Access is provided by a pedestrian door to the side and double doors leading directly to the garden from the adjoining dining room.
Utility Room
7'9" x 5'10" (2.36m x 1.78m)
This area is fitted with a practical range of wall and base units complemented by worktops. It features a Butler's style sink and includes space and plumbing for a washing machine. There's a radiator, ceiling light and the cupboard houses an 'Ideal' boiler. Double-glazed window and a door leading to the side area.
Bedroom 1
12'1" x 11'10" (3.68m x 3.60m)
Amenities include a radiator and a ceiling light. Access to the en suite is via a dedicated door, complemented by a double-glazed window on the side elevation.
En-Suite Wet Room
7'11" x 5'3" (2.41m x 1.60m)
The en suite is fitted as a wet room featuring a stainless steel shower head. It includes a pedestal hand wash basin with hot and cold taps and a WC with a push-flush mechanism. There is a radiator, ceiling light, an extractor fan and a double-glazed window to the side.
Walk In Wardrobe
5'5" x 5'2" (1.65m x 1.57m)
Features include storage rails and shelving, plus loft access.
Bedroom 2
11'11" x 10'10" (3.63m x 3.30m)
This room includes a double-glazed window, radiator, ceiling light point and TV aerial point.
Bedroom 3
2.44m x 8
Bedroom Three features a double-glazed window on the side elevation, along with a radiator and a ceiling light point.
Family Bathroom
8'4" x 7'9" (2.54m x 2.36m)
The main bathroom is equipped with a four-piece suite. This includes a panelled bath with stainless steel taps, separate shower unit, WC with a push flush and a pedestal hand wash basin also with stainless steel taps. The room is finished with tiling to both the floor and walls. Ventilation is handled by an extractor fan, double-glazed window on the side elevation and a ceiling light.
Detached Garage
18'2" x 10'4" (5.54m x 3.15m)
An electric up-and-over door and a double-glazed pedestrian door provide access to this area, which is fully equipped with power and lighting.
Gardens
The property is set within fantastic, extensive gardens. The front features a generous driveway with a turning area, established planted borders and gated access leading to the side. The rear garden is well-appointed, boasting a raised patio area. Further, you'll find various seating areas, including one that is covered, laid lawn sections, additional planted borders, a summer house and a timber storage shed.
Read full description
Entrance Hall
7.09m x 1.57m plus recess
Step through the double-glazed front door into an impressive hallway. This space features tiled flooring throughout, two ceiling lights and two radiators. Storage is provided by a double cloaks cupboard and a separate single storage cupboard. A smoke alarm is also fitted.
Lounge
19'10" x 11'10" (6.05m x 3.60m)
The Lounge offers a bright atmosphere thanks to a double-glazed bow window overlooking the front elevation. The focal point of the room is an open fireplace complete with a surround and hearth. This comfortable space is fitted with carpet throughout, two ceiling lights, radiator and TV aerial point.
Dining Kitchen
8.56m x3.58m
This well-appointed kitchen is fitted with a range of beautiful wall and base units topped with complementary worktops, which incorporate a breakfast bar area. A tiled splashback protects the walls. The space includes a one-and-a-half bowl stainless steel sink with a mixer tap. Appliances are fully integrated, featuring a 'Zanussi' induction hob with an extractor fan overhead, tilt-and-slide oven, an integral dishwasher and an integral fridge/freezer. The area is finished with tiled flooring throughout, downlighting and three radiators. Access is provided by a pedestrian door to the side and double doors leading directly to the garden from the adjoining dining room.
Utility Room
7'9" x 5'10" (2.36m x 1.78m)
This area is fitted with a practical range of wall and base units complemented by worktops. It features a Butler's style sink and includes space and plumbing for a washing machine. There's a radiator, ceiling light and the cupboard houses an 'Ideal' boiler. Double-glazed window and a door leading to the side area.
Bedroom 1
12'1" x 11'10" (3.68m x 3.60m)
Amenities include a radiator and a ceiling light. Access to the en suite is via a dedicated door, complemented by a double-glazed window on the side elevation.
En-Suite Wet Room
7'11" x 5'3" (2.41m x 1.60m)
The en suite is fitted as a wet room featuring a stainless steel shower head. It includes a pedestal hand wash basin with hot and cold taps and a WC with a push-flush mechanism. There is a radiator, ceiling light, an extractor fan and a double-glazed window to the side.
Walk In Wardrobe
5'5" x 5'2" (1.65m x 1.57m)
Features include storage rails and shelving, plus loft access.
Bedroom 2
11'11" x 10'10" (3.63m x 3.30m)
This room includes a double-glazed window, radiator, ceiling light point and TV aerial point.
Bedroom 3
2.44m x 8
Bedroom Three features a double-glazed window on the side elevation, along with a radiator and a ceiling light point.
Family Bathroom
8'4" x 7'9" (2.54m x 2.36m)
The main bathroom is equipped with a four-piece suite. This includes a panelled bath with stainless steel taps, separate shower unit, WC with a push flush and a pedestal hand wash basin also with stainless steel taps. The room is finished with tiling to both the floor and walls. Ventilation is handled by an extractor fan, double-glazed window on the side elevation and a ceiling light.
Detached Garage
18'2" x 10'4" (5.54m x 3.15m)
An electric up-and-over door and a double-glazed pedestrian door provide access to this area, which is fully equipped with power and lighting.
Gardens
The property is set within fantastic, extensive gardens. The front features a generous driveway with a turning area, established planted borders and gated access leading to the side. The rear garden is well-appointed, boasting a raised patio area. Further, you'll find various seating areas, including one that is covered, laid lawn sections, additional planted borders, a summer house and a timber storage shed.
Read full description
What's it like to live here?
Nearby businesses open now
More properties nearby
£425,000 Asking price
St. Francis Gardens, Sutton-on-Sea, Lincolnshire, LN12
Offers in excess of £399,950
Sharmans Close, Sutton on Sea, LN12
Offers in excess of £399,950
Sharmans Close, Sutton on Sea, LN12
£350,000 Offers over
Comments (0)
Log in to like, comment or share to your feed.
Start the conversation about this listing.