 Available
Photo 1 of 36
£350,000 Offers over
Huttoft Road, Sutton-on-Sea, Lincolnshire, LN12
Huttoft Road, Lincolnshire, Sutton-on-Sea, LN12
- 🏠 Bungalow
- 📋 For sale
- 🛏 3 beds
- 🛁 1 bath
- 👁 4 views
About this property
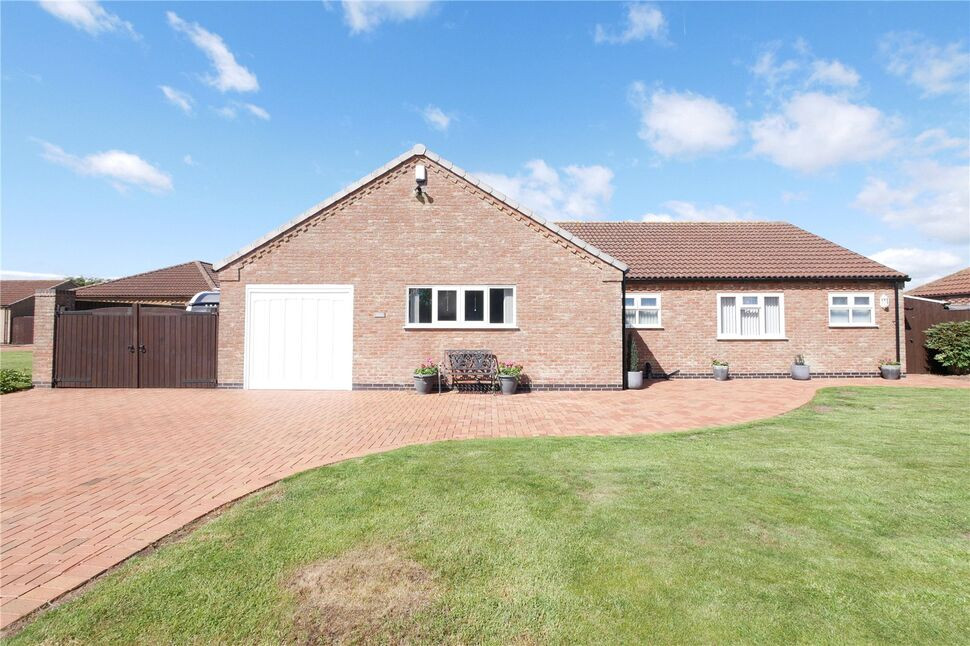
Your Move is proud to offer this exceptional three-bedroom detached bungalow in the charming seaside location of Sutton-On-Sea. Just a stone's throw from the coast, the property offers a premium lifestyle with a layout featuring a kitchen, dining room, conservatory and utility. With three double bedrooms, a high-specification bathroom and a detached double garage, this home is a rare find. The impressive gardens and full double glazing make this an opportunity not to be missed.
Entrance Hall
4'4" x 3'3" (1.32m x 1.00m)
Side entrance featuring a rear window, ceiling light and access to the main inner hallway.
Hallway
5.84m x 2.3m (Max)
Dual ceiling lights and stylish wall-mounted accents. This area serves as the home’s hub, three integrated storage cupboards, radiator and a security alarm system.
Kitchen
23'2" x 12'4" (7.06m x 3.76m)
At the heart of the home is this stunning kitchen, featuring an extensive range of cream Shaker-style wall and base units perfectly paired with sleek black worktops and matching tiled splashbacks. 'Leisure' range cooker with a extractor hood. The layout is centred around a generous island unit that provides additional storage and a striking feature pendant light. Cream one and a half bowl sink, plumbing for a dishwasher and room for a freestanding fridge-freezer. Finished with two radiators and dual ceiling lights, sliding doors lead directly into the conservatory.
Utility Room
7'9" x 5'10" (2.36m x 1.78m)
Cream and brown cabinetry, stainless steel sink and plumbing for a washing machine. Side-aspect window, radiator and a side door.
Lounge
15'10" x 11'11" (4.83m x 3.63m)
This well-appointed lounge is anchored by a feature fireplace and electric fire. Large sliding doors provide a versatile transition into the dining area, complemented by a side-facing window. The space is fully equipped with a TV point, radiator and ceiling lighting.
Dining Room
14'1" x 11'7" (4.30m x 3.53m)
A dual-access dining room featuring sliding doors to both the rear garden and the conservatory. With a side-facing window, carpeted flooring and a radiator.
Bedroom 1
14'2" x 9'10" (4.32m x 3.00m)
The principal bedroom is a standout space, distinguished by an impressive bank of bespoke built-in wardrobes spanning the entire length of one wall. Features include a side-aspect window, TV aerial point, radiator and carpeted flooring.
Bedroom 2
11'8" x 11'11" (3.56m x 3.63m)
A spacious bedroom featuring built-in wardrobes, a side-aspect window and carpeted flooring. Complete with a radiator and central ceiling light.
Bedroom 3
10'10" x 8'9" (3.30m x 2.67m)
The third bedroom features extensive built-in storage across one wall, including a dedicated double wardrobe. Front-facing window, radiator and carpeted flooring.
Bathroom
7'9" x 10'2" (2.36m x 3.10m)
This contemporary bathroom boasts a stylish four-piece suite, featuring a built-in shower with a sleek stainless steel rainfall head. The integrated combination unit houses a WC and a wash basin fitted with an elegant stainless steel waterfall mixer tap, mirrored by a matching waterfall tap on the bathtub. Finished with grey floor and wall tiling, a side aspect window and a wall-mounted radiator.
WC
4'5" x 2'10" (1.35m x 0.86m)
Comprising a wall-hung sink with stainless steel fittings and a traditional lever-flush WC. Finished with a central ceiling light, side window and a radiator.
Conservatory
14'5" x 12'4" (4.40m x 3.76m)
Generous conservatory with side and rear-aspect windows and double doors leading to the garden. Featuring durable tiled flooring and a ceiling light with an integrated fan.
Double Garage
19'2" x 21'10" (5.84m x 6.65m)
Equipped with an electric roller door and side-aspect window and full power and lighting. This area also conveniently houses the Worcester boiler.
Gardens
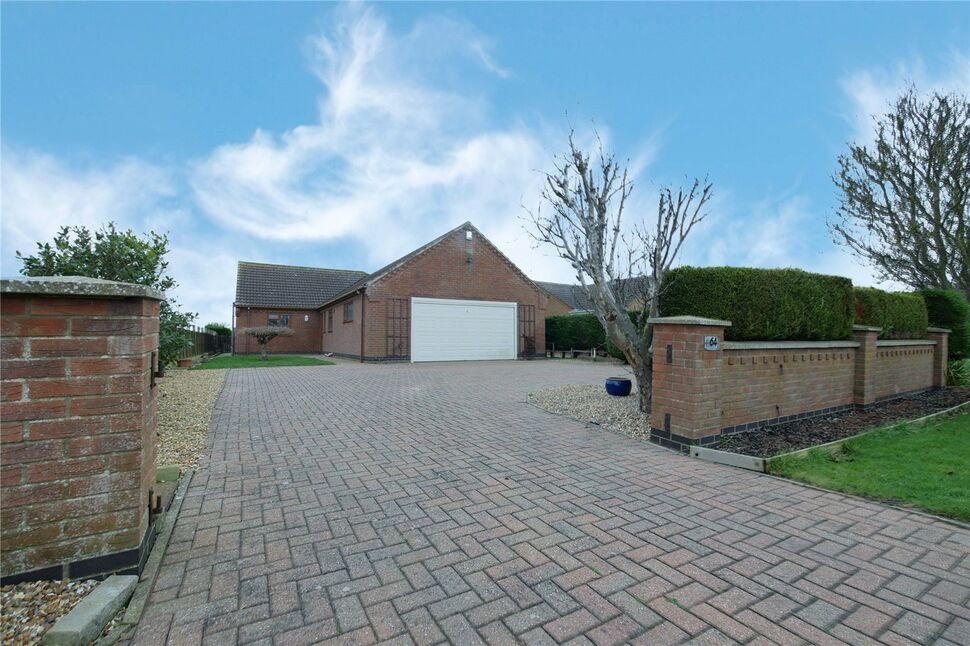
The front of the home is screened by a low-level brick wall and a mature, high hedge, providing an excellent sense of privacy. A smart block-paved driveway offers ample parking, bordered by a neat lawn and gravelled edges. Both sides of the property feature secure gated access leading to the rear. The garden itself is impressively sized, featuring an expansive lawn and a decorative paved patio positioned at the top of the garden. The borders are thoughtfully landscaped with blue slate to one side and established planting to the other, while a charming picket fence at the foot of the garden neatly encloses a greenhouse and garden shed.
Read full description
Entrance Hall
4'4" x 3'3" (1.32m x 1.00m)
Side entrance featuring a rear window, ceiling light and access to the main inner hallway.
Hallway
5.84m x 2.3m (Max)
Dual ceiling lights and stylish wall-mounted accents. This area serves as the home’s hub, three integrated storage cupboards, radiator and a security alarm system.
Kitchen
23'2" x 12'4" (7.06m x 3.76m)
At the heart of the home is this stunning kitchen, featuring an extensive range of cream Shaker-style wall and base units perfectly paired with sleek black worktops and matching tiled splashbacks. 'Leisure' range cooker with a extractor hood. The layout is centred around a generous island unit that provides additional storage and a striking feature pendant light. Cream one and a half bowl sink, plumbing for a dishwasher and room for a freestanding fridge-freezer. Finished with two radiators and dual ceiling lights, sliding doors lead directly into the conservatory.
Utility Room
7'9" x 5'10" (2.36m x 1.78m)
Cream and brown cabinetry, stainless steel sink and plumbing for a washing machine. Side-aspect window, radiator and a side door.
Lounge
15'10" x 11'11" (4.83m x 3.63m)
This well-appointed lounge is anchored by a feature fireplace and electric fire. Large sliding doors provide a versatile transition into the dining area, complemented by a side-facing window. The space is fully equipped with a TV point, radiator and ceiling lighting.
Dining Room
14'1" x 11'7" (4.30m x 3.53m)
A dual-access dining room featuring sliding doors to both the rear garden and the conservatory. With a side-facing window, carpeted flooring and a radiator.
Bedroom 1
14'2" x 9'10" (4.32m x 3.00m)
The principal bedroom is a standout space, distinguished by an impressive bank of bespoke built-in wardrobes spanning the entire length of one wall. Features include a side-aspect window, TV aerial point, radiator and carpeted flooring.
Bedroom 2
11'8" x 11'11" (3.56m x 3.63m)
A spacious bedroom featuring built-in wardrobes, a side-aspect window and carpeted flooring. Complete with a radiator and central ceiling light.
Bedroom 3
10'10" x 8'9" (3.30m x 2.67m)
The third bedroom features extensive built-in storage across one wall, including a dedicated double wardrobe. Front-facing window, radiator and carpeted flooring.
Bathroom
7'9" x 10'2" (2.36m x 3.10m)
This contemporary bathroom boasts a stylish four-piece suite, featuring a built-in shower with a sleek stainless steel rainfall head. The integrated combination unit houses a WC and a wash basin fitted with an elegant stainless steel waterfall mixer tap, mirrored by a matching waterfall tap on the bathtub. Finished with grey floor and wall tiling, a side aspect window and a wall-mounted radiator.
WC
4'5" x 2'10" (1.35m x 0.86m)
Comprising a wall-hung sink with stainless steel fittings and a traditional lever-flush WC. Finished with a central ceiling light, side window and a radiator.
Conservatory
14'5" x 12'4" (4.40m x 3.76m)
Generous conservatory with side and rear-aspect windows and double doors leading to the garden. Featuring durable tiled flooring and a ceiling light with an integrated fan.
Double Garage
19'2" x 21'10" (5.84m x 6.65m)
Equipped with an electric roller door and side-aspect window and full power and lighting. This area also conveniently houses the Worcester boiler.
Gardens
The front of the home is screened by a low-level brick wall and a mature, high hedge, providing an excellent sense of privacy. A smart block-paved driveway offers ample parking, bordered by a neat lawn and gravelled edges. Both sides of the property feature secure gated access leading to the rear. The garden itself is impressively sized, featuring an expansive lawn and a decorative paved patio positioned at the top of the garden. The borders are thoughtfully landscaped with blue slate to one side and established planting to the other, while a charming picket fence at the foot of the garden neatly encloses a greenhouse and garden shed.
Read full description
What's it like to live here?
Nearby businesses open now
More properties nearby
Offers in excess of £399,950
Sharmans Close, Sutton on Sea, LN12
Offers in excess of £399,950
Sharmans Close, Sutton on Sea, LN12
£375,000 Asking price
College Row, Sandilands, Lincolnshire, LN12
£425,000 Asking price
Comments (0)
Log in to like, comment or share to your feed.
Start the conversation about this listing.