 Available
Photo 1 of 37
£425,000 Asking price
St. Francis Gardens, Sutton-on-Sea, Lincolnshire, LN12
St. Francis Gardens, Lincolnshire, Sutton-on-Sea, LN12
- 🏠 Bungalow
- 📋 For sale
- 🛏 3 beds
- 🛁 2 baths
- 👁 5 views
About this property
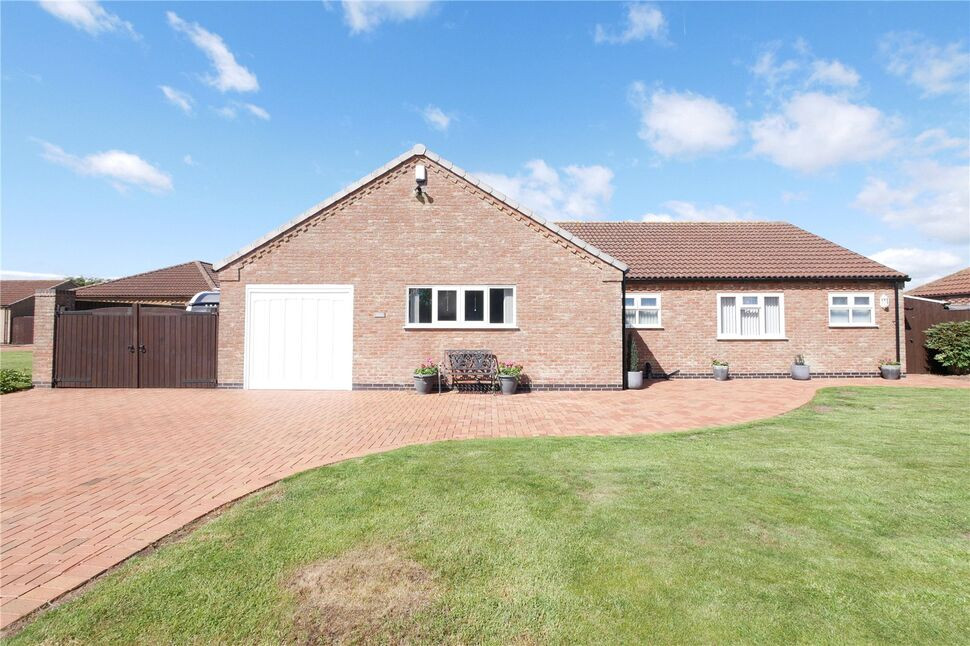
'St. Francis Gardens' is a prestigious small development of high-quality detached bungalows. This three double bedroom en-suite property is ideally located for enjoying the sandy beaches of Sandilands and the amenities of Sutton on Sea. The bungalow has superb open views to the rear and offers a spacious entrance hall, a combined lounge and dining room, a conservatory, a dining kitchen, a utility room, and a bathroom. The property also features attractive gardens as well as a garage.
Entrance Lobby
5'3" x 4'4" (1.60m x 1.32m)
A double glazed front door gives access to the entrance lobby and there is a storage cupboard with rail and shelf. A radiator and door leading to the reception hall.
Reception Hall
8.48m x 1.17m ext to 3.1m x 1.3m
With a radiator, two low level storage cupboards and loft access. Large built in cloaks/storage cupboard with shelving and hooks. Karndean flooring throughout.
Lounge / Dining Room
26'4" x 14'12" (8.03m x 4.57m)
Triple aspect double glazed windows with views across the rear garden and open fields beyond. Patio doors lead through to the rear conservatory, there are two radiators, a TV point, feature wood over mantle, two wall light points, Karndean flooring and two ceiling points.
Conservatory
12'0" x 10'12" (3.66m x 3.35m)
Double glazed windows to three sides overlooking the rear garden and fields. French doors lead out onto the large paved patio area. There is a radiator, ceramic tiled flooring and ceiling light/fan.
Dining Kitchen
15'7" x 11'1" (4.75m x 3.38m)
This beautiful fitted kitchen has contrasting work surfaces, inset sink with mixer tap and tiled splash backs.There is an integral upright fridge/freezer, built-in dishwasher, induction hob with extractor hood over, integral eye level double oven and integral microwave combi oven. Ceramic tiled floor, radiator with shelf over, double glazed window to the front elevation and two ceiling light points.
Utility Room
7'4" x 5'1" (2.24m x 1.55m)
With a range of base and wall units with contrasting work surface, inset double sink with mixer tap and tiled splash backs. There is a space for washing machine and tumble dryer. A door leads to the internal garage
Cloakroom / WC
With a double glazed window to the side elevation, W.C, wall mounted wash hand basin and radiator. Ceramic tiling to walls and floor.
Family Bathroom
10'11" x 7'4" (3.33m x 2.24m)
This bathroom has a step in spa bath, separate shower unit (Mira shower), vanity wash hand basin and W.C. Heated chrome towel rail, built in airing cupboard, ceramic tiling to walls and floor, extractor fan and double glazed window to the front elevation.
Bedroom 1
15'5" x 13'5" (4.70m x 4.10m)
Double glazed window and door leading to the rear garden. A built in range of wardrobes with central drawers to one wall, contemporary radiator, two wall light points, television aerial point, Karndean flooring and ceiling light/fan.
En-Suite Shower Room
11'1" x 5'9" (3.38m x 1.75m)
Double glazed window to the front elevation, walk in large double shower unit (Mira shower), vanity wash hand basin and concealed flush W.C. Six mirror fronted wall cabinets with over lighting, chrome heated towel rail, extractor fan and ceramic tiling to walls and floor.
Bedroom 2
3.78m x 3.38m inc built in wardrobes
Double glazed window to the rear elevation, radiator and built in Sharps four door sliding wardrobe unit with rails and shelving. Two wall light points, television aerial point Karndean flooring and ceiling light/fan.
Bedroom 3
3.66m x 3.38m inc built in wardrobes
Double glazed window to the front elevation, radiator, built in three sliding door Sharps wardrobe unit with rails and shelving. Television aerial point, ceiling light/fan and Karndean flooring.
Garage
18'10" x 9'10" (5.74m x 3.00m)
Electric up and over door to the front and double glazed window and door to the side. Wall mounted Worcester boiler, power and light.
Garden
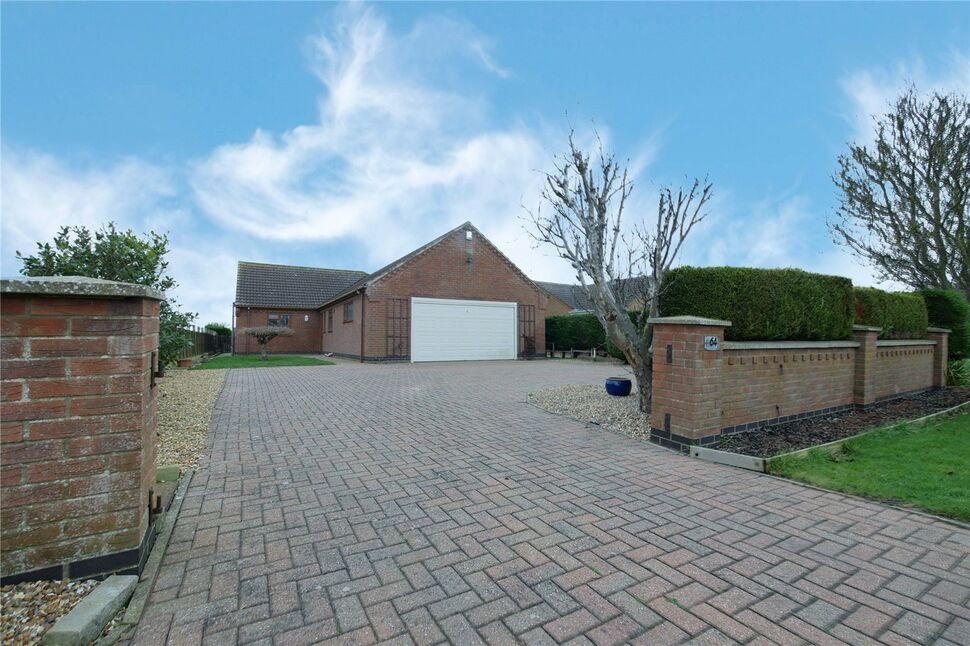
Set in generous, well maintained gardens, the front is laid to lawn with block paved path and driveway leading to the garage and gated additional parking to the side. The rear garden is also laid to lawn with large attractive paved patio arear and planted borders. There is a side timber storage shed. Additional secure parking for motorhomes/caravans
Buyers Note
This bungalow benefits from solar photovoltaic panels that were purchased and being sold with the property.
Read full description
Entrance Lobby
5'3" x 4'4" (1.60m x 1.32m)
A double glazed front door gives access to the entrance lobby and there is a storage cupboard with rail and shelf. A radiator and door leading to the reception hall.
Reception Hall
8.48m x 1.17m ext to 3.1m x 1.3m
With a radiator, two low level storage cupboards and loft access. Large built in cloaks/storage cupboard with shelving and hooks. Karndean flooring throughout.
Lounge / Dining Room
26'4" x 14'12" (8.03m x 4.57m)
Triple aspect double glazed windows with views across the rear garden and open fields beyond. Patio doors lead through to the rear conservatory, there are two radiators, a TV point, feature wood over mantle, two wall light points, Karndean flooring and two ceiling points.
Conservatory
12'0" x 10'12" (3.66m x 3.35m)
Double glazed windows to three sides overlooking the rear garden and fields. French doors lead out onto the large paved patio area. There is a radiator, ceramic tiled flooring and ceiling light/fan.
Dining Kitchen
15'7" x 11'1" (4.75m x 3.38m)
This beautiful fitted kitchen has contrasting work surfaces, inset sink with mixer tap and tiled splash backs.There is an integral upright fridge/freezer, built-in dishwasher, induction hob with extractor hood over, integral eye level double oven and integral microwave combi oven. Ceramic tiled floor, radiator with shelf over, double glazed window to the front elevation and two ceiling light points.
Utility Room
7'4" x 5'1" (2.24m x 1.55m)
With a range of base and wall units with contrasting work surface, inset double sink with mixer tap and tiled splash backs. There is a space for washing machine and tumble dryer. A door leads to the internal garage
Cloakroom / WC
With a double glazed window to the side elevation, W.C, wall mounted wash hand basin and radiator. Ceramic tiling to walls and floor.
Family Bathroom
10'11" x 7'4" (3.33m x 2.24m)
This bathroom has a step in spa bath, separate shower unit (Mira shower), vanity wash hand basin and W.C. Heated chrome towel rail, built in airing cupboard, ceramic tiling to walls and floor, extractor fan and double glazed window to the front elevation.
Bedroom 1
15'5" x 13'5" (4.70m x 4.10m)
Double glazed window and door leading to the rear garden. A built in range of wardrobes with central drawers to one wall, contemporary radiator, two wall light points, television aerial point, Karndean flooring and ceiling light/fan.
En-Suite Shower Room
11'1" x 5'9" (3.38m x 1.75m)
Double glazed window to the front elevation, walk in large double shower unit (Mira shower), vanity wash hand basin and concealed flush W.C. Six mirror fronted wall cabinets with over lighting, chrome heated towel rail, extractor fan and ceramic tiling to walls and floor.
Bedroom 2
3.78m x 3.38m inc built in wardrobes
Double glazed window to the rear elevation, radiator and built in Sharps four door sliding wardrobe unit with rails and shelving. Two wall light points, television aerial point Karndean flooring and ceiling light/fan.
Bedroom 3
3.66m x 3.38m inc built in wardrobes
Double glazed window to the front elevation, radiator, built in three sliding door Sharps wardrobe unit with rails and shelving. Television aerial point, ceiling light/fan and Karndean flooring.
Garage
18'10" x 9'10" (5.74m x 3.00m)
Electric up and over door to the front and double glazed window and door to the side. Wall mounted Worcester boiler, power and light.
Garden
Set in generous, well maintained gardens, the front is laid to lawn with block paved path and driveway leading to the garage and gated additional parking to the side. The rear garden is also laid to lawn with large attractive paved patio arear and planted borders. There is a side timber storage shed. Additional secure parking for motorhomes/caravans
Buyers Note
This bungalow benefits from solar photovoltaic panels that were purchased and being sold with the property.
Read full description
What's it like to live here?
Nearby businesses open now
More properties nearby
£375,000 Asking price
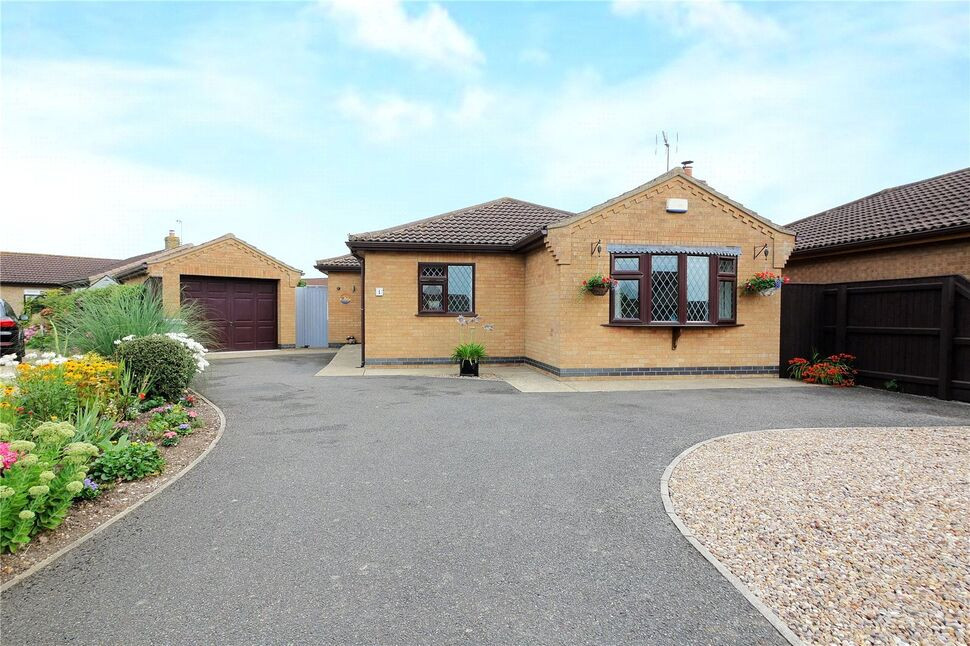
College Row, Sandilands, Lincolnshire, LN12
Offers in excess of £399,950
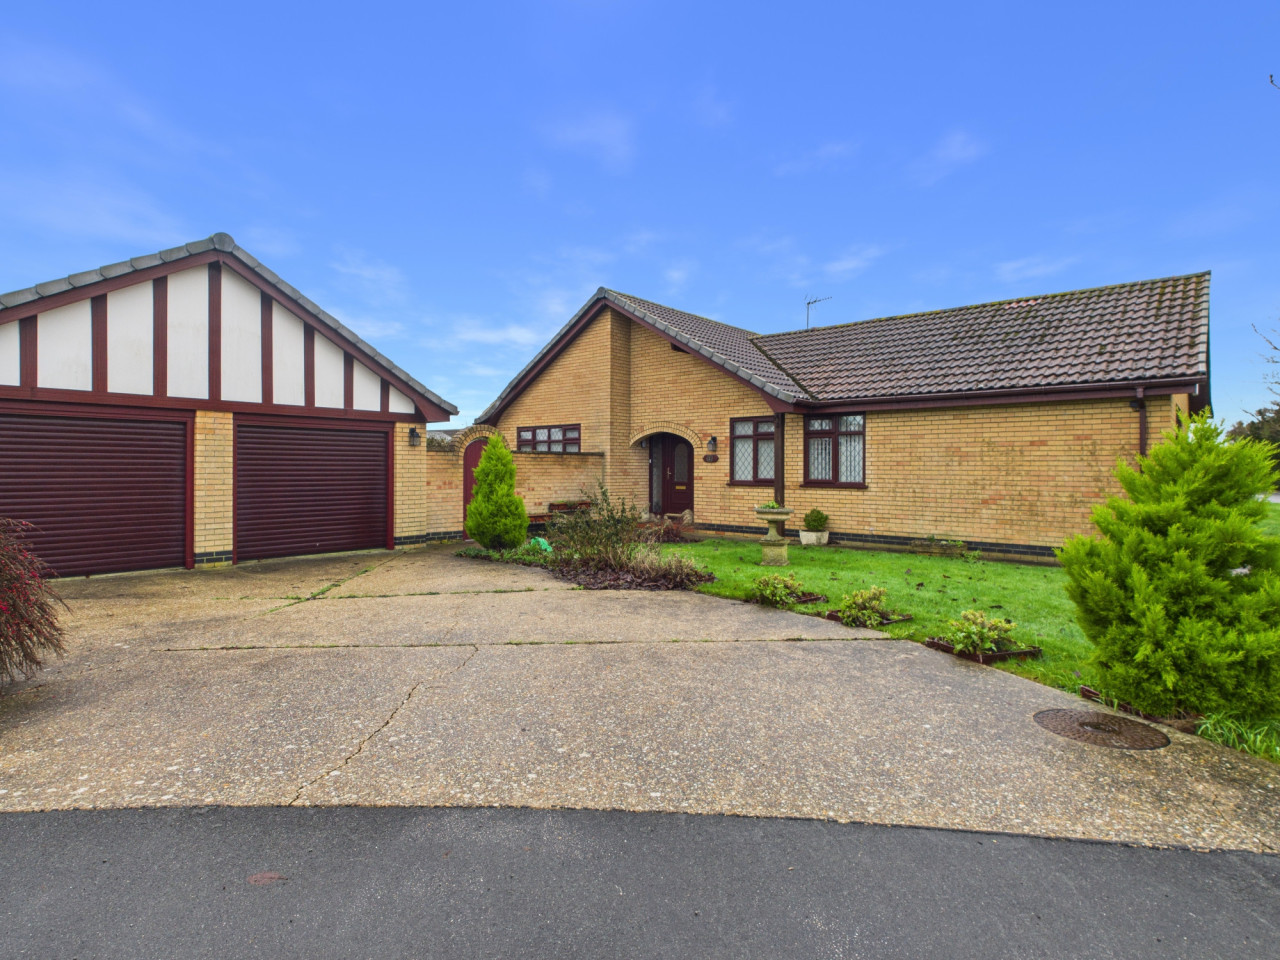
Sharmans Close, Sutton on Sea, LN12
Offers in excess of £399,950
Sharmans Close, Sutton on Sea, LN12
£350,000 Offers over
Comments (0)
Log in to like, comment or share to your feed.
Start the conversation about this listing.