 Available
Photo 1 of 18
£180,000 Asking price
Criffel Road, Carlisle, Cumbria, CA2
Criffel Road, Cumbria, Carlisle, CA2
- 🏠 House
- 📋 For sale
- 🛏 2 beds
- 🛁 1 bath
- 👁 4 views
About this property
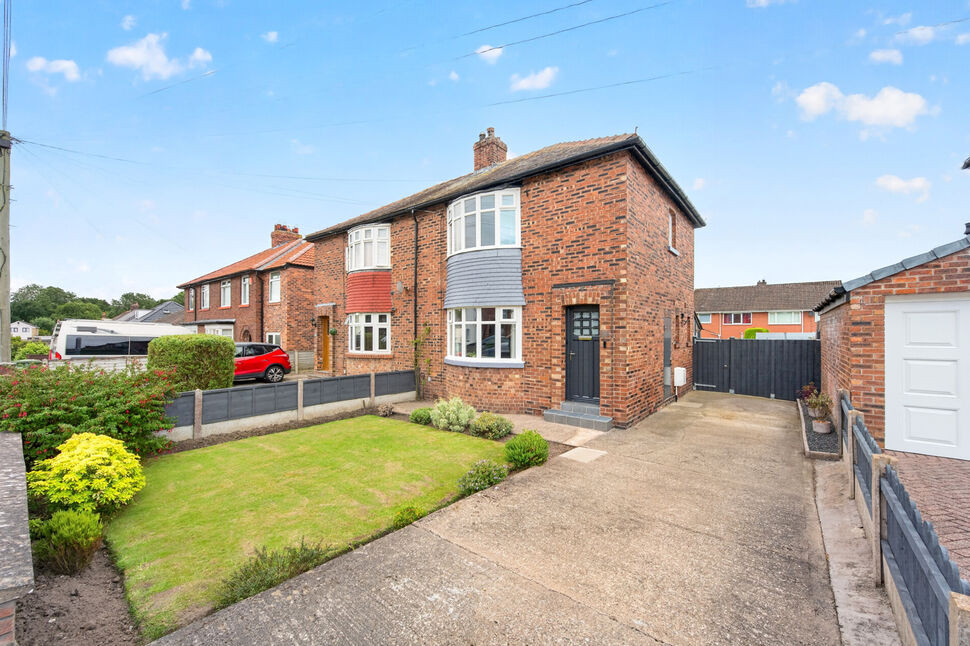
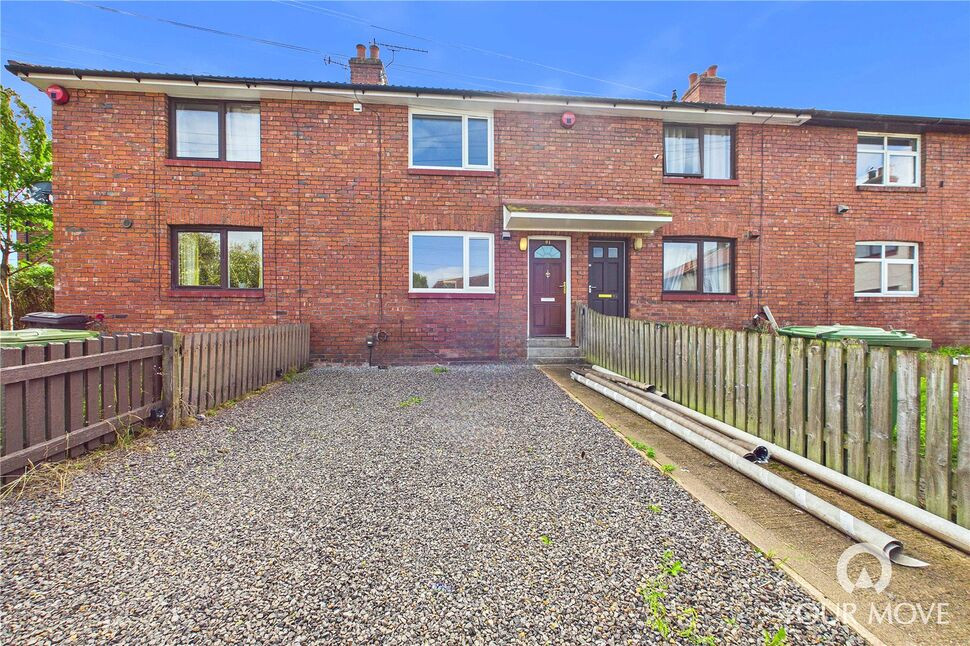
Well presented two bedroom semi detached property with driveway and generous garden on Criffel Road, West Carlisle. The accommodation comprises entrance hallway, living room, kitchen/diner, rear porch and WC. The first floor offers two bedrooms and family bathroom. Externally is a front garden with side driveway. To the rear is a garden with lawn and patio.
Entrance Hall
With neutral décor. Leads to living room and first floor.
Living Room
15'3" x 11'4" (4.65m x 3.45m)
Positioned at the front of the property with bay window, neutral décor, electric fire and built-in meter cupboard.
Kitchen / Diner
15'3" x 8'8" (4.66m x 2.64m)
Offering a range of wall and base units with contrasting worktops, electric oven, gas hob, stainless steel extractor hood and splashback, one and a half bowl sink with mixer tap, plumbing for washing machine and dishwasher, space for fridge/freezer, partial wall tiling, pantry cupboard with space for tumble/dryer and vinyl flooring. Leads to rear porch.
Rear Porch
6'7" x 4'10" (2.01m x 1.48m)
Accessed from the kitchen via a step, ideal for storage. Leads to rear garden and ground floor WC.
WC
5'11" x 2'10" (1.80m x 0.87m)
Accessed via rear porch.
Bedroom 1
15'3" x 9'5" (4.66m x 2.88m)
Positioned at the front of the property, with bay window and walk-in wardrobe.
Bedroom 2
10'6" x 9'10" (3.20m x 3.00m)
Positioned at the rear of the property, currently dressed as a study.
Bathroom
8'2" x 7'2" (2.50m x 2.18m)
Three piece white suite with bath, over-bath shower, with waterfall facility, glass style screen, partial wall tiling, sink, WC, downlighters, wall mounted mirrored cabinet and vinyl flooring.
External
To the front is a garden with planting, lawn and generous driveway. To the rear is a garden with lawn and patio areas.
Additional
Benefitting from double glazing and gas heating.
Read full description
Entrance Hall
With neutral décor. Leads to living room and first floor.
Living Room
15'3" x 11'4" (4.65m x 3.45m)
Positioned at the front of the property with bay window, neutral décor, electric fire and built-in meter cupboard.
Kitchen / Diner
15'3" x 8'8" (4.66m x 2.64m)
Offering a range of wall and base units with contrasting worktops, electric oven, gas hob, stainless steel extractor hood and splashback, one and a half bowl sink with mixer tap, plumbing for washing machine and dishwasher, space for fridge/freezer, partial wall tiling, pantry cupboard with space for tumble/dryer and vinyl flooring. Leads to rear porch.
Rear Porch
6'7" x 4'10" (2.01m x 1.48m)
Accessed from the kitchen via a step, ideal for storage. Leads to rear garden and ground floor WC.
WC
5'11" x 2'10" (1.80m x 0.87m)
Accessed via rear porch.
Bedroom 1
15'3" x 9'5" (4.66m x 2.88m)
Positioned at the front of the property, with bay window and walk-in wardrobe.
Bedroom 2
10'6" x 9'10" (3.20m x 3.00m)
Positioned at the rear of the property, currently dressed as a study.
Bathroom
8'2" x 7'2" (2.50m x 2.18m)
Three piece white suite with bath, over-bath shower, with waterfall facility, glass style screen, partial wall tiling, sink, WC, downlighters, wall mounted mirrored cabinet and vinyl flooring.
External
To the front is a garden with planting, lawn and generous driveway. To the rear is a garden with lawn and patio areas.
Additional
Benefitting from double glazing and gas heating.
Read full description
What's it like to live here?
Nearby businesses open now
More properties nearby
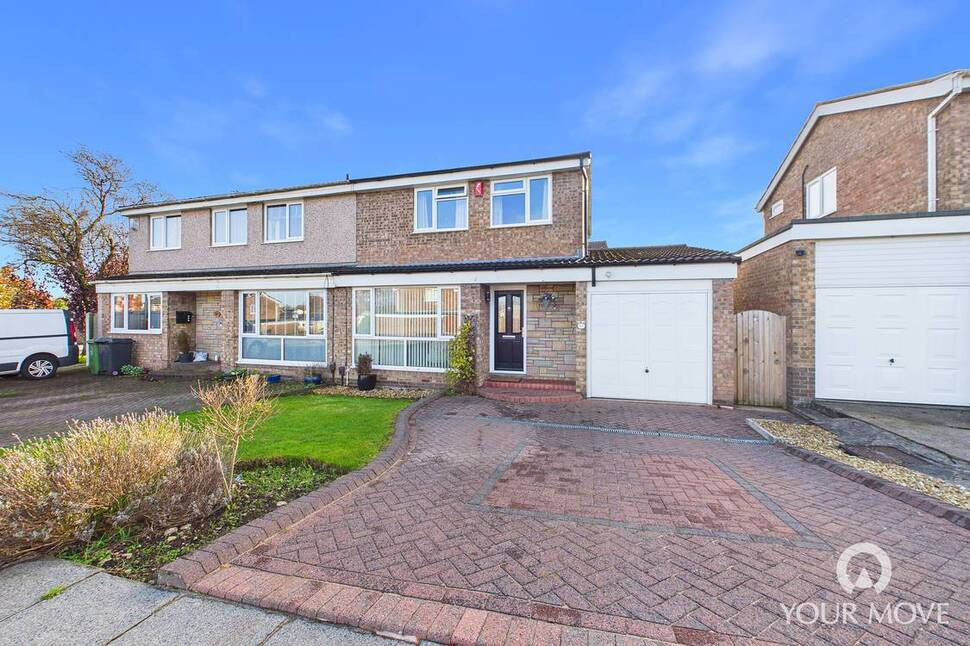
£240,000 Asking price
Housesteads Road, Carlisle, Cumbria, CA2
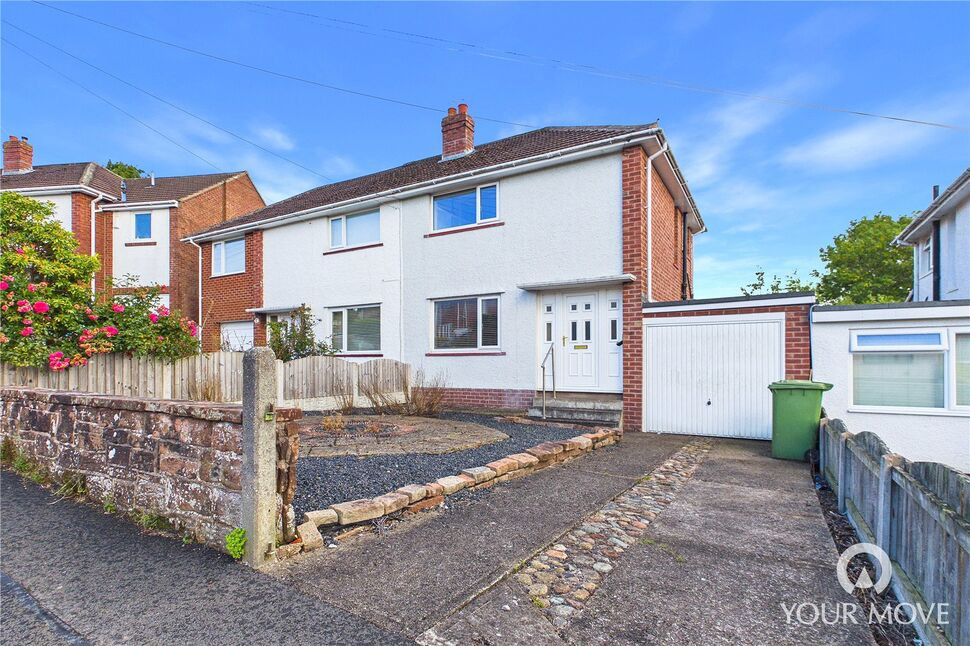
£120,000 Asking price
High Meadow, Carlisle, Cumbria, CA2
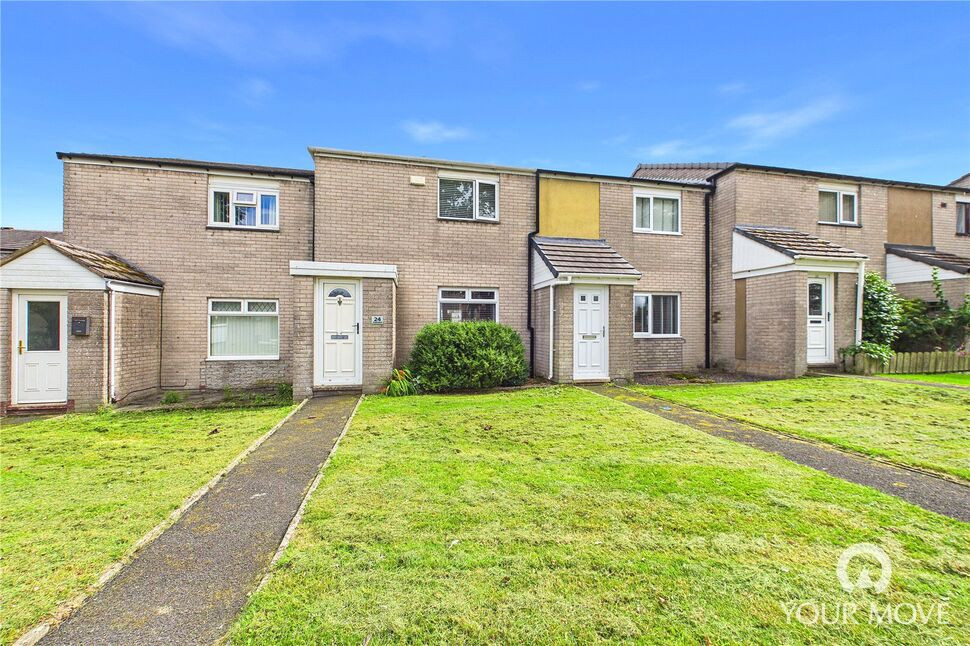
£115,000 Asking price
Whernside, Carlisle, CA2
£95,000 Asking price
Comments (0)
Log in to like, comment or share to your feed.
Start the conversation about this listing.