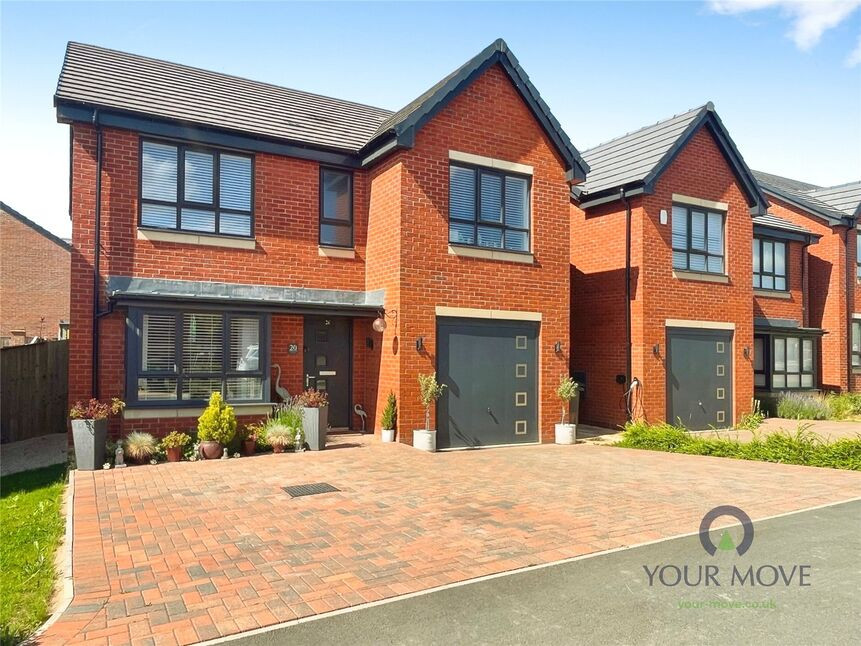
 Available
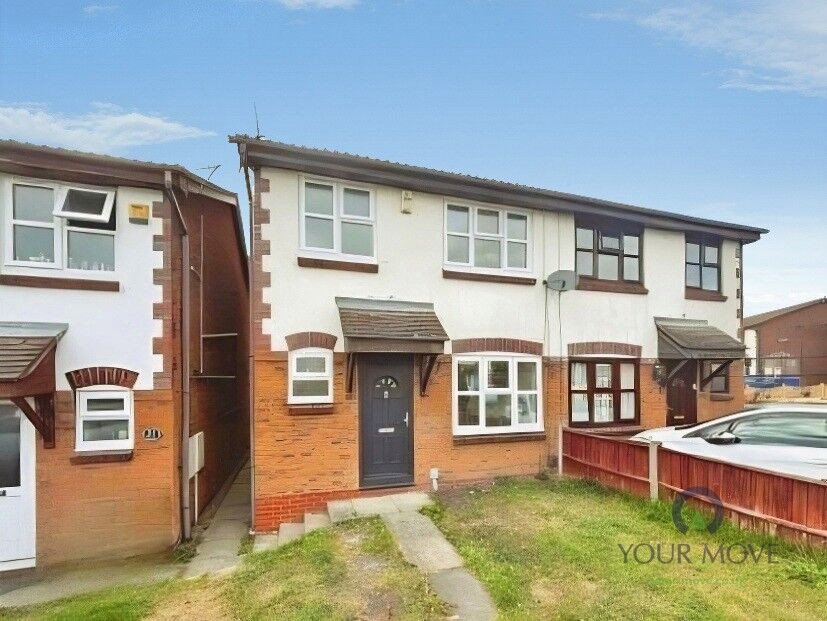
Photo 1 of 21
£385,000 Offers in excess of
Deepfields Drive, Shipley, Derbyshire, DE75
Deepfields Drive, Derbyshire, Shipley, DE75
- 🏠 House
- 📋 For sale
- 🛏 4 beds
- 🛁 3 baths
- 👁 7 views
About this property
The Windsor is offered for sale in Shipley Country Park, near Heanor, providing an immaculate modern home in a location known for its green spaces and outdoor amenities. The property includes loads of extras with large walk in bay windows in both reception rooms to maximise space and natural light. The open plan kitchen is a particular feature with defined dining space and direct access to the garden, creating a sociable hub for day-to-day living and entertaining.
There are four double bedrooms, including a main bedroom with En-suite shower room upgraded with Porcelanosa tiles. Two further bathrooms supporting comfortable family living. The house an extended driveway providing extra parking space.
The surrounding area offers extensive walking and cycling routes, with Shipley Country Park on the door step providing woodlands, trails and open countryside. Ilkeston and Heanor town centre are 15 minutes away with local leisure centres and selection of shops, supermarkets, cafés and local services, is easily accessible by car or bicycle.
Public transport connections are available from Langley Mill railway station, approximately a short drive away. From there, direct services run to Nottingham in around 20–25 minutes and to Sheffield by train in around 35–40 minutes, offering convenient links for commuting. Local bus routes connect Heanor and surrounding villages with Derby, Nottingham and other nearby towns.
The property holds an EPC rating of A and falls within Council Tax Band D. This detached house has over 6 years left on NHBC guarantee combining efficient modern living with access to outdoor recreation and regional transport links, in a residential setting known for its green and open surroundings.
Entrance Hall
Access to first floor and double glazed door to front elevation.
Lounge
17'4" x 10'1" (5.28m x 3.08m)
Double doors and feature walk in bay window
Intergral Garage
16'5" x 9'10" (5.01m x 3.00m)
Fitted with up and over garage door to the front , power, light and storage into eves. Wall mounted boiler and additional storage space under stairs.
Dining Kitchen
10'8" x 9'10" (3.25m x 3.00m)
Fitted with a range of wall and base units including integrated appliances including integrated cooker and hob. Double drainers sink and feature breakfast bar island incorporating composite worktop with space for bar stools central extractor fan ideal for entertaining. Built in dish washer, wine cooler and fridge freezer. Fixed wall mounted TV point and spotlights. Double glazed window and walk in box bay French window opening to rear garden and patio.
Utility Room
7'2" x 5'5" (2.18m x 1.65m)
Fitted units matching the kitchen with a range of wall and base units. Large worktop space and space for appliances. Double glazed door to rear elevation.
Downstairs WC
Fitted with two piece suite with half Porcelanosa tiled walls and double glazed window to side elevation.
Integral Garage
16'5" x 9'10" (5.01m x 3.00m)
Integral from the entrance hall and fitted with electric garage door, wall mounted boiler. Power, light and extra storage space understairs.
Landing
Carpeted with wood balustrade rail and double glazed window to side elevation
Bedroom 1
10'10" x 9'10" (3.30m x 3.00m)
Double built in wardrobes and double glazed window to rear elevation.
Dressing Area
5'11" x 3'9" (1.81m x 1.14m)
Fitted with floor to ceiling mirrored wardrobes.
En-Suite Shower room
Fitted with a white three piece suite including close coupled WC, pedestal wash hand basin, walk in shower enclosure with plumbed shower. Semi sparkly fully tiled walls and antico flooring.
Bedroom 2
13'4" x 9'8" (4.06m x 2.94m)
Double fitted wardrobes and double glazed window to front elevation.
Bedroom 3
10'10" x 8'8" (3.30m x 2.65m)
Double fitted wardrobes and double glazed window to rear elevation.
Bedroom 4
11'3" x 8'8" (3.44m x 2.65m)
Double glazed window to front elevation.
Family Bathroom
Set with a spacious layout there is a luxury four piece suite incorporating double shower enclosure, panel bath, close coupled WC and heated towel rail. Half tiled walls and Amtico flooring.
Outside Front
The home owner has extended the driveway providing an extra parking space to the large block paved driveway which parks three vehicles amicably.
Outside rear
The homeowner has landscaped the garden with large Porcelain patio and low maintenance Astro turf lawn, pillar enclosed fencing outside lights and plugs great for entertaining and providing access to the outside bar.
Outside Bar
8'10" x 6'10" (2.70m x 2.09m)
Tenure
Freehold
Erewash Borough Council
Band D
EPC rating
B
Read full description
There are four double bedrooms, including a main bedroom with En-suite shower room upgraded with Porcelanosa tiles. Two further bathrooms supporting comfortable family living. The house an extended driveway providing extra parking space.
The surrounding area offers extensive walking and cycling routes, with Shipley Country Park on the door step providing woodlands, trails and open countryside. Ilkeston and Heanor town centre are 15 minutes away with local leisure centres and selection of shops, supermarkets, cafés and local services, is easily accessible by car or bicycle.
Public transport connections are available from Langley Mill railway station, approximately a short drive away. From there, direct services run to Nottingham in around 20–25 minutes and to Sheffield by train in around 35–40 minutes, offering convenient links for commuting. Local bus routes connect Heanor and surrounding villages with Derby, Nottingham and other nearby towns.
The property holds an EPC rating of A and falls within Council Tax Band D. This detached house has over 6 years left on NHBC guarantee combining efficient modern living with access to outdoor recreation and regional transport links, in a residential setting known for its green and open surroundings.
Entrance Hall
Access to first floor and double glazed door to front elevation.
Lounge
17'4" x 10'1" (5.28m x 3.08m)
Double doors and feature walk in bay window
Intergral Garage
16'5" x 9'10" (5.01m x 3.00m)
Fitted with up and over garage door to the front , power, light and storage into eves. Wall mounted boiler and additional storage space under stairs.
Dining Kitchen
10'8" x 9'10" (3.25m x 3.00m)
Fitted with a range of wall and base units including integrated appliances including integrated cooker and hob. Double drainers sink and feature breakfast bar island incorporating composite worktop with space for bar stools central extractor fan ideal for entertaining. Built in dish washer, wine cooler and fridge freezer. Fixed wall mounted TV point and spotlights. Double glazed window and walk in box bay French window opening to rear garden and patio.
Utility Room
7'2" x 5'5" (2.18m x 1.65m)
Fitted units matching the kitchen with a range of wall and base units. Large worktop space and space for appliances. Double glazed door to rear elevation.
Downstairs WC
Fitted with two piece suite with half Porcelanosa tiled walls and double glazed window to side elevation.
Integral Garage
16'5" x 9'10" (5.01m x 3.00m)
Integral from the entrance hall and fitted with electric garage door, wall mounted boiler. Power, light and extra storage space understairs.
Landing
Carpeted with wood balustrade rail and double glazed window to side elevation
Bedroom 1
10'10" x 9'10" (3.30m x 3.00m)
Double built in wardrobes and double glazed window to rear elevation.
Dressing Area
5'11" x 3'9" (1.81m x 1.14m)
Fitted with floor to ceiling mirrored wardrobes.
En-Suite Shower room
Fitted with a white three piece suite including close coupled WC, pedestal wash hand basin, walk in shower enclosure with plumbed shower. Semi sparkly fully tiled walls and antico flooring.
Bedroom 2
13'4" x 9'8" (4.06m x 2.94m)
Double fitted wardrobes and double glazed window to front elevation.
Bedroom 3
10'10" x 8'8" (3.30m x 2.65m)
Double fitted wardrobes and double glazed window to rear elevation.
Bedroom 4
11'3" x 8'8" (3.44m x 2.65m)
Double glazed window to front elevation.
Family Bathroom
Set with a spacious layout there is a luxury four piece suite incorporating double shower enclosure, panel bath, close coupled WC and heated towel rail. Half tiled walls and Amtico flooring.
Outside Front
The home owner has extended the driveway providing an extra parking space to the large block paved driveway which parks three vehicles amicably.
Outside rear
The homeowner has landscaped the garden with large Porcelain patio and low maintenance Astro turf lawn, pillar enclosed fencing outside lights and plugs great for entertaining and providing access to the outside bar.
Outside Bar
8'10" x 6'10" (2.70m x 2.09m)
Tenure
Freehold
Erewash Borough Council
Band D
EPC rating
B
Read full description
What's it like to live here?
Nearby businesses open now
More properties nearby
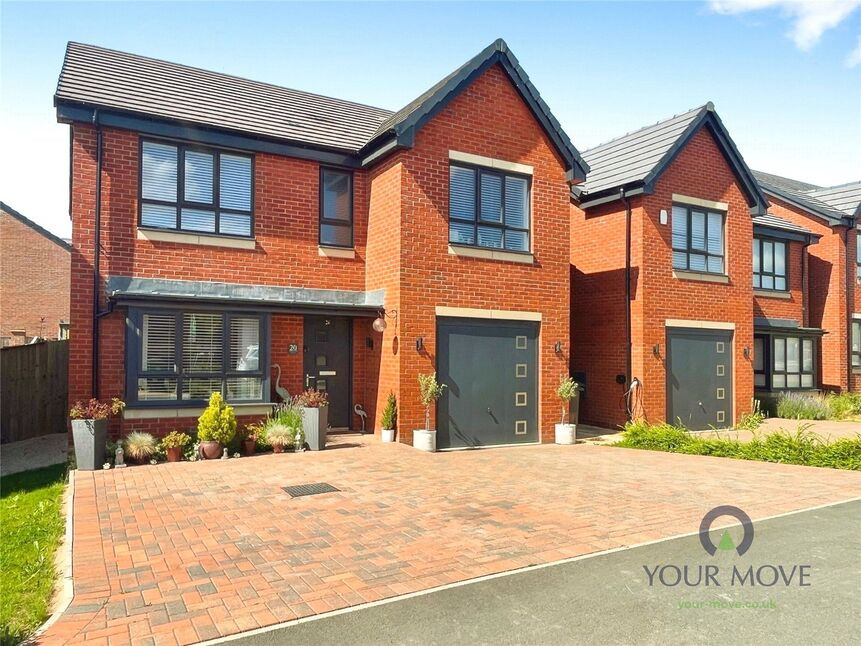
£1,750 pcm
Deepfields Drive, Shipley, Derbyshire, DE75
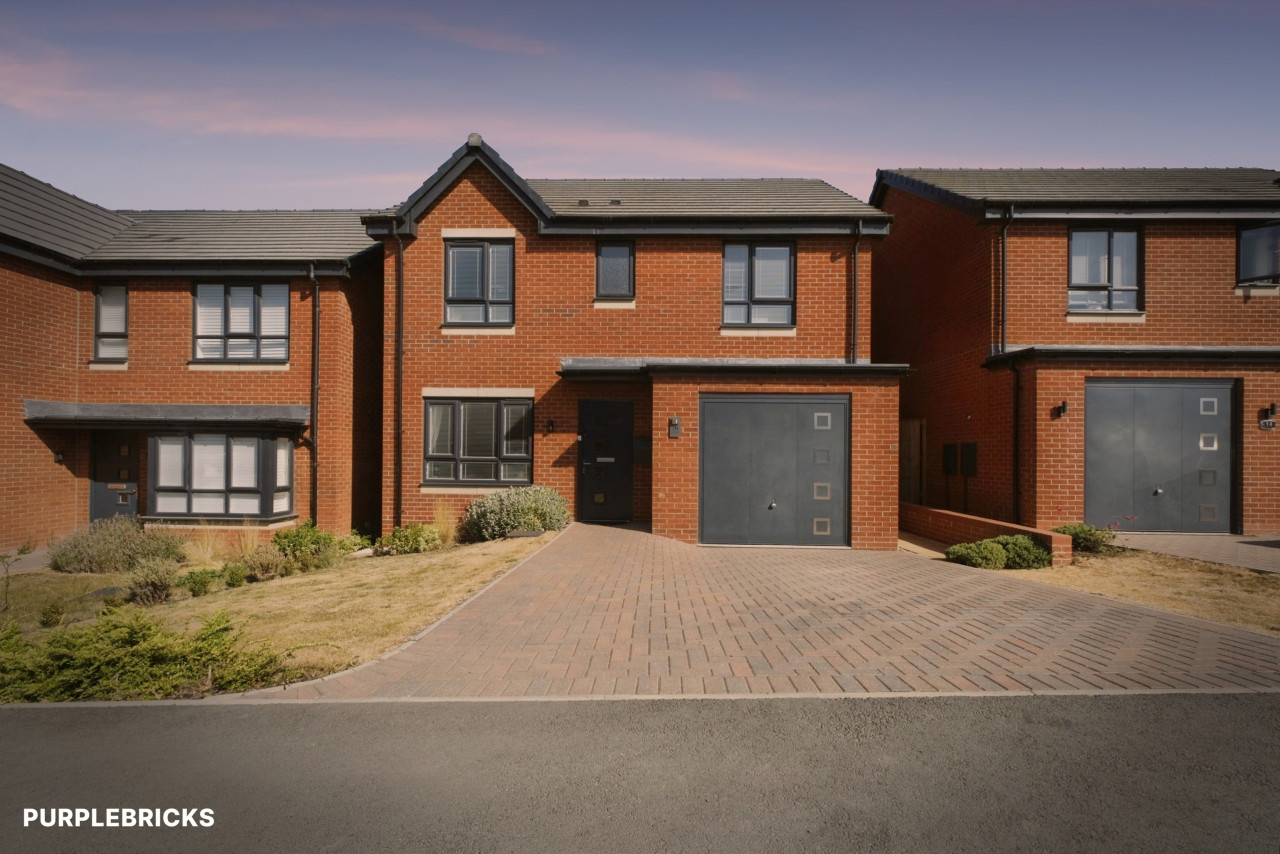
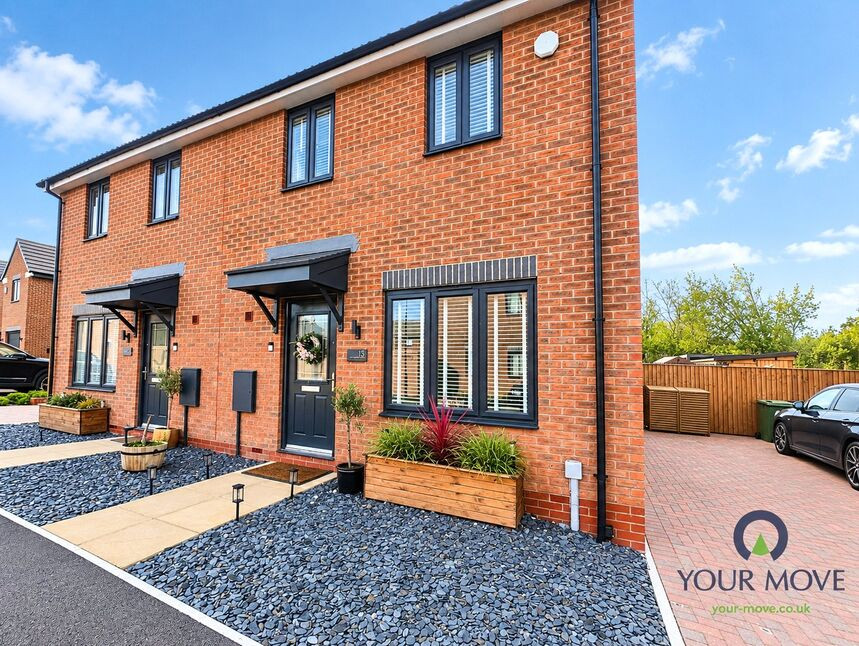
£275,000 Asking price
Nesfield Drive, Shipley, Derbyshire, DE75
£205,000 Asking price
Comments (0)
Log in to like, comment or share to your feed.
Start the conversation about this listing.