 Available
Photo 1 of 13
£275,000 Asking price
Nesfield Drive, Shipley, Derbyshire, DE75
Nesfield Drive, Derbyshire, Shipley, DE75
- 🏠 House
- 📋 For sale
- 🛏 3 beds
- 🛁 2 baths
- 👁 9 views
About this property
An immaculate three-bedroom semi-detached house for sale in Shipley, Heanor, offering modern family living with open-plan accommodation, enclosed garden, driveway parking and excellent access to local amenities, schools and regional transport links.
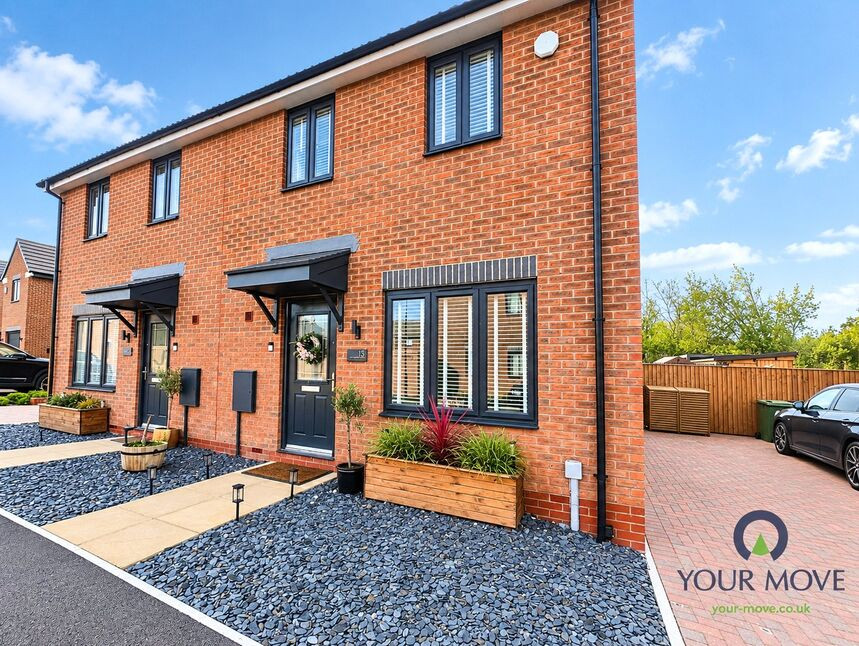
Front
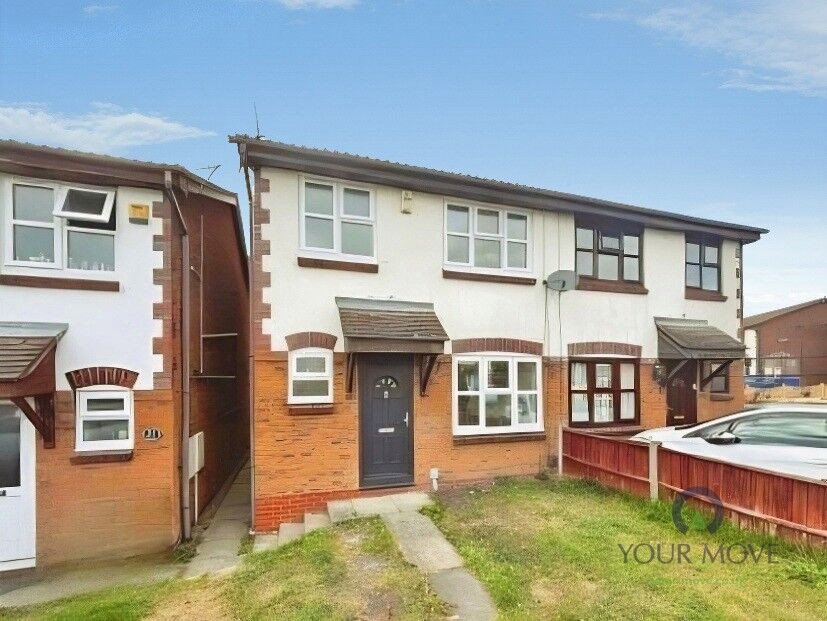
Attractive modern frontage with red-brick elevations, contemporary windows and a smart front door. The front garden is landscaped with decorative slate, paved paths and planted borders. A driveway provides off-road parking and access to the rear garden.
Entrance Hall
Welcoming entrance hall with access to the main living areas and stairs to the first floor. Finished in neutral tones with modern doors and attractive flooring.
Lounge
14'1" x 9'6" (4.30m x 2.90m)
Bright and comfortable lounge with neutral décor, soft carpeting and plenty of natural light. There is space for two sofas, a coffee table and a wall-mounted TV with a modern storage unit.
Kitchen
16'7" x 11'5" (5.05m x 3.48m)
Spacious open-plan kitchen and dining area, fitted with modern white units, wood-effect worktops and integrated appliances. There is plenty of storage and workspace, with French doors leading directly to the rear garden. The wood-effect flooring and good natural light make this a great space for both everyday living and entertaining.
Downstairs WC
A useful ground-floor cloakroom fitted with a modern low-level WC and pedestal wash hand basin. The room is finished in neutral tones with wood-effect flooring and a heated radiator.
Bedroom 1
14'2" x 9'9" (4.32m x 2.97m)
Good-sized main bedroom, the room benefits from a large window, air conditioning, neutral décor and plenty of space for bedroom furniture.
Bedroom 2
11'7" x 8'9" (3.53m x 2.67m)
Well-proportioned second bedroom with a large window, built-in wardrobe and neutral décor. There is plenty of room for a double bed and additional furniture.
Bedroom 3
7'9" x 7'6" (2.36m x 2.29m)
Flexible third bedroom currently used as a home office. The room has a window, making it ideal for working from home. It could also be used as a bedroom, guest room or study.
Bathroom
8'2" x 6'6" (2.50m x 1.98m)
Modern family bathroom with a bath and shower, WC and wash hand basin. Finished with contemporary grey wall and floor tiles, a heated towel rail and a window providing natural light.
Garden
A fantastic enclosed rear garden with a large lawn and paved patio area. There is plenty of space for children to play, outdoor dining and entertaining.
Amber Valley Council
Band C
EPC Rating
B
Buyer Report
https://reports.sprift.com/property-report/?access_report_id=5611712
Read full description
Front
Attractive modern frontage with red-brick elevations, contemporary windows and a smart front door. The front garden is landscaped with decorative slate, paved paths and planted borders. A driveway provides off-road parking and access to the rear garden.
Entrance Hall
Welcoming entrance hall with access to the main living areas and stairs to the first floor. Finished in neutral tones with modern doors and attractive flooring.
Lounge
14'1" x 9'6" (4.30m x 2.90m)
Bright and comfortable lounge with neutral décor, soft carpeting and plenty of natural light. There is space for two sofas, a coffee table and a wall-mounted TV with a modern storage unit.
Kitchen
16'7" x 11'5" (5.05m x 3.48m)
Spacious open-plan kitchen and dining area, fitted with modern white units, wood-effect worktops and integrated appliances. There is plenty of storage and workspace, with French doors leading directly to the rear garden. The wood-effect flooring and good natural light make this a great space for both everyday living and entertaining.
Downstairs WC
A useful ground-floor cloakroom fitted with a modern low-level WC and pedestal wash hand basin. The room is finished in neutral tones with wood-effect flooring and a heated radiator.
Bedroom 1
14'2" x 9'9" (4.32m x 2.97m)
Good-sized main bedroom, the room benefits from a large window, air conditioning, neutral décor and plenty of space for bedroom furniture.
Bedroom 2
11'7" x 8'9" (3.53m x 2.67m)
Well-proportioned second bedroom with a large window, built-in wardrobe and neutral décor. There is plenty of room for a double bed and additional furniture.
Bedroom 3
7'9" x 7'6" (2.36m x 2.29m)
Flexible third bedroom currently used as a home office. The room has a window, making it ideal for working from home. It could also be used as a bedroom, guest room or study.
Bathroom
8'2" x 6'6" (2.50m x 1.98m)
Modern family bathroom with a bath and shower, WC and wash hand basin. Finished with contemporary grey wall and floor tiles, a heated towel rail and a window providing natural light.
Garden
A fantastic enclosed rear garden with a large lawn and paved patio area. There is plenty of space for children to play, outdoor dining and entertaining.
Amber Valley Council
Band C
EPC Rating
B
Buyer Report
https://reports.sprift.com/property-report/?access_report_id=5611712
Read full description
What's it like to live here?
Nearby businesses open now
More properties nearby
£385,000 Offers in excess of
Deepfields Drive, Shipley, Derbyshire, DE75
£1,750 pcm
Deepfields Drive, Shipley, Derbyshire, DE75
£205,000 Asking price
Comments (0)
Log in to like, comment or share to your feed.
Start the conversation about this listing.