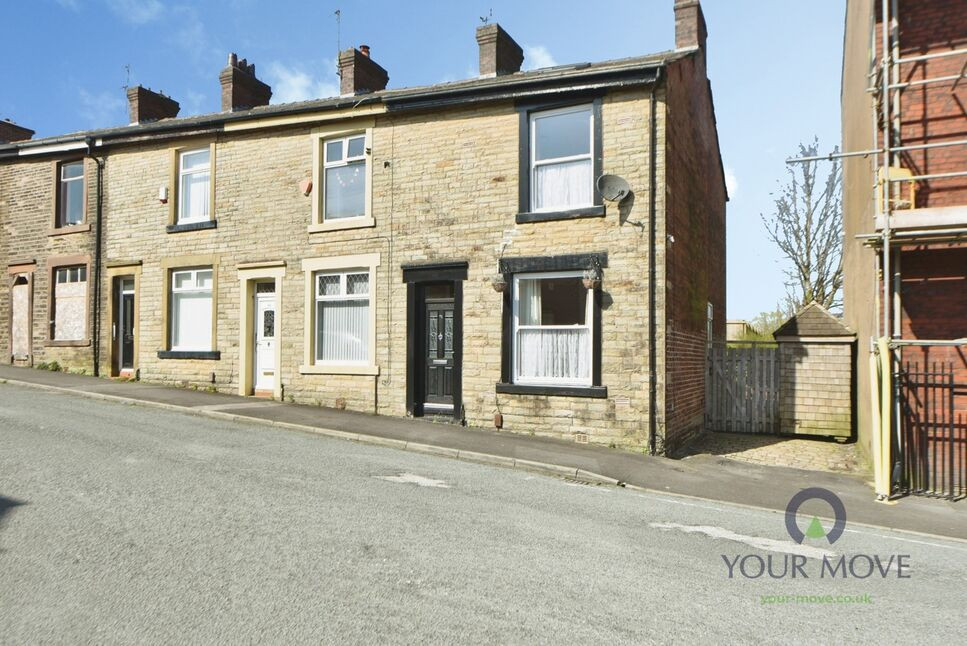
 Available
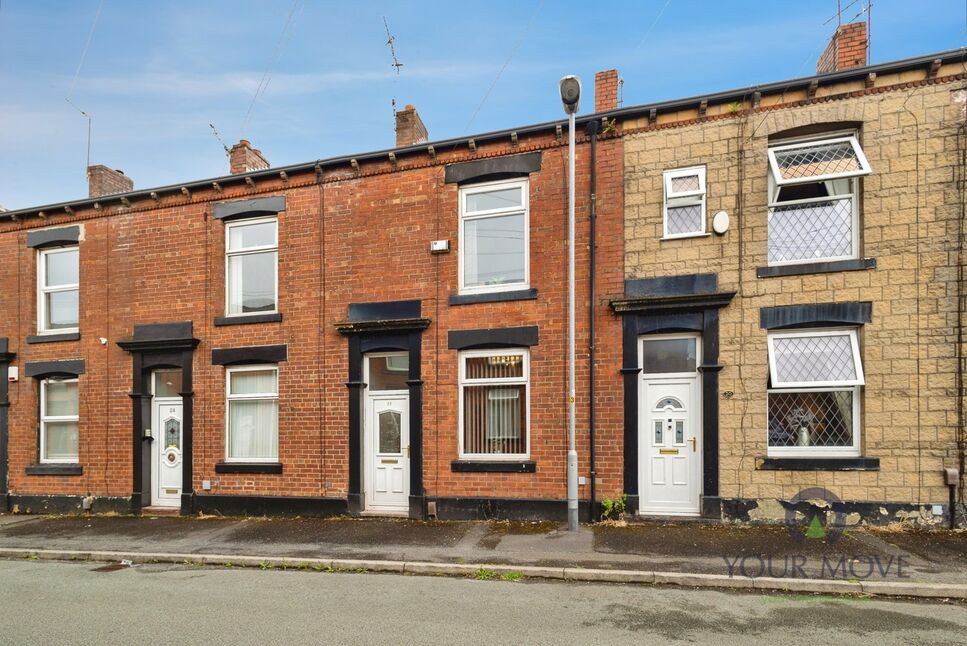
Photo 1 of 13
£200,000 Offers over
Farrow Street, Shaw, Greater Manchester, OL2
Farrow Street, Greater Manchester, Shaw, OL2
- 🏠 House
- 📋 For sale
- 🛏 3 beds
- 🛁 2 baths
- 👁 9 views
About this property
Superb family home combining space, charm and modern convenience in a highly adaptable layout
This attractive and well-proportioned three-bedroom end-terrace home offers spacious and versatile accommodation, making it an ideal purchase for families or first-time buyers alike. With two reception rooms, a characterful log burner, a superb attic conversion providing a private principal suite, and a sun-filled rear garden, the property combines comfort, charm, and practicality, along with excellent potential for future enhancement including off-road parking to the side (subject to the relevant permissions).
Upon entering the property, you are welcomed into a bright entrance hallway that provides access to the main living spaces. To the front is a well-sized lounge, filled with natural light and offering a comfortable setting for everyday relaxation. Moving through, the second reception room is a spacious dining room, perfect for family meals or entertaining, and features a charming log burner, creating a warm and inviting focal point. This room also benefits from patio doors opening directly onto the rear garden, providing a seamless connection between indoor and outdoor living. The kitchen is positioned to the rear and offers a practical layout with its own direct access to the garden, making it highly convenient for daily use and outdoor dining.
To the first floor, the property offers two well-presented bedrooms and the family bathroom. There is a generous double bedroom along with a good-sized single bedroom, ideal for a child’s room, guest room, or home office. The family bathroom serves this floor and is arranged in a practical and functional layout.
The top floor is home to a superb attic conversion which forms the main bedroom. This impressive space offers a private retreat and benefits from its own en-suite shower room, providing comfort and convenience away from the rest of the home.
Externally, the property enjoys a delightful rear garden and patio area, which benefits from plenty of sunlight throughout the day, making it perfect for outdoor entertaining, dining, or relaxing in warmer months. As an end-terrace, the property also benefits from side access, offering additional practicality and clear potential for off-road parking, subject to the necessary consents. Overall, this is a charming and versatile home with standout features, generous accommodation, and excellent potential, making it a must-see opportunity.
Living Room
11'3" x 10'12" (3.43m x 3.35m)
A well-proportioned front-facing lounge, filled with natural light and offering a comfortable setting for everyday relaxation. The room provides ample space for seating and living room furnishings, making it an ideal place to unwind while enjoying a bright and airy atmosphere.
Dining Room
14'10" x 12'11" (4.52m x 3.94m)
A spacious and versatile second reception room, currently used as a dining area, perfect for family meals and entertaining guests. The room is enhanced by a characterful log burner, creating a warm and inviting focal point. Patio doors open directly onto the rear garden, allowing for plenty of natural light and providing a seamless connection between indoor and outdoor living.
Kitchen
8'11" x 7'2" (2.72m x 2.18m)
Positioned to the rear of the property, the kitchen offers a practical and functional layout with a range of storage and worktop space. The room benefits from direct access to the garden, making it particularly convenient for day-to-day use as well as outdoor dining and entertaining.
Bedroom 1
14'10" x 12'12" (4.52m x 3.96m)
An impressive attic conversion forming the main bedroom, offering a spacious and private retreat away from the rest of the home. The room provides ample space for bedroom furnishings and benefits from its own en suite shower room, fitted with a shower, wash basin, and WC, offering added comfort and convenience.
Bedroom 2
14'10" x 12'8" (4.52m x 3.86m)
A generously sized double bedroom, well presented and offering ample space for a bed, wardrobes, and additional furniture. The room provides a comfortable and calm setting.
Bedroom 3
10'0" x 8'0" (3.05m x 2.44m)
A good sized single bedroom offering flexibility of use, whether as a childs room, guest bedroom, or home office. The space is practical and well proportioned.
Family bathroom
12'11" x 6'9" (3.94m x 2.06m)
A functional family bathroom serving the first floor, arranged in a practical layout and fitted to meet everyday needs.
Garden
A delightful and sun filled rear garden with a patio area, ideal for outdoor dining, entertaining, or relaxing during the warmer months. The garden offers a good balance of space and usability.
Area and local amenities
Situated within the popular Shaw and Crompton area, Farrow Street benefits from a highly convenient residential setting with a strong range of local amenities close by. Shaw town centre is roughly a 5-minute drive away, offering a selection of supermarkets, independent shops, cafés, and everyday services, while larger retail options in Royton and Oldham are approximately 10–15 minutes away. The Royal Oldham Hospital is also a 10-minute drive, providing excellent access to healthcare facilities.For families, the property is ideally positioned close to a number of well-regarded schools. Crompton Primary School is a 5-minute walk away, with East Crompton St James CofE Primary School roughly a 10-minute walk. Crompton House Church of England Academy is also within walking distance, making it particularly appealing for families with children of all ages. This strong selection of nearby schooling adds to the area’s desirability and convenience.Commuters are well catered for, with Shaw and Crompton Metrolink stop a 5-minute walk away, providing direct tram links across Greater Manchester. Rochdale train station is roughly a 10-minute drive, while easy road access to the M62 and surrounding motorway network is approximately 10 minutes away, making travel into Manchester, Leeds, and beyond highly convenient. The surrounding area also offers parks, green spaces, and leisure facilities around 5–10 minutes away, supporting a well-balanced lifestyle.
Read full description
This attractive and well-proportioned three-bedroom end-terrace home offers spacious and versatile accommodation, making it an ideal purchase for families or first-time buyers alike. With two reception rooms, a characterful log burner, a superb attic conversion providing a private principal suite, and a sun-filled rear garden, the property combines comfort, charm, and practicality, along with excellent potential for future enhancement including off-road parking to the side (subject to the relevant permissions).
Upon entering the property, you are welcomed into a bright entrance hallway that provides access to the main living spaces. To the front is a well-sized lounge, filled with natural light and offering a comfortable setting for everyday relaxation. Moving through, the second reception room is a spacious dining room, perfect for family meals or entertaining, and features a charming log burner, creating a warm and inviting focal point. This room also benefits from patio doors opening directly onto the rear garden, providing a seamless connection between indoor and outdoor living. The kitchen is positioned to the rear and offers a practical layout with its own direct access to the garden, making it highly convenient for daily use and outdoor dining.
To the first floor, the property offers two well-presented bedrooms and the family bathroom. There is a generous double bedroom along with a good-sized single bedroom, ideal for a child’s room, guest room, or home office. The family bathroom serves this floor and is arranged in a practical and functional layout.
The top floor is home to a superb attic conversion which forms the main bedroom. This impressive space offers a private retreat and benefits from its own en-suite shower room, providing comfort and convenience away from the rest of the home.
Externally, the property enjoys a delightful rear garden and patio area, which benefits from plenty of sunlight throughout the day, making it perfect for outdoor entertaining, dining, or relaxing in warmer months. As an end-terrace, the property also benefits from side access, offering additional practicality and clear potential for off-road parking, subject to the necessary consents. Overall, this is a charming and versatile home with standout features, generous accommodation, and excellent potential, making it a must-see opportunity.
Living Room
11'3" x 10'12" (3.43m x 3.35m)
A well-proportioned front-facing lounge, filled with natural light and offering a comfortable setting for everyday relaxation. The room provides ample space for seating and living room furnishings, making it an ideal place to unwind while enjoying a bright and airy atmosphere.
Dining Room
14'10" x 12'11" (4.52m x 3.94m)
A spacious and versatile second reception room, currently used as a dining area, perfect for family meals and entertaining guests. The room is enhanced by a characterful log burner, creating a warm and inviting focal point. Patio doors open directly onto the rear garden, allowing for plenty of natural light and providing a seamless connection between indoor and outdoor living.
Kitchen
8'11" x 7'2" (2.72m x 2.18m)
Positioned to the rear of the property, the kitchen offers a practical and functional layout with a range of storage and worktop space. The room benefits from direct access to the garden, making it particularly convenient for day-to-day use as well as outdoor dining and entertaining.
Bedroom 1
14'10" x 12'12" (4.52m x 3.96m)
An impressive attic conversion forming the main bedroom, offering a spacious and private retreat away from the rest of the home. The room provides ample space for bedroom furnishings and benefits from its own en suite shower room, fitted with a shower, wash basin, and WC, offering added comfort and convenience.
Bedroom 2
14'10" x 12'8" (4.52m x 3.86m)
A generously sized double bedroom, well presented and offering ample space for a bed, wardrobes, and additional furniture. The room provides a comfortable and calm setting.
Bedroom 3
10'0" x 8'0" (3.05m x 2.44m)
A good sized single bedroom offering flexibility of use, whether as a childs room, guest bedroom, or home office. The space is practical and well proportioned.
Family bathroom
12'11" x 6'9" (3.94m x 2.06m)
A functional family bathroom serving the first floor, arranged in a practical layout and fitted to meet everyday needs.
Garden
A delightful and sun filled rear garden with a patio area, ideal for outdoor dining, entertaining, or relaxing during the warmer months. The garden offers a good balance of space and usability.
Area and local amenities
Situated within the popular Shaw and Crompton area, Farrow Street benefits from a highly convenient residential setting with a strong range of local amenities close by. Shaw town centre is roughly a 5-minute drive away, offering a selection of supermarkets, independent shops, cafés, and everyday services, while larger retail options in Royton and Oldham are approximately 10–15 minutes away. The Royal Oldham Hospital is also a 10-minute drive, providing excellent access to healthcare facilities.For families, the property is ideally positioned close to a number of well-regarded schools. Crompton Primary School is a 5-minute walk away, with East Crompton St James CofE Primary School roughly a 10-minute walk. Crompton House Church of England Academy is also within walking distance, making it particularly appealing for families with children of all ages. This strong selection of nearby schooling adds to the area’s desirability and convenience.Commuters are well catered for, with Shaw and Crompton Metrolink stop a 5-minute walk away, providing direct tram links across Greater Manchester. Rochdale train station is roughly a 10-minute drive, while easy road access to the M62 and surrounding motorway network is approximately 10 minutes away, making travel into Manchester, Leeds, and beyond highly convenient. The surrounding area also offers parks, green spaces, and leisure facilities around 5–10 minutes away, supporting a well-balanced lifestyle.
Read full description
What's it like to live here?
Nearby businesses open now
More properties nearby
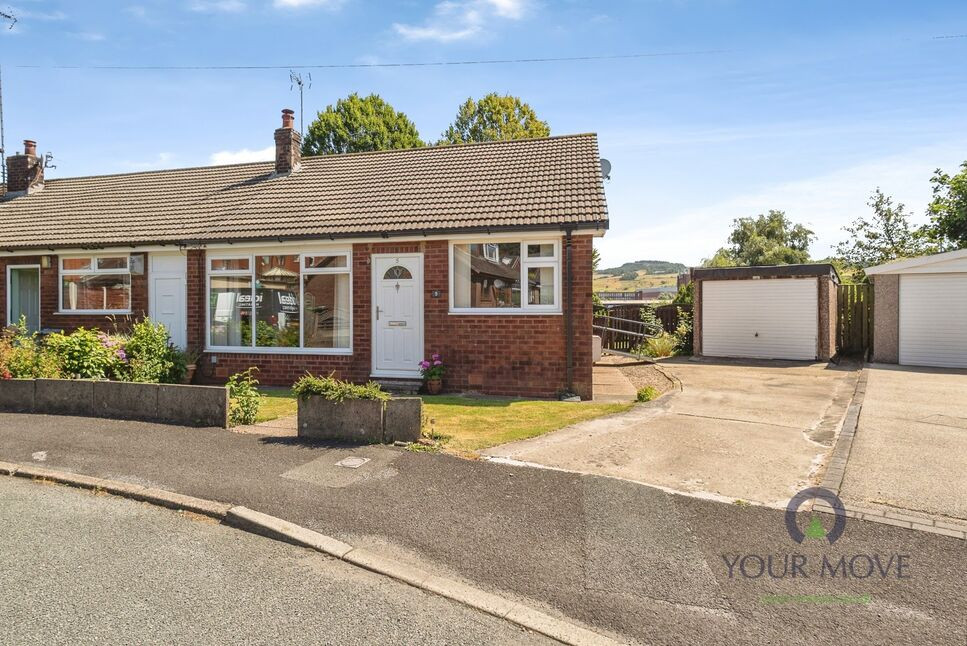
£190,000 Asking price
Farrowdale Avenue, Shaw, Greater Manchester, OL2
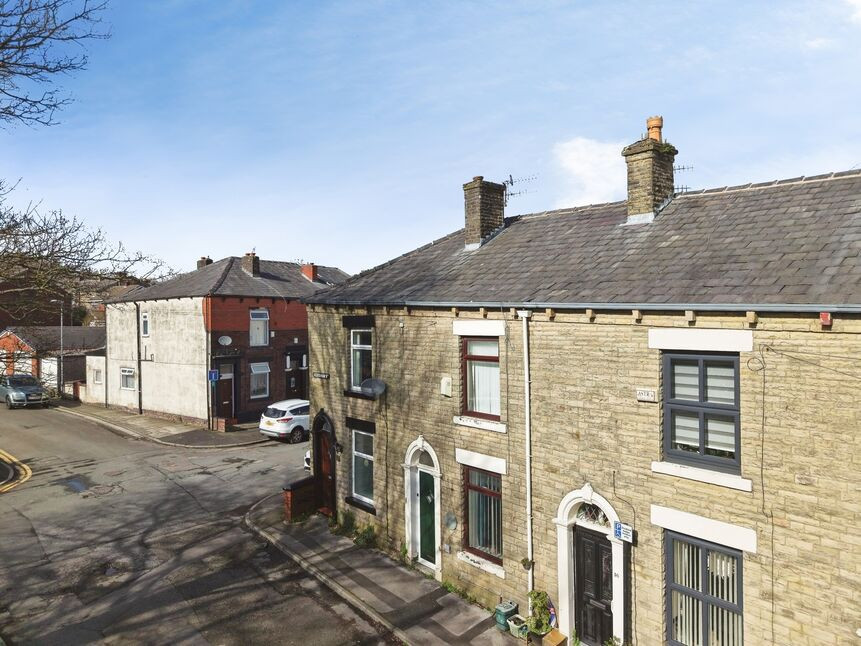
£180,000 Asking price
Kershaw Street, Shaw, Greater Manchester, OL2
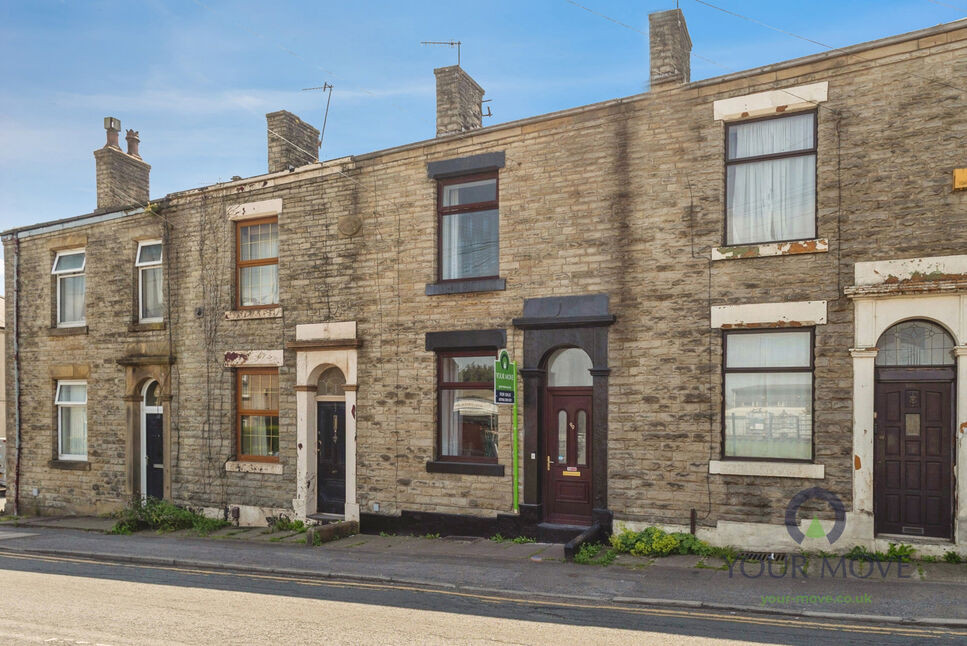
£170,000 Asking price
Rochdale Road, Shaw, Greater Manchester, OL2
£160,000 Offers over
Comments (0)
Log in to like, comment or share to your feed.
Start the conversation about this listing.