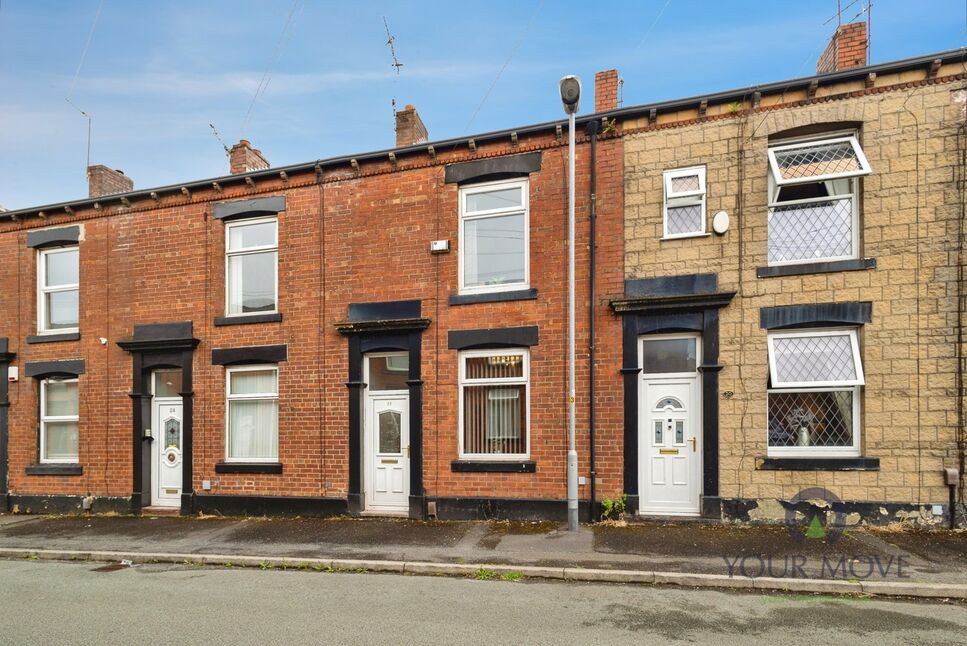
 Available
Photo 1 of 9
£160,000 Offers over
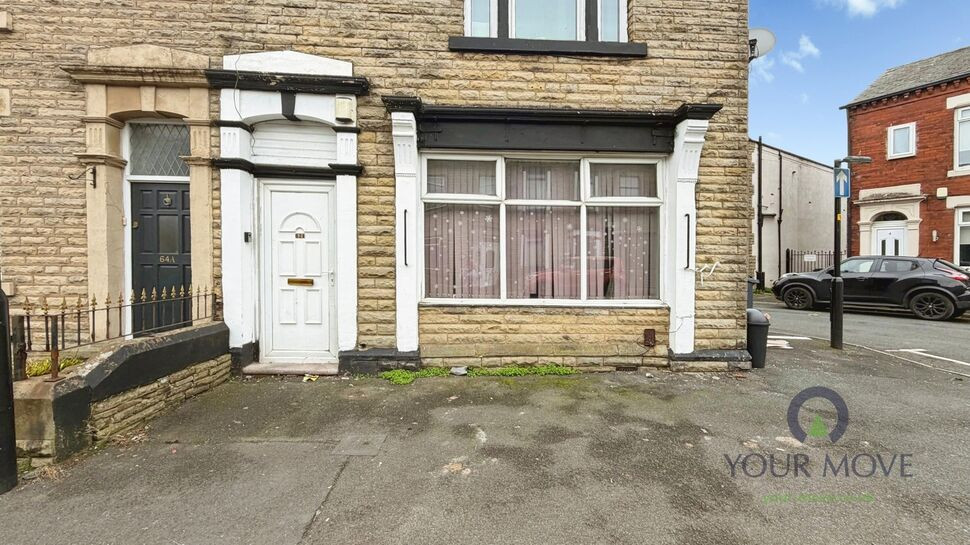
Lyon Street, Shaw, Greater Manchester, OL2
Lyon Street, Greater Manchester, Shaw, OL2
- 🏠 House
- 📋 For sale
- 🛏 2 beds
- 🛁 1 bath
- 👁 10 views
About this property
Charming Two-Bedroom Mid-Terrace Home with Spacious Living Accommodation
Positioned within a popular residential setting, this well-maintained two-bedroom mid-terrace property is ideal for first-time buyers, young professionals, downsizers, and buy-to-let investors.
The property opens into a practical entrance porch, providing useful space for coats and shoes, before leading into a bright and welcoming front-facing lounge with plenty of room for comfortable seating. To the rear, the spacious kitchen diner offers generous worktop space, room for a dining table, and direct access to the rear garden, making it well suited to both everyday living and entertaining.
Upstairs, the property offers a generous principal King sized bedroom with ample space for a full range of furniture, alongside a well-proportioned second bedroom that could equally serve as a child's room, guest bedroom, nursery or home office. A family bathroom completes the first-floor accommodation, providing a practical layout for modern living.
Externally, the property benefits from an enclosed rear patio, creating a private, low-maintenance outdoor space ideal for relaxing, outdoor dining, or enjoying the warmer months. Combining comfortable accommodation with a practical layout and a popular location, this attractive home presents an excellent opportunity for a wide range of purchasers.
Entrance Porch
A practical entrance porch providing a welcoming first impression and offering useful space for the storage of coats and footwear before leading into the main living accommodation.
Lounge
14'8" x 14'7" (4.47m x 4.45m)
A bright and inviting front-facing reception room, offering a comfortable space to relax and unwind. Benefiting from a large window allowing for plenty of natural light, the lounge provides ample space for a range of furniture and creates an ideal setting for both everyday living and entertaining.
Kitchen / Diner
14'6" x 11'2" (4.42m x 3.40m)
Positioned to the rear of the property, the spacious kitchen diner is fitted with a range of wall and base units complemented by worktop space for food preparation. There is ample room for a family dining table, making it the perfect space for mealtimes and social gatherings, while a door provides direct access to the enclosed rear patio.
Bedroom 1
14'10" x 14'6" (4.52m x 4.42m)
A generously sized double bedroom offering excellent proportions and ample space for a full range of bedroom furniture. Filled with natural light, this comfortable room provides a peaceful retreat.
Bedroom 2
11'3" x 7'7" (3.43m x 2.30m)
A well-proportioned single bedroom offering versatility to suit a variety of needs, whether used as a child's bedroom, guest room, nursery or home office.
Family bathroom
7'3" x 6'7" (2.20m x 2.00m)
A functional family bathroom fitted to cater for everyday living, conveniently serving both bedrooms and completing the first-floor accommodation.
Rear patio
The enclosed rear patio provides a low-maintenance outdoor space, ideal for outdoor seating, entertaining or enjoying the warmer months. Offering a private setting, it serves as a pleasant extension of the internal living accommodation.
Area and local amenities
Situated in the ever-popular area of Shaw, this property enjoys a highly convenient location within just a 5-minute walk of the town centre, where a wide range of everyday amenities can be found. Residents can take advantage of supermarkets including Tesco, Asda and Aldi, alongside an excellent selection of independent shops, cafés, restaurants, pharmacies and healthcare facilities, making day-to-day living both convenient and enjoyable.For commuters, the location is particularly well placed, with Shaw & Crompton Metrolink Station only 5 minutes on foot, providing regular services into Oldham, Rochdale and Manchester city centre. The nearby A663 and M62 motorway network can also be reached in around 5 minutes by car, offering excellent connectivity across Greater Manchester and beyond. A variety of local bus routes are also available within a short walk, making travelling throughout the region simple and convenient.Families will appreciate the excellent choice of nearby schools, with Beal Vale Primary School and East Crompton St James' CofE Primary School both within a 5-minute walk, while Crompton House Church of England Academy is around 15-20 minutes on foot. For those who enjoy the outdoors, Dunwood Park and other local green spaces are close by, providing children's play areas, recreational facilities and pleasant walking routes. Combining excellent transport links, well-regarded schools and a wealth of local amenities, this location offers an ideal setting for a wide range of buyers.
Read full description
Positioned within a popular residential setting, this well-maintained two-bedroom mid-terrace property is ideal for first-time buyers, young professionals, downsizers, and buy-to-let investors.
The property opens into a practical entrance porch, providing useful space for coats and shoes, before leading into a bright and welcoming front-facing lounge with plenty of room for comfortable seating. To the rear, the spacious kitchen diner offers generous worktop space, room for a dining table, and direct access to the rear garden, making it well suited to both everyday living and entertaining.
Upstairs, the property offers a generous principal King sized bedroom with ample space for a full range of furniture, alongside a well-proportioned second bedroom that could equally serve as a child's room, guest bedroom, nursery or home office. A family bathroom completes the first-floor accommodation, providing a practical layout for modern living.
Externally, the property benefits from an enclosed rear patio, creating a private, low-maintenance outdoor space ideal for relaxing, outdoor dining, or enjoying the warmer months. Combining comfortable accommodation with a practical layout and a popular location, this attractive home presents an excellent opportunity for a wide range of purchasers.
Entrance Porch
A practical entrance porch providing a welcoming first impression and offering useful space for the storage of coats and footwear before leading into the main living accommodation.
Lounge
14'8" x 14'7" (4.47m x 4.45m)
A bright and inviting front-facing reception room, offering a comfortable space to relax and unwind. Benefiting from a large window allowing for plenty of natural light, the lounge provides ample space for a range of furniture and creates an ideal setting for both everyday living and entertaining.
Kitchen / Diner
14'6" x 11'2" (4.42m x 3.40m)
Positioned to the rear of the property, the spacious kitchen diner is fitted with a range of wall and base units complemented by worktop space for food preparation. There is ample room for a family dining table, making it the perfect space for mealtimes and social gatherings, while a door provides direct access to the enclosed rear patio.
Bedroom 1
14'10" x 14'6" (4.52m x 4.42m)
A generously sized double bedroom offering excellent proportions and ample space for a full range of bedroom furniture. Filled with natural light, this comfortable room provides a peaceful retreat.
Bedroom 2
11'3" x 7'7" (3.43m x 2.30m)
A well-proportioned single bedroom offering versatility to suit a variety of needs, whether used as a child's bedroom, guest room, nursery or home office.
Family bathroom
7'3" x 6'7" (2.20m x 2.00m)
A functional family bathroom fitted to cater for everyday living, conveniently serving both bedrooms and completing the first-floor accommodation.
Rear patio
The enclosed rear patio provides a low-maintenance outdoor space, ideal for outdoor seating, entertaining or enjoying the warmer months. Offering a private setting, it serves as a pleasant extension of the internal living accommodation.
Area and local amenities
Situated in the ever-popular area of Shaw, this property enjoys a highly convenient location within just a 5-minute walk of the town centre, where a wide range of everyday amenities can be found. Residents can take advantage of supermarkets including Tesco, Asda and Aldi, alongside an excellent selection of independent shops, cafés, restaurants, pharmacies and healthcare facilities, making day-to-day living both convenient and enjoyable.For commuters, the location is particularly well placed, with Shaw & Crompton Metrolink Station only 5 minutes on foot, providing regular services into Oldham, Rochdale and Manchester city centre. The nearby A663 and M62 motorway network can also be reached in around 5 minutes by car, offering excellent connectivity across Greater Manchester and beyond. A variety of local bus routes are also available within a short walk, making travelling throughout the region simple and convenient.Families will appreciate the excellent choice of nearby schools, with Beal Vale Primary School and East Crompton St James' CofE Primary School both within a 5-minute walk, while Crompton House Church of England Academy is around 15-20 minutes on foot. For those who enjoy the outdoors, Dunwood Park and other local green spaces are close by, providing children's play areas, recreational facilities and pleasant walking routes. Combining excellent transport links, well-regarded schools and a wealth of local amenities, this location offers an ideal setting for a wide range of buyers.
Read full description
What's it like to live here?
Nearby businesses open now
More properties nearby
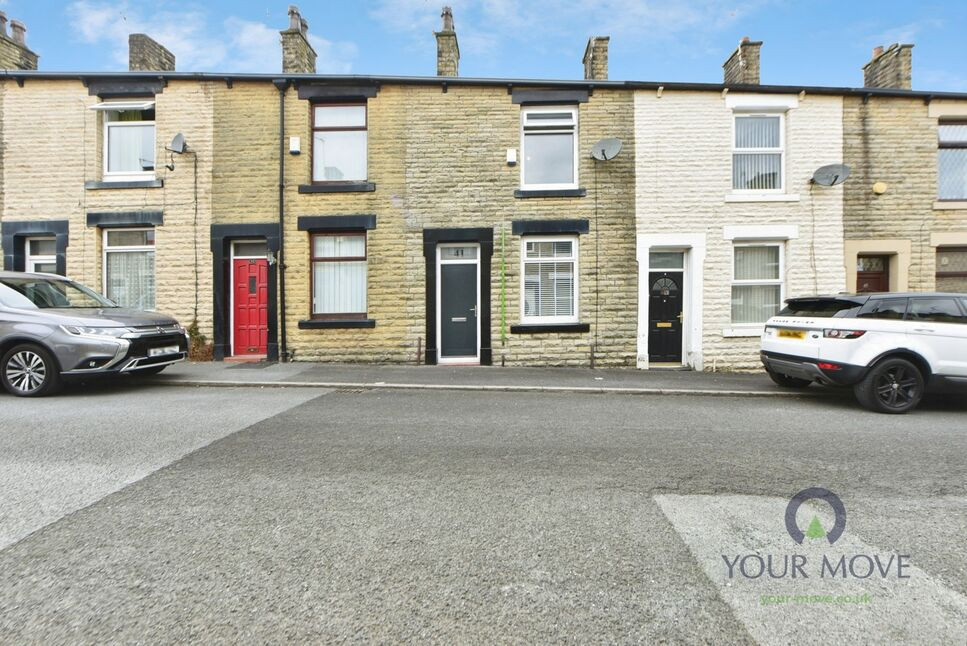
£160,000 Asking price
Tudor Street, Shaw, Greater Manchester, OL2
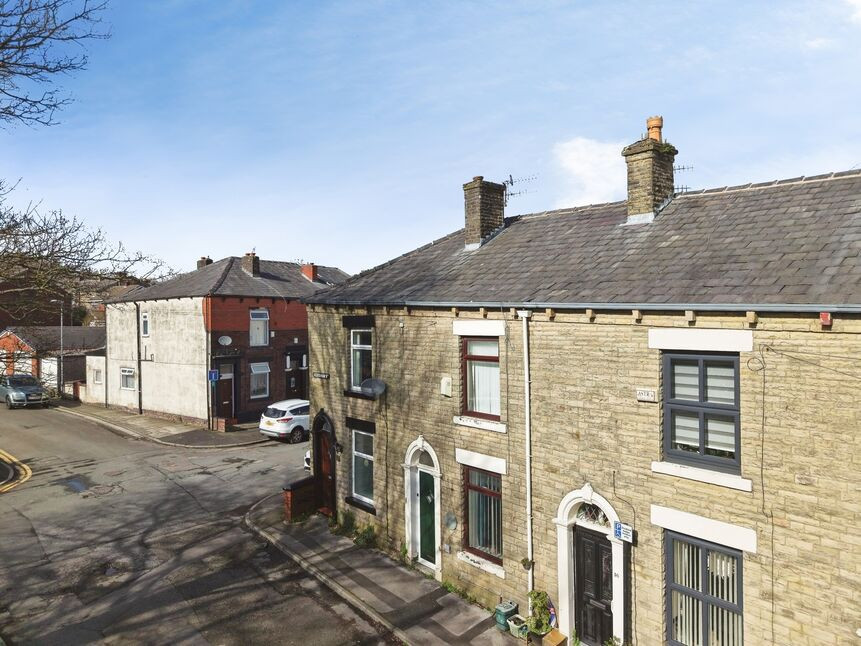
£180,000 Asking price
Kershaw Street, Shaw, Greater Manchester, OL2
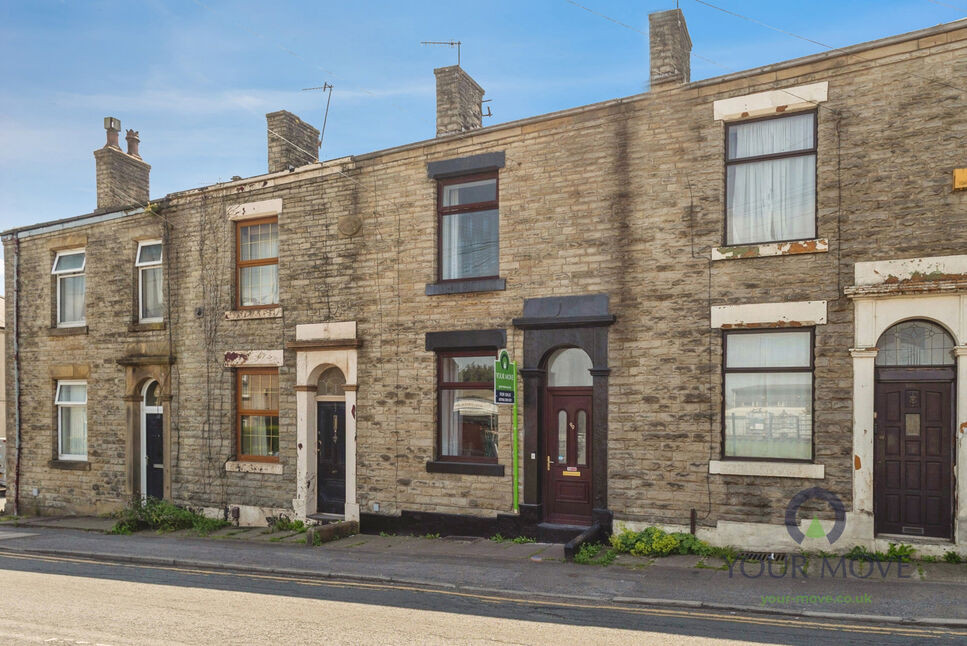
£170,000 Asking price
Comments (0)
Log in to like, comment or share to your feed.
Start the conversation about this listing.