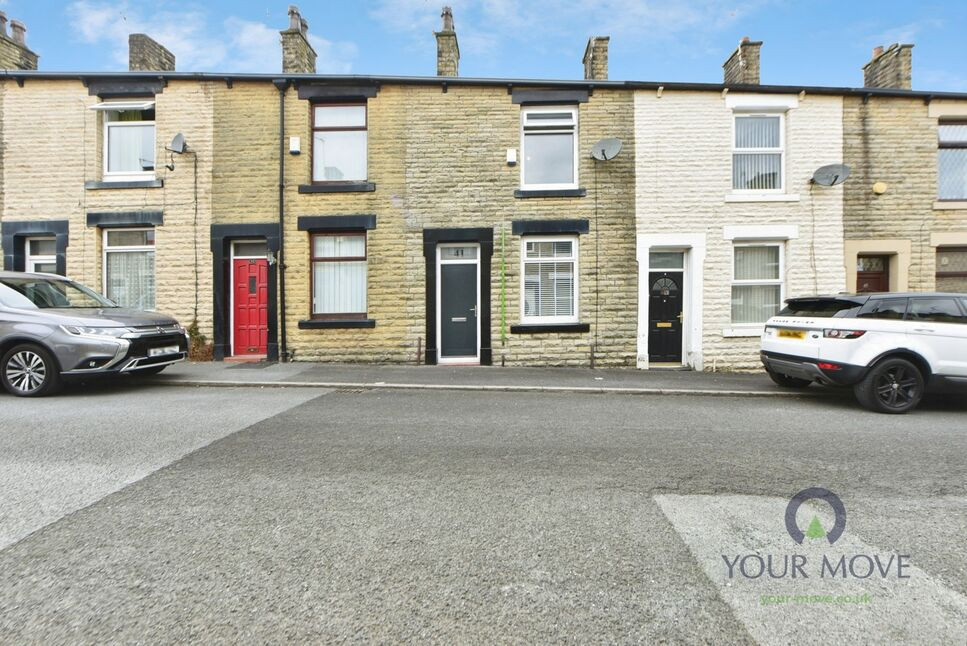
 Available
Photo 1 of 9
£160,000 Asking price
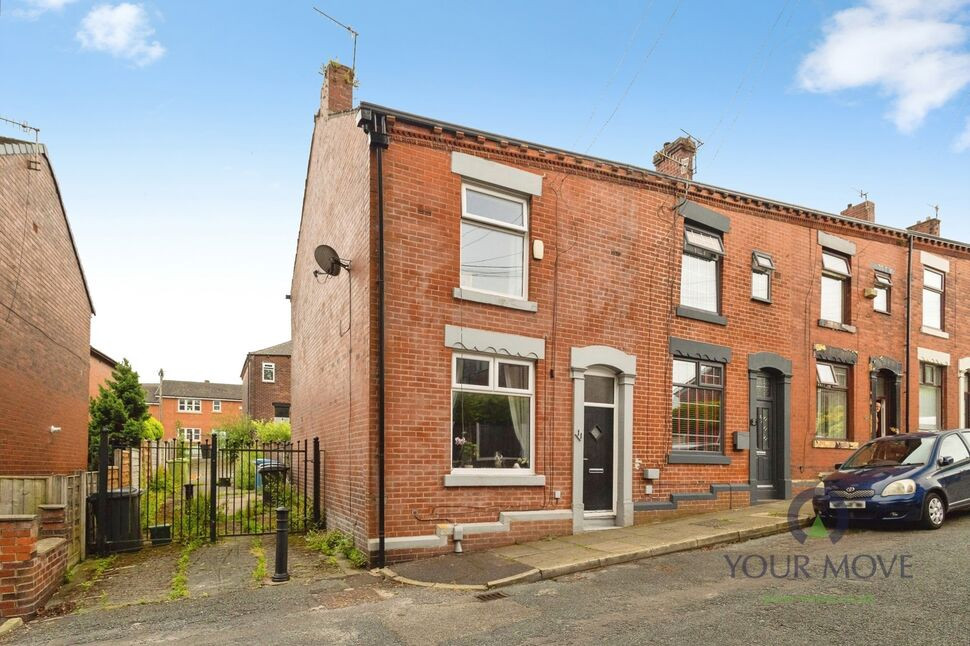
Tudor Street, Shaw, Greater Manchester, OL2
Tudor Street, Greater Manchester, Shaw, OL2
- 🏠 House
- 📋 For sale
- 🛏 2 beds
- 🛁 1 bath
- 👁 9 views
About this property
The Perfect First Home with Style, Space & Comfort
Recently renovated to an excellent standard throughout, this beautifully presented two-bedroom mid-terrace property offers stylish, 'move-in-ready' accommodation, making it an ideal purchase for first-time buyers, young professionals and investors alike.
The accommodation begins with a welcoming entrance vestibule, leading through to the spacious front-facing lounge. A real highlight of the property, this impressive reception room is flooded with natural light and centres around an attractive feature fireplace, creating a warm and inviting focal point. With ample space for a range of furnishings, it provides the perfect setting for relaxing with family or entertaining guests.
To the rear of the property is a well-appointed kitchen diner, thoughtfully designed with a range of modern units, generous worktop space and room for a family dining table. Offering both practicality and style, the kitchen enjoys direct access to the enclosed rear patio, providing a low-maintenance outdoor space that is ideal for outdoor seating, summer dining or simply enjoying the warmer months.
The first floor offers two well-proportioned bedrooms and a contemporary family bathroom. The principal bedroom is particularly impressive, boasting an exceptionally generous footprint comparable in size to the lounge below, providing ample space for a full range of bedroom furniture while maintaining a bright and airy feel. The second bedroom is a generously sized single room, making it equally suited as a child's bedroom, guest room or a comfortable home office.
Completing the accommodation is the modern family bathroom, finished with contemporary fixtures and fittings and presented in a stylish, neutral colour palette.
Entrance vestabule
A practical entrance vestibule providing a welcoming first impression while offering space for coats and shoes before leading into the main living accommodation.
Lounge
13'11" x 13'9" (4.24m x 4.20m)
A spacious and beautifully presented front-facing reception room, flooded with natural light from the large window. The attractive feature fireplace creates a charming focal point, while the generous proportions provide ample space for a range of furniture.
Kitchen / Diner
10'11" x 10'10" (3.33m x 3.30m)
Positioned to the rear of the property, the kitchen diner is fitted with a range of modern wall and base units complemented by generous worktop space. There is ample room for a dining table, making it perfect for everyday meals, while direct access to the rear patio enhances the practicality of the space.
Bedroom 1
13'11" x 13'9" (4.24m x 4.20m)
An exceptionally spacious double bedroom, comparable in size to the lounge below, offering an abundance of space for a king-size bed and additional furniture. Finished in neutral décor, this bright and airy room provides a comfortable and relaxing retreat.
Bedroom 2
10'11" x 7'6" (3.33m x 2.29m)
A well-proportioned single bedroom with ample space for a bed and additional furniture, making it an ideal child's bedroom, guest room or home office.
Family bathroom
6'3" x 5'10" (1.90m x 1.78m)
A stylish, modern bathroom fitted with a contemporary three-piece suite comprising a panelled bath with shower over, wash hand basin and low-level WC.
Rear patio
An enclosed, low-maintenance patio providing an ideal outdoor space for seating, entertaining or enjoying the warmer months, with direct access from the kitchen diner.
Area and local amenities
Ideally positioned within the popular Shaw area, the property enjoys a convenient setting with a wide range of everyday amenities close at hand. Shaw town centre is less than half a mile away, offering a variety of supermarkets, independent shops, cafés, restaurants and essential services, ensuring everything needed for day-to-day living is within easy reach. The nearby Metrolink stop also provides direct connections to Oldham, Rochdale and Manchester city centre, making the location particularly attractive for commuters.The area is well served by education, with a selection of well-regarded primary and secondary schools nearby. Beal Vale Primary School and East Crompton St James' CofE Primary School are both within a quarter of a mile, while The Crompton House Church of England Academy is around half a mile away, making the location an excellent choice for families with children of all ages.For those who enjoy spending time outdoors, Crompton Moor and Tandle Hill Country Park are both just a short drive away, offering picturesque walking routes, open green spaces and stunning views across the surrounding countryside. Excellent road links via the A663 and M62 motorway further enhance the property's appeal, providing convenient access to neighbouring towns, Manchester city centre and beyond, making this an ideal location for both commuters and families alike.
Read full description
Recently renovated to an excellent standard throughout, this beautifully presented two-bedroom mid-terrace property offers stylish, 'move-in-ready' accommodation, making it an ideal purchase for first-time buyers, young professionals and investors alike.
The accommodation begins with a welcoming entrance vestibule, leading through to the spacious front-facing lounge. A real highlight of the property, this impressive reception room is flooded with natural light and centres around an attractive feature fireplace, creating a warm and inviting focal point. With ample space for a range of furnishings, it provides the perfect setting for relaxing with family or entertaining guests.
To the rear of the property is a well-appointed kitchen diner, thoughtfully designed with a range of modern units, generous worktop space and room for a family dining table. Offering both practicality and style, the kitchen enjoys direct access to the enclosed rear patio, providing a low-maintenance outdoor space that is ideal for outdoor seating, summer dining or simply enjoying the warmer months.
The first floor offers two well-proportioned bedrooms and a contemporary family bathroom. The principal bedroom is particularly impressive, boasting an exceptionally generous footprint comparable in size to the lounge below, providing ample space for a full range of bedroom furniture while maintaining a bright and airy feel. The second bedroom is a generously sized single room, making it equally suited as a child's bedroom, guest room or a comfortable home office.
Completing the accommodation is the modern family bathroom, finished with contemporary fixtures and fittings and presented in a stylish, neutral colour palette.
Entrance vestabule
A practical entrance vestibule providing a welcoming first impression while offering space for coats and shoes before leading into the main living accommodation.
Lounge
13'11" x 13'9" (4.24m x 4.20m)
A spacious and beautifully presented front-facing reception room, flooded with natural light from the large window. The attractive feature fireplace creates a charming focal point, while the generous proportions provide ample space for a range of furniture.
Kitchen / Diner
10'11" x 10'10" (3.33m x 3.30m)
Positioned to the rear of the property, the kitchen diner is fitted with a range of modern wall and base units complemented by generous worktop space. There is ample room for a dining table, making it perfect for everyday meals, while direct access to the rear patio enhances the practicality of the space.
Bedroom 1
13'11" x 13'9" (4.24m x 4.20m)
An exceptionally spacious double bedroom, comparable in size to the lounge below, offering an abundance of space for a king-size bed and additional furniture. Finished in neutral décor, this bright and airy room provides a comfortable and relaxing retreat.
Bedroom 2
10'11" x 7'6" (3.33m x 2.29m)
A well-proportioned single bedroom with ample space for a bed and additional furniture, making it an ideal child's bedroom, guest room or home office.
Family bathroom
6'3" x 5'10" (1.90m x 1.78m)
A stylish, modern bathroom fitted with a contemporary three-piece suite comprising a panelled bath with shower over, wash hand basin and low-level WC.
Rear patio
An enclosed, low-maintenance patio providing an ideal outdoor space for seating, entertaining or enjoying the warmer months, with direct access from the kitchen diner.
Area and local amenities
Ideally positioned within the popular Shaw area, the property enjoys a convenient setting with a wide range of everyday amenities close at hand. Shaw town centre is less than half a mile away, offering a variety of supermarkets, independent shops, cafés, restaurants and essential services, ensuring everything needed for day-to-day living is within easy reach. The nearby Metrolink stop also provides direct connections to Oldham, Rochdale and Manchester city centre, making the location particularly attractive for commuters.The area is well served by education, with a selection of well-regarded primary and secondary schools nearby. Beal Vale Primary School and East Crompton St James' CofE Primary School are both within a quarter of a mile, while The Crompton House Church of England Academy is around half a mile away, making the location an excellent choice for families with children of all ages.For those who enjoy spending time outdoors, Crompton Moor and Tandle Hill Country Park are both just a short drive away, offering picturesque walking routes, open green spaces and stunning views across the surrounding countryside. Excellent road links via the A663 and M62 motorway further enhance the property's appeal, providing convenient access to neighbouring towns, Manchester city centre and beyond, making this an ideal location for both commuters and families alike.
Read full description
More properties nearby
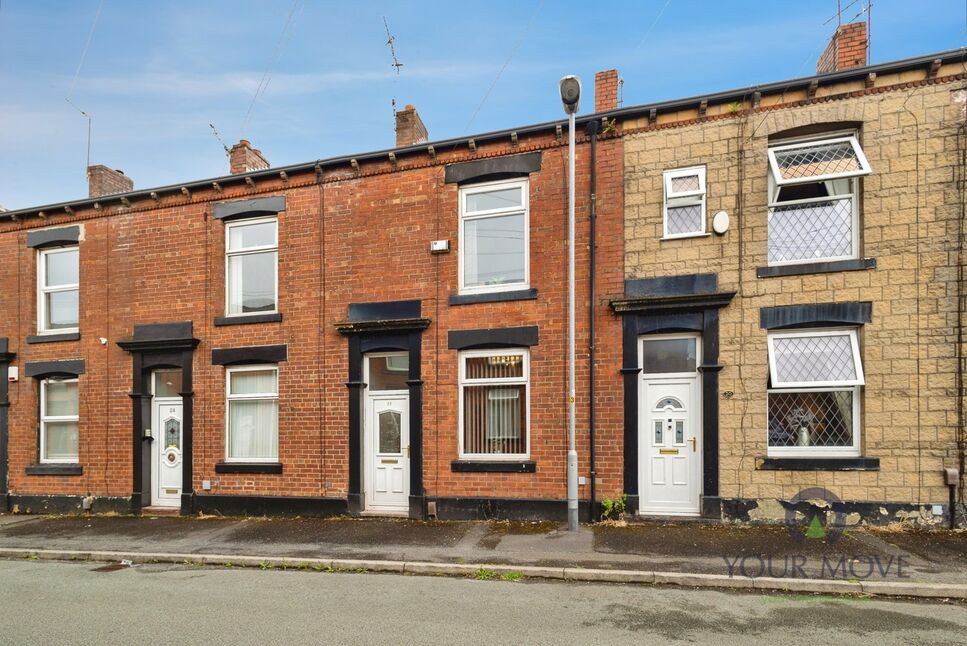
£160,000 Offers over
Lyon Street, Shaw, Greater Manchester, OL2
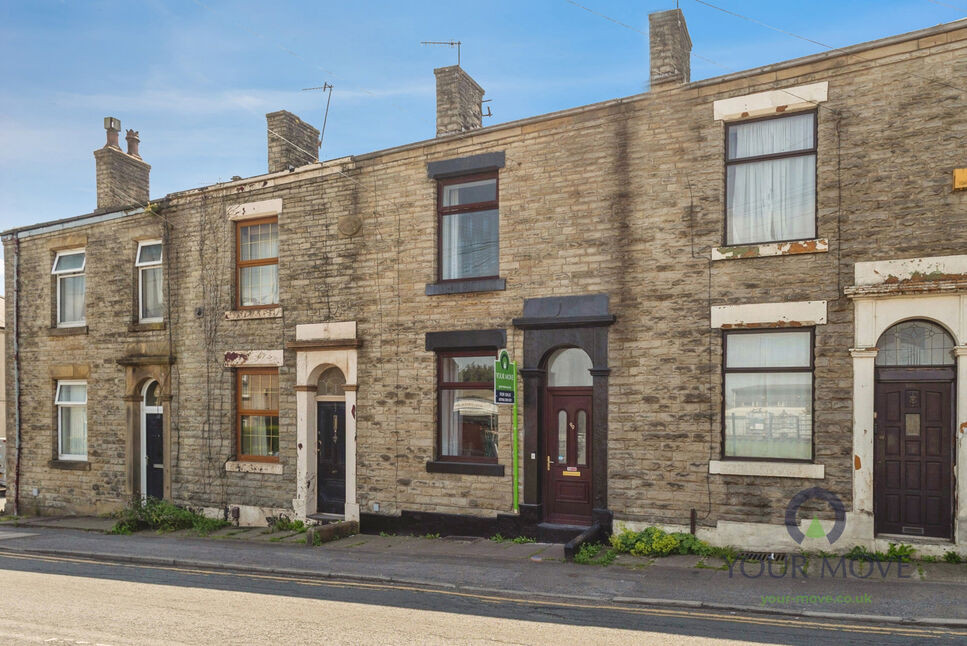
£170,000 Asking price
Rochdale Road, Shaw, Greater Manchester, OL2
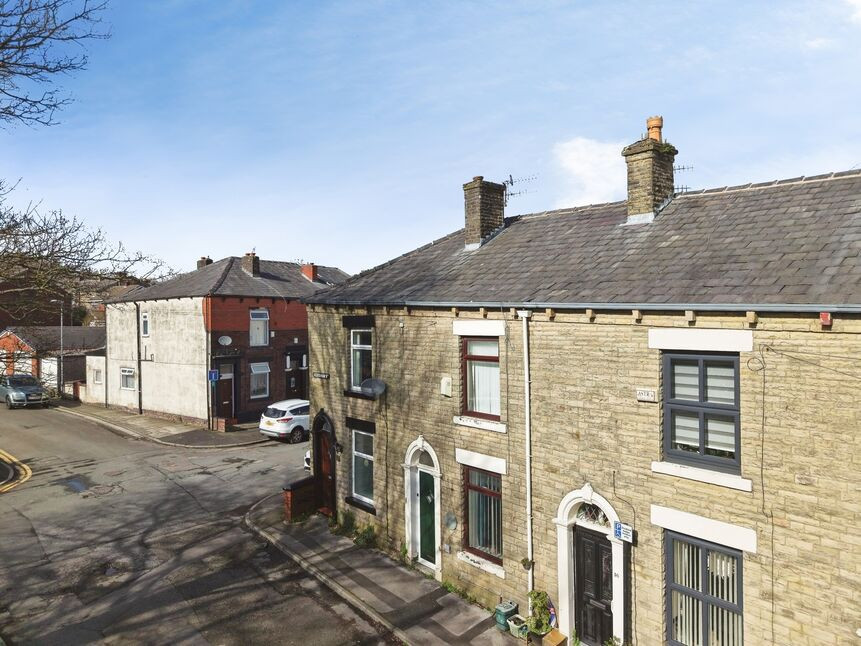
£180,000 Asking price
Comments (0)
Log in to like, comment or share to your feed.
Start the conversation about this listing.