 Available
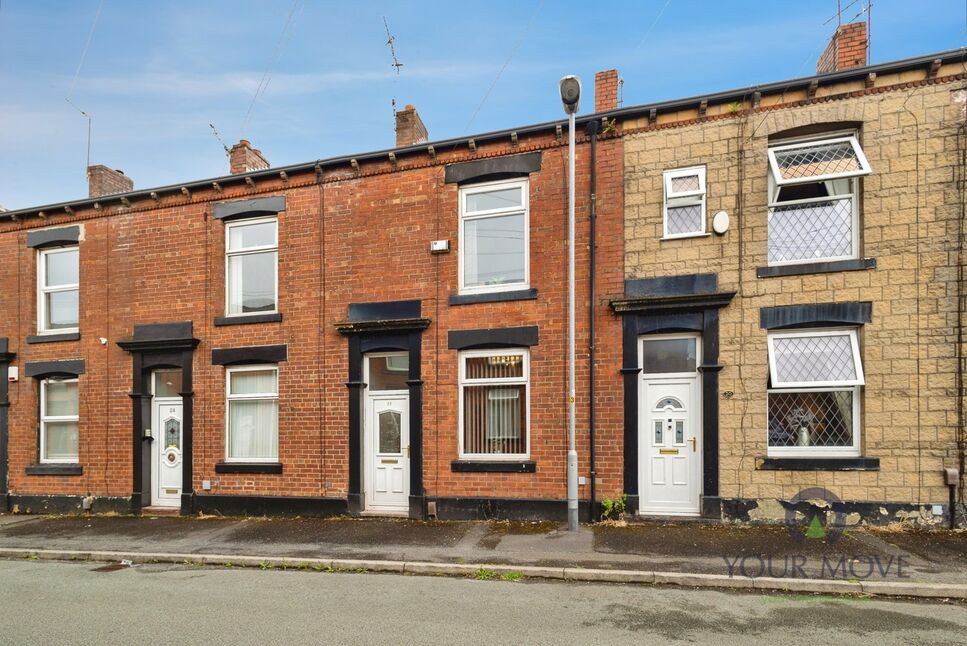
Photo 1 of 12
£170,000 Asking price
Rochdale Road, Shaw, Greater Manchester, OL2
Rochdale Road, Greater Manchester, Shaw, OL2
- 🏠 House
- 📋 For sale
- 🛏 2 beds
- 🛁 1 bath
- 👁 9 views
About this property
A Kitchen Designed To Bring Everyone Together, At The Heart Of A Spacious Family Home
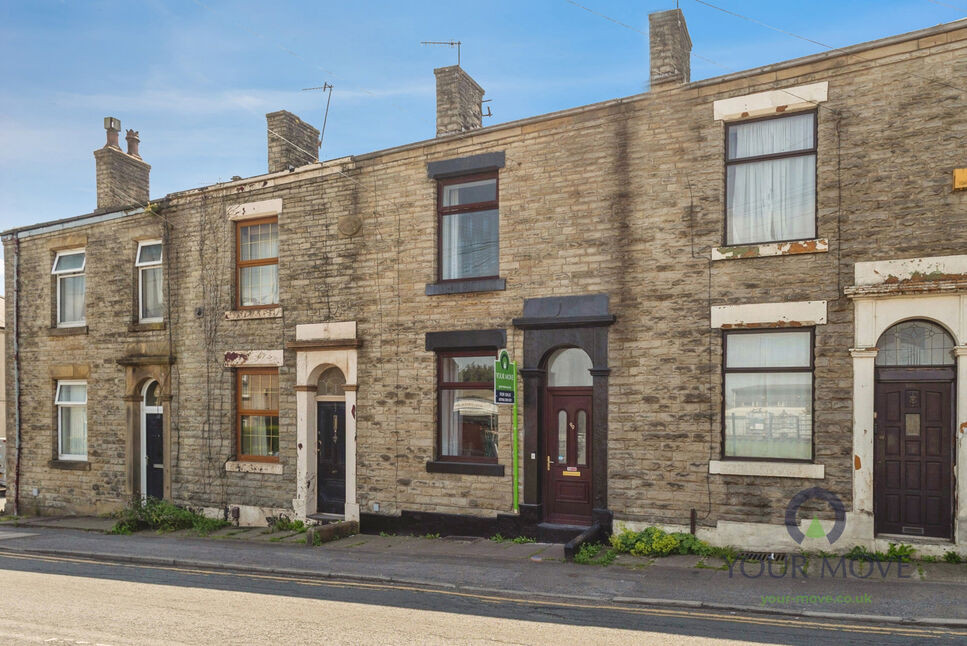
Offering deceptively spacious accommodation across two floors, this attractive two-bedroom mid-terrace home is perfect for first-time buyers, young professionals, or investors alike. Boasting two generous double bedrooms, a spacious lounge, a modern kitchen diner with a central island, useful cellar storage, and a low-maintenance patio garden, this property combines character, practicality, and excellent living space throughout.
Upon entering the property, you are welcomed into the entrance hallway, which provides access to the principal ground-floor accommodation. To the front of the home is the spacious lounge, a bright and inviting reception room with ample space for a range of furniture, making it the perfect place to relax and unwind.
Moving through to the rear of the property, you will find the impressive kitchen diner. Designed to be the heart of the home, this generous space features a central island, providing additional workspace and a sociable area for dining and entertaining. The kitchen offers excellent storage and preparation space, making it equally suited to everyday family life and hosting guests.
The property also benefits from a useful cellar, providing valuable additional storage space.
To the first floor are two well-proportioned double bedrooms and the family bathroom. The principal bedroom is particularly impressive, matching the generous dimensions of the lounge below and offering an abundance of space for bedroom furniture. The second bedroom is also a comfortable double room, ideal as a guest bedroom, children's room, or home office. Completing the first-floor accommodation is the family bathroom.
Externally, the property enjoys a low-maintenance patio garden, providing a pleasant outdoor space to sit, relax, and enjoy the warmer months.
Entrance Hallway
A welcoming entrance hallway sets the tone for the rest of the property, providing access to the ground floor accommodation and creating a bright first impression upon entering the home.
Lounge
14'11" x 14'10" (4.55m x 4.52m)
Positioned to the front of the property, the spacious lounge offers an excellent area for relaxation and entertaining. Benefitting from generous proportions and plenty of natural light, this inviting reception room provides ample space for a range of furnishings and is perfect for modern family living.
Kitchen
14'10" x 11'11" (4.52m x 3.63m)
The heart of the home, this impressive kitchen diner has been thoughtfully designed with both practicality and entertaining in mind. Installed just five years ago, the contemporary kitchen features a stylish central island, ample storage, and generous worktop space. The dining area provides the perfect setting for family meals, social gatherings, and everyday living.
Cellar
A useful addition to the property, the cellar provides valuable storage space, ideal for household items, seasonal belongings, or additional pantry storage.
Bedroom 1
14'12" x 14'9" (4.57m x 4.50m)
A particularly impressive double bedroom, boasting dimensions comparable to the lounge below. Offering an abundance of floor space, there is ample room for a large bed and a full range of bedroom furniture, creating a comfortable and relaxing retreat.
Bedroom 2
15'1" x 8'5" (4.60m x 2.57m)
A well-proportioned double bedroom overlooking the rear of the property. Versatile in its use, this room would be ideal as a guest bedroom, children's room, home office, or dressing room while still comfortably accommodating a double bed.
Family bathroom
9'9" x 6'0" (2.97m x 1.83m)
Serving the first floor accommodation, the family bathroom is fitted with a three-piece suite and provides a practical space for the needs of a growing family.
Rear garden
To the rear of the property is a low-maintenance patio garden, offering a pleasant outdoor space for al fresco dining, entertaining guests, or simply relaxing during the warmer months.
Are and local amenities
The property occupies a highly convenient position within a popular residential area, placing a wide range of amenities within easy reach. Shaw town centre can be reached in around 10 minutes on foot and offers a variety of shops, supermarkets, cafés, restaurants, pharmacies and everyday services. Tesco, Asda and Aldi are all within a 10-minute walk, making grocery shopping and daily errands quick and convenient. Families will also appreciate the selection of well-regarded schools nearby, including Beal Vale Primary School within a 5-minute walk and The Crompton House Church of England Academy within 15 minutes on foot.For commuters, the location is exceptionally well connected. Shaw & Crompton Metrolink stop is less than 10 minutes away on foot, providing direct access to Oldham, Rochdale and Manchester city centre. Regular bus services operate along the main road just moments from the property, offering further transport links throughout the surrounding area. The combination of tram, bus and road connections makes this an ideal base for those travelling for work whilst still enjoying the benefits of a well-established community setting.One of the area's most attractive features is its balance of convenience and access to open countryside. Within a short drive are a number of popular beauty spots, including Crompton Moor, Tandle Hill Country Park and Hollingworth Lake, offering scenic walking routes, cycling opportunities and stunning views across the surrounding landscape. This blend of everyday convenience, excellent transport links and access to outdoor leisure makes the location particularly appealing to first-time buyers, young families and professionals alike.
Read full description
Offering deceptively spacious accommodation across two floors, this attractive two-bedroom mid-terrace home is perfect for first-time buyers, young professionals, or investors alike. Boasting two generous double bedrooms, a spacious lounge, a modern kitchen diner with a central island, useful cellar storage, and a low-maintenance patio garden, this property combines character, practicality, and excellent living space throughout.
Upon entering the property, you are welcomed into the entrance hallway, which provides access to the principal ground-floor accommodation. To the front of the home is the spacious lounge, a bright and inviting reception room with ample space for a range of furniture, making it the perfect place to relax and unwind.
Moving through to the rear of the property, you will find the impressive kitchen diner. Designed to be the heart of the home, this generous space features a central island, providing additional workspace and a sociable area for dining and entertaining. The kitchen offers excellent storage and preparation space, making it equally suited to everyday family life and hosting guests.
The property also benefits from a useful cellar, providing valuable additional storage space.
To the first floor are two well-proportioned double bedrooms and the family bathroom. The principal bedroom is particularly impressive, matching the generous dimensions of the lounge below and offering an abundance of space for bedroom furniture. The second bedroom is also a comfortable double room, ideal as a guest bedroom, children's room, or home office. Completing the first-floor accommodation is the family bathroom.
Externally, the property enjoys a low-maintenance patio garden, providing a pleasant outdoor space to sit, relax, and enjoy the warmer months.
Entrance Hallway
A welcoming entrance hallway sets the tone for the rest of the property, providing access to the ground floor accommodation and creating a bright first impression upon entering the home.
Lounge
14'11" x 14'10" (4.55m x 4.52m)
Positioned to the front of the property, the spacious lounge offers an excellent area for relaxation and entertaining. Benefitting from generous proportions and plenty of natural light, this inviting reception room provides ample space for a range of furnishings and is perfect for modern family living.
Kitchen
14'10" x 11'11" (4.52m x 3.63m)
The heart of the home, this impressive kitchen diner has been thoughtfully designed with both practicality and entertaining in mind. Installed just five years ago, the contemporary kitchen features a stylish central island, ample storage, and generous worktop space. The dining area provides the perfect setting for family meals, social gatherings, and everyday living.
Cellar
A useful addition to the property, the cellar provides valuable storage space, ideal for household items, seasonal belongings, or additional pantry storage.
Bedroom 1
14'12" x 14'9" (4.57m x 4.50m)
A particularly impressive double bedroom, boasting dimensions comparable to the lounge below. Offering an abundance of floor space, there is ample room for a large bed and a full range of bedroom furniture, creating a comfortable and relaxing retreat.
Bedroom 2
15'1" x 8'5" (4.60m x 2.57m)
A well-proportioned double bedroom overlooking the rear of the property. Versatile in its use, this room would be ideal as a guest bedroom, children's room, home office, or dressing room while still comfortably accommodating a double bed.
Family bathroom
9'9" x 6'0" (2.97m x 1.83m)
Serving the first floor accommodation, the family bathroom is fitted with a three-piece suite and provides a practical space for the needs of a growing family.
Rear garden
To the rear of the property is a low-maintenance patio garden, offering a pleasant outdoor space for al fresco dining, entertaining guests, or simply relaxing during the warmer months.
Are and local amenities
The property occupies a highly convenient position within a popular residential area, placing a wide range of amenities within easy reach. Shaw town centre can be reached in around 10 minutes on foot and offers a variety of shops, supermarkets, cafés, restaurants, pharmacies and everyday services. Tesco, Asda and Aldi are all within a 10-minute walk, making grocery shopping and daily errands quick and convenient. Families will also appreciate the selection of well-regarded schools nearby, including Beal Vale Primary School within a 5-minute walk and The Crompton House Church of England Academy within 15 minutes on foot.For commuters, the location is exceptionally well connected. Shaw & Crompton Metrolink stop is less than 10 minutes away on foot, providing direct access to Oldham, Rochdale and Manchester city centre. Regular bus services operate along the main road just moments from the property, offering further transport links throughout the surrounding area. The combination of tram, bus and road connections makes this an ideal base for those travelling for work whilst still enjoying the benefits of a well-established community setting.One of the area's most attractive features is its balance of convenience and access to open countryside. Within a short drive are a number of popular beauty spots, including Crompton Moor, Tandle Hill Country Park and Hollingworth Lake, offering scenic walking routes, cycling opportunities and stunning views across the surrounding landscape. This blend of everyday convenience, excellent transport links and access to outdoor leisure makes the location particularly appealing to first-time buyers, young families and professionals alike.
Read full description
What's it like to live here?
Nearby businesses open now
More properties nearby
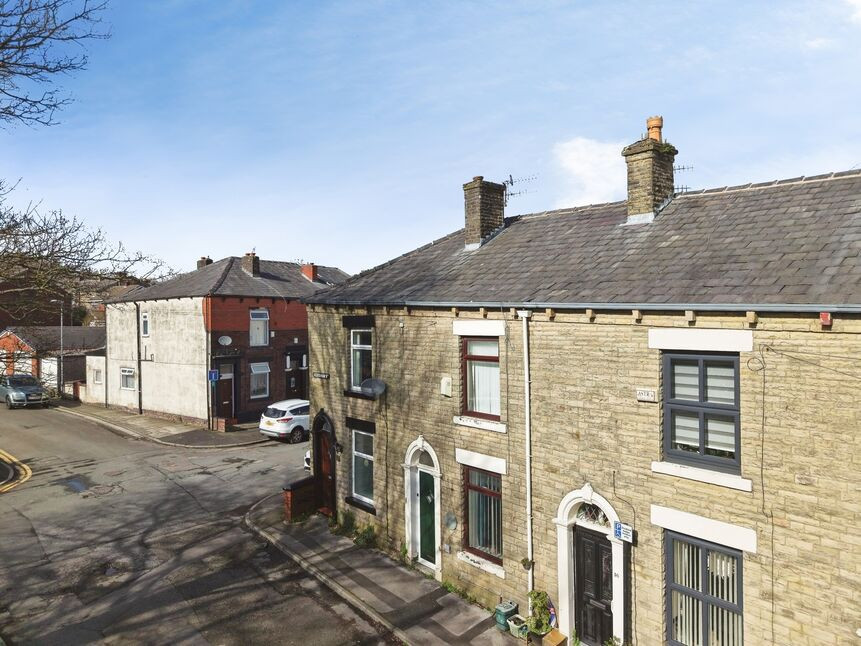
£180,000 Asking price
Kershaw Street, Shaw, Greater Manchester, OL2
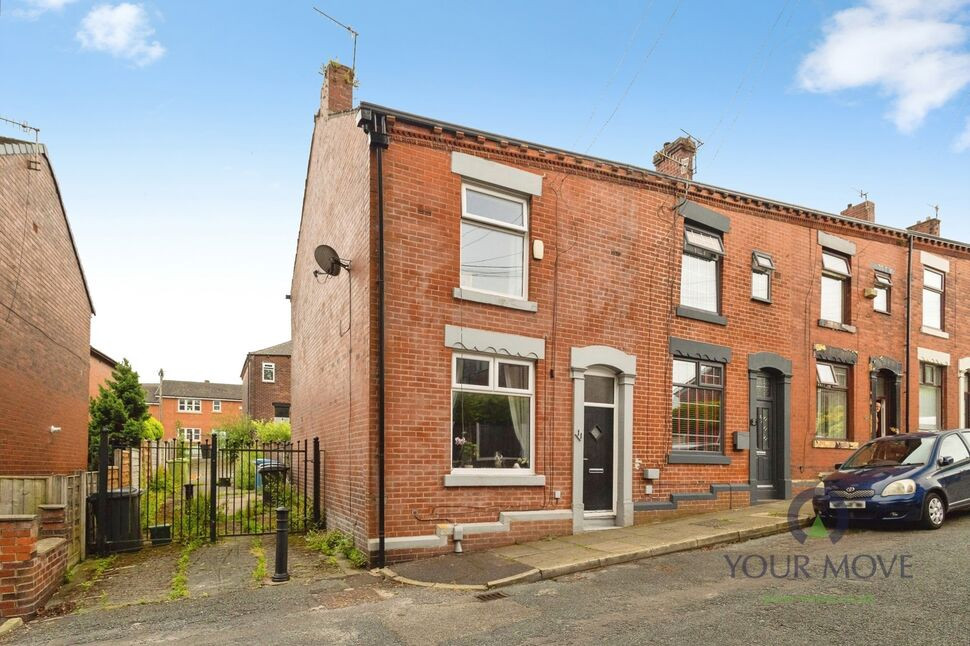
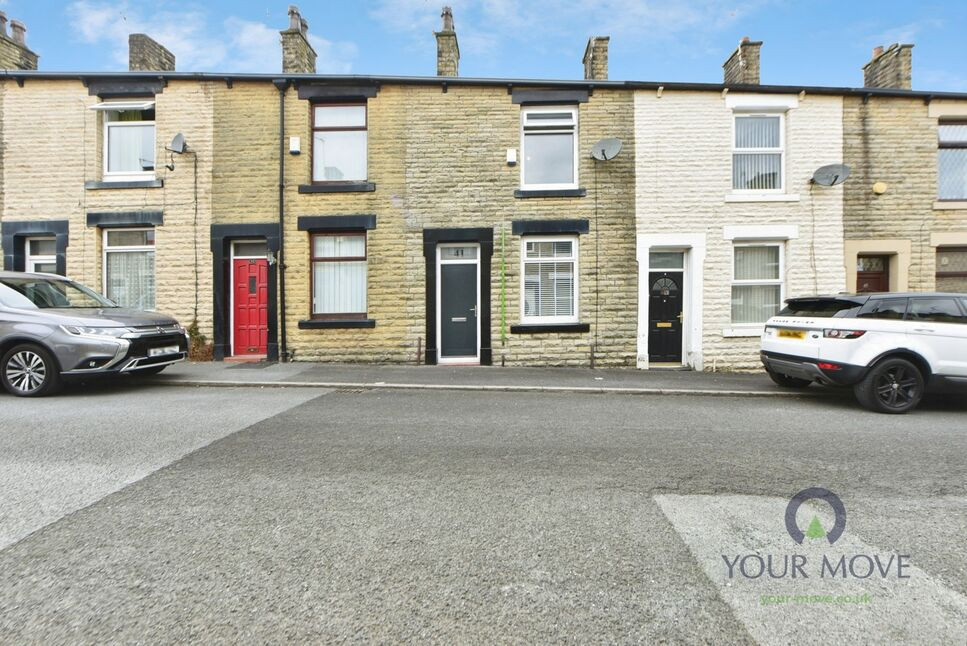
£160,000 Asking price
Tudor Street, Shaw, Greater Manchester, OL2
£160,000 Offers over
Comments (0)
Log in to like, comment or share to your feed.
Start the conversation about this listing.