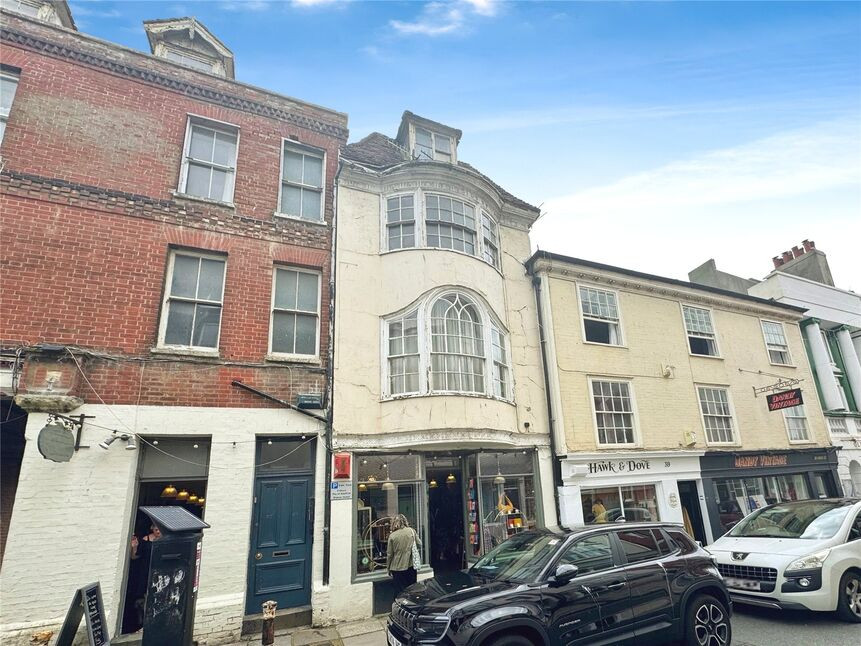
 Available
Photo 1 of 11
£181,000 Asking price
Flat 2, Hastings, East Sussex, TN34
Flat 2, East Sussex, Hastings, TN34
- 🏠 Flat
- 📋 For sale
- 🛏 2 beds
- 🛁 2 baths
- 👁 4 views
About this property
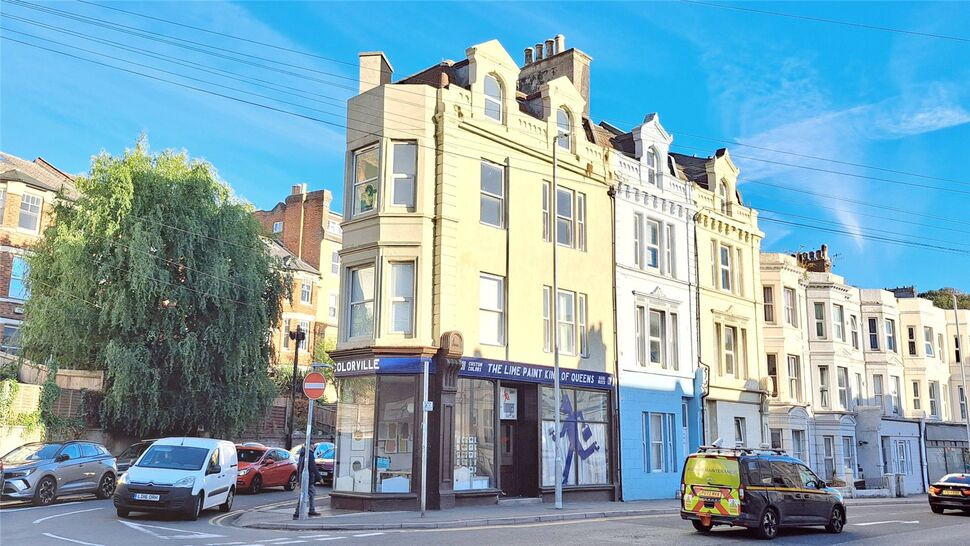
Flat 2 38 High Street, Hastings, East Sussex TN34 3ER
We are acting in the sale of the above property and have received an offer of £181,000.00 on the above property.
Any interested parties must submit any higher offers in writing to the selling agent before exchange of contracts take place.
**CASH BUYERS RECOMMENDED DUE TO LOW LEASE** YOUR MOVE Hastings are delighted to bring to the market this characterful 2 bedroom Maisonette. Located on the High Street in the heart of Hastings old town, a short walk from the beach, local independent shops, cafes and restaurants. A unique 2 bedroom apartment split over 2 floors, with a abundance of original features and offering generous accommodation. Bespoke fitted wood kitchen units with stainless steel sink and gas hob. Original sash windows running throughout with gas central heating and wall mounted boiler. Family bathroom benefitting from panel bath and separate enclosed shower cubicle. On the 2nd Floor two well proportioned bedrooms with built in storage. To arrange a viewing call Your Move Hastings on 01424 722101. EPC D
Hallway
Carpeted floor running through the stairwell onto wood laminate flooring on the first floor. Radiator and sash window to side aspect.
Living Room
17'8" x 14'0" (5.38m x 4.27m)
Large living space benefitting from wood laminate flooring, radiator and large sash window looking out on the High Street. Large feature fire place with wood surround and built in storage.
Kitchen
13'8" x 14'4" (4.17m x 4.37m)
Wood laminate flooring, bespoke matching coloured base and wall units with stainless steel sink and gas hob. Wall mounted boiler and side facing sash window.
Bathroom
18'9" x 4'1" (5.72m x 1.24m)
Vinyl flooring, large enclosed shower cubicle with electric shower attachment, wash hand basin and panel bath. Front facing sash window.
WC
4'3" x 4'1" (1.30m x 1.24m)
Wood beam flooring, radiator, wash hand basin and LLWC. Rear facing sash window.
Landing
Carpeted Floor and eave storage.
Bedroom
17'3" x 10'5" (5.26m x 3.18m)
Original wood beam floors, large sash window to front. Feature fire place and built in storage cupboard.
Bedroom
12'0" x 10'0" (3.66m x 3.05m)
Benefitting from carpeted flooring, radiator, and side facing sash window with secondary glazing. Bespoke built in wardrobes.
Leasehold
55 years remaining
Service Charge
To be confirmed
Ground Rent
To be confirmed
Read full description
We are acting in the sale of the above property and have received an offer of £181,000.00 on the above property.
Any interested parties must submit any higher offers in writing to the selling agent before exchange of contracts take place.
**CASH BUYERS RECOMMENDED DUE TO LOW LEASE** YOUR MOVE Hastings are delighted to bring to the market this characterful 2 bedroom Maisonette. Located on the High Street in the heart of Hastings old town, a short walk from the beach, local independent shops, cafes and restaurants. A unique 2 bedroom apartment split over 2 floors, with a abundance of original features and offering generous accommodation. Bespoke fitted wood kitchen units with stainless steel sink and gas hob. Original sash windows running throughout with gas central heating and wall mounted boiler. Family bathroom benefitting from panel bath and separate enclosed shower cubicle. On the 2nd Floor two well proportioned bedrooms with built in storage. To arrange a viewing call Your Move Hastings on 01424 722101. EPC D
Hallway
Carpeted floor running through the stairwell onto wood laminate flooring on the first floor. Radiator and sash window to side aspect.
Living Room
17'8" x 14'0" (5.38m x 4.27m)
Large living space benefitting from wood laminate flooring, radiator and large sash window looking out on the High Street. Large feature fire place with wood surround and built in storage.
Kitchen
13'8" x 14'4" (4.17m x 4.37m)
Wood laminate flooring, bespoke matching coloured base and wall units with stainless steel sink and gas hob. Wall mounted boiler and side facing sash window.
Bathroom
18'9" x 4'1" (5.72m x 1.24m)
Vinyl flooring, large enclosed shower cubicle with electric shower attachment, wash hand basin and panel bath. Front facing sash window.
WC
4'3" x 4'1" (1.30m x 1.24m)
Wood beam flooring, radiator, wash hand basin and LLWC. Rear facing sash window.
Landing
Carpeted Floor and eave storage.
Bedroom
17'3" x 10'5" (5.26m x 3.18m)
Original wood beam floors, large sash window to front. Feature fire place and built in storage cupboard.
Bedroom
12'0" x 10'0" (3.66m x 3.05m)
Benefitting from carpeted flooring, radiator, and side facing sash window with secondary glazing. Bespoke built in wardrobes.
Leasehold
55 years remaining
Service Charge
To be confirmed
Ground Rent
To be confirmed
Read full description
What's it like to live here?
Nearby businesses open now
More properties nearby
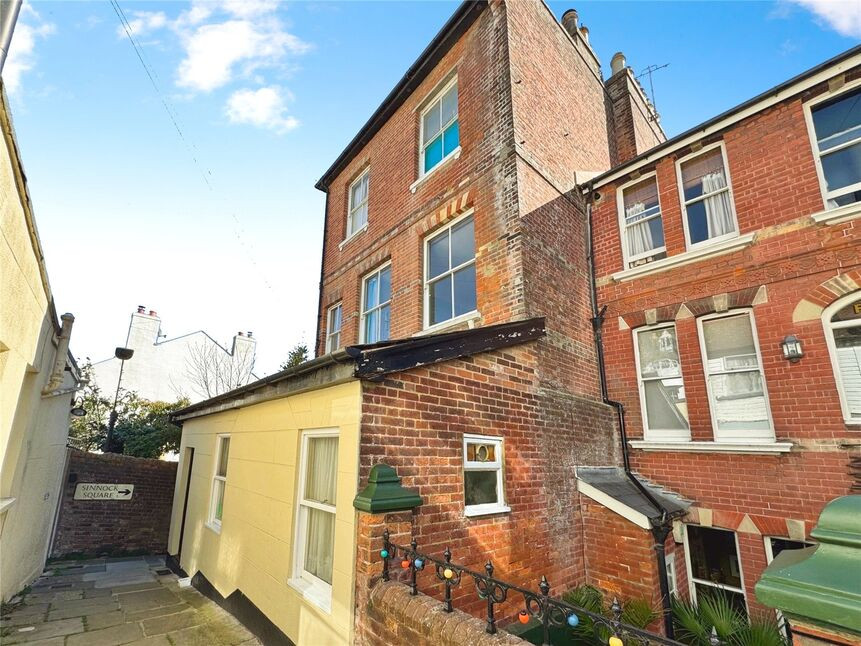
£160,000 Asking price
Sinnock Square, Hastings, East Sussex, TN34
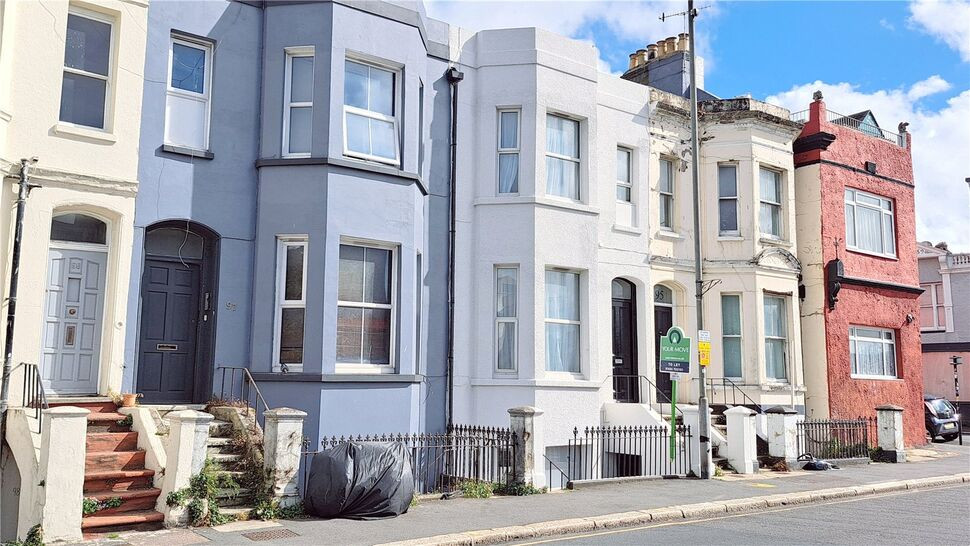
£495,000 Asking price
Portland Terrace, Hastings, East Sussex, TN34
£1,150 pcm
Comments (0)
Log in to like, comment or share to your feed.
Start the conversation about this listing.