 Available
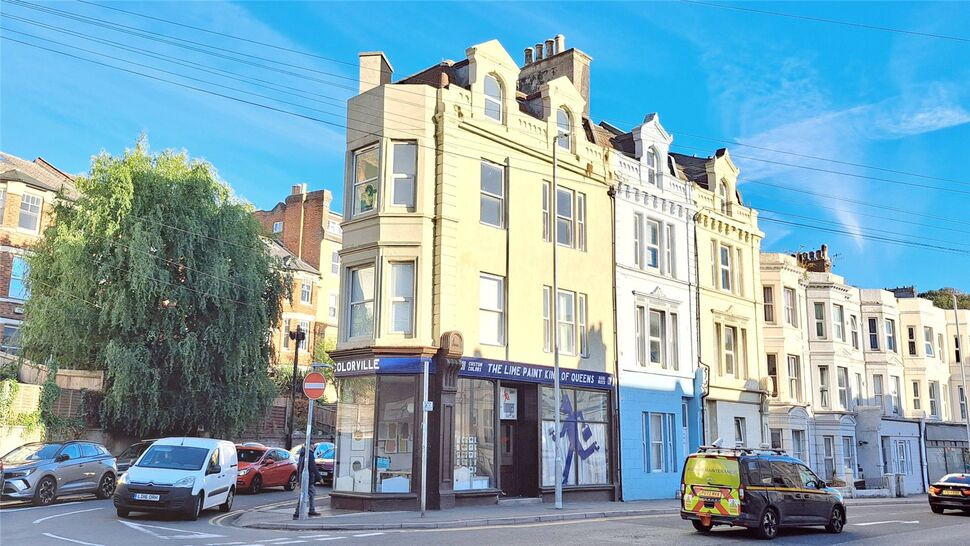
Photo 1 of 9
£160,000 Asking price
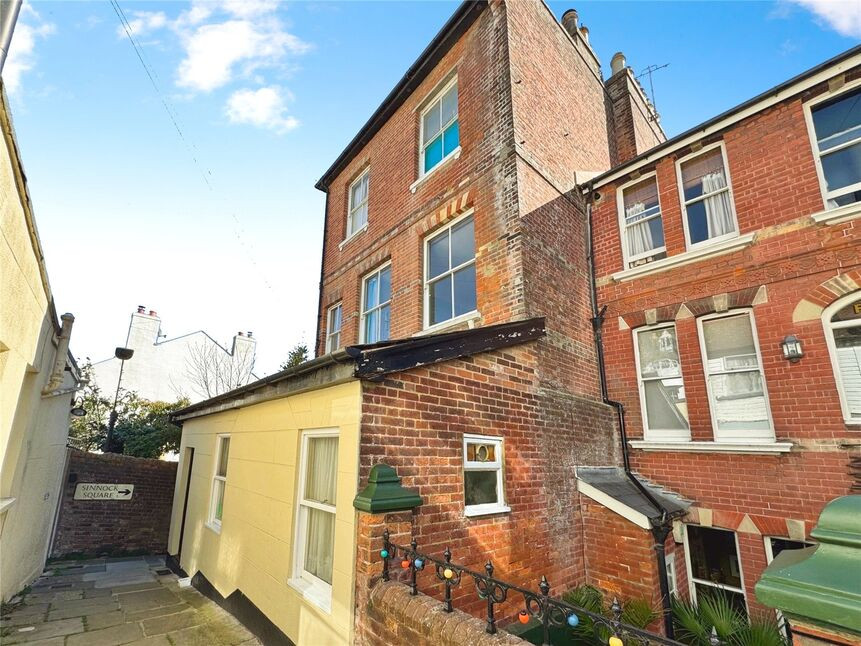
Sinnock Square, Hastings, East Sussex, TN34
Sinnock Square, East Sussex, Hastings, TN34
- 🏠 Flat
- 📋 For sale
- 🛏 1 bed
- 🛁 1 bath
- 👁 3 views
About this property
Located in the heart of Hastings old town and situated in a tucked away twitten but in easy reach of the High street is this ground floor residence. This property in our opinion would benefit from some updating works. Additional accommodation comprises Lounge, Dining Area, Kitchen and Bathroom. Benefiting from a gas fired central heating system. This residence is likely to suit a variety of buyers please contact the vendors agent for more information and to arrange an appointment to view. EPC Grade D.
Hall
Carpeted flooring. Doors leading to Lounge and Bedroom.
Lounge
13'2" x 9'6" (4.01m x 2.89m)
Carpeted flooring. Double radiator. Feature fireplace with ornate surround and mantle. Opening into Diner. Borrowed light window to Kitchen. Par wood panelled wall.
Dining Room
8'3" x 7'9" (2.51m x 2.37m)
Carpeted flooring. Double radiator. Wooden glazed windows to front and side aspects. Further velux window to ceiling. Opening into Kitchen.
Kitchen
8'8" x 7'9" (2.65m x 2.37m)
Vinyl flooring. Part tiled walls. Wooden glazed window to front aspect. The kitchen comprises a range of wall and base units with a rolled edge work surface over and a stainless steel sink and drainer inset. Space for oven, washing machine and low level fridge. High level wall mounted gas fired boiler. Further velux window to ceiling.
Bedroom
11'3" x 9'3" (3.43m x 2.81m)
Carpeted flooring. Wooden glazed window to side aspect. Part wood panelled wall. Double radiator. Door leading to Bathroom.
Bathroom
7'8" x 4'6" (2.34m x 1.37m)
Vinyl flooring. Part tiled walls. The white suite comprises a low level flush water closet, pedestal wash hand basin and panel enclosed bath.
LEASE INFORMATION
Lease Term:Ground Rent: Service Charge:
Read full description
Hall
Carpeted flooring. Doors leading to Lounge and Bedroom.
Lounge
13'2" x 9'6" (4.01m x 2.89m)
Carpeted flooring. Double radiator. Feature fireplace with ornate surround and mantle. Opening into Diner. Borrowed light window to Kitchen. Par wood panelled wall.
Dining Room
8'3" x 7'9" (2.51m x 2.37m)
Carpeted flooring. Double radiator. Wooden glazed windows to front and side aspects. Further velux window to ceiling. Opening into Kitchen.
Kitchen
8'8" x 7'9" (2.65m x 2.37m)
Vinyl flooring. Part tiled walls. Wooden glazed window to front aspect. The kitchen comprises a range of wall and base units with a rolled edge work surface over and a stainless steel sink and drainer inset. Space for oven, washing machine and low level fridge. High level wall mounted gas fired boiler. Further velux window to ceiling.
Bedroom
11'3" x 9'3" (3.43m x 2.81m)
Carpeted flooring. Wooden glazed window to side aspect. Part wood panelled wall. Double radiator. Door leading to Bathroom.
Bathroom
7'8" x 4'6" (2.34m x 1.37m)
Vinyl flooring. Part tiled walls. The white suite comprises a low level flush water closet, pedestal wash hand basin and panel enclosed bath.
LEASE INFORMATION
Lease Term:Ground Rent: Service Charge:
Read full description
What's it like to live here?
Nearby businesses open now
More properties nearby
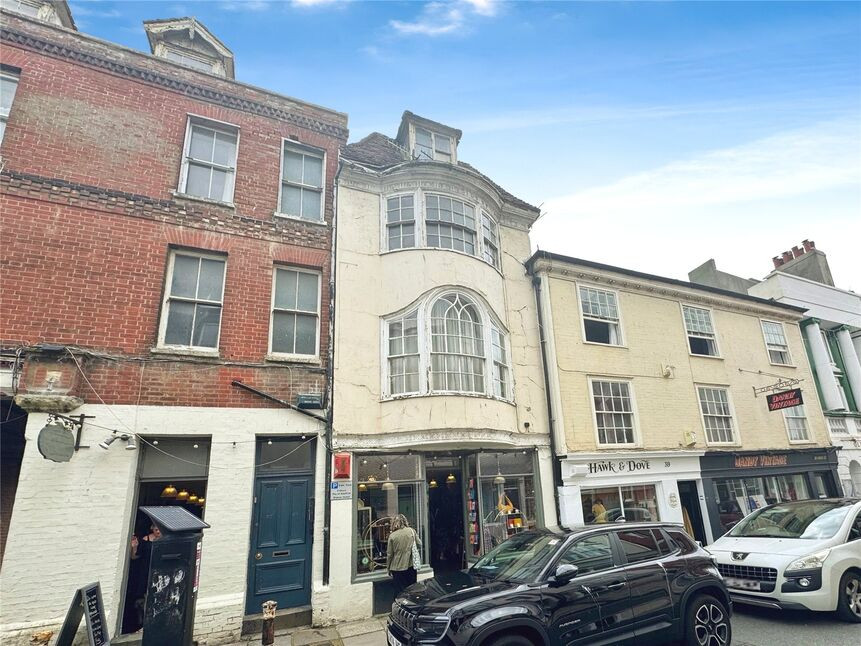
£181,000 Asking price
Flat 2, Hastings, East Sussex, TN34
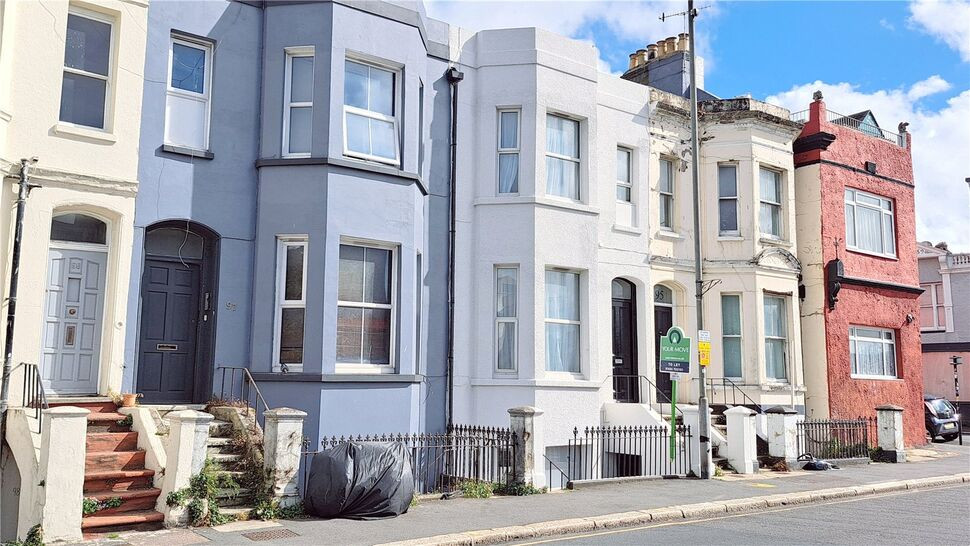
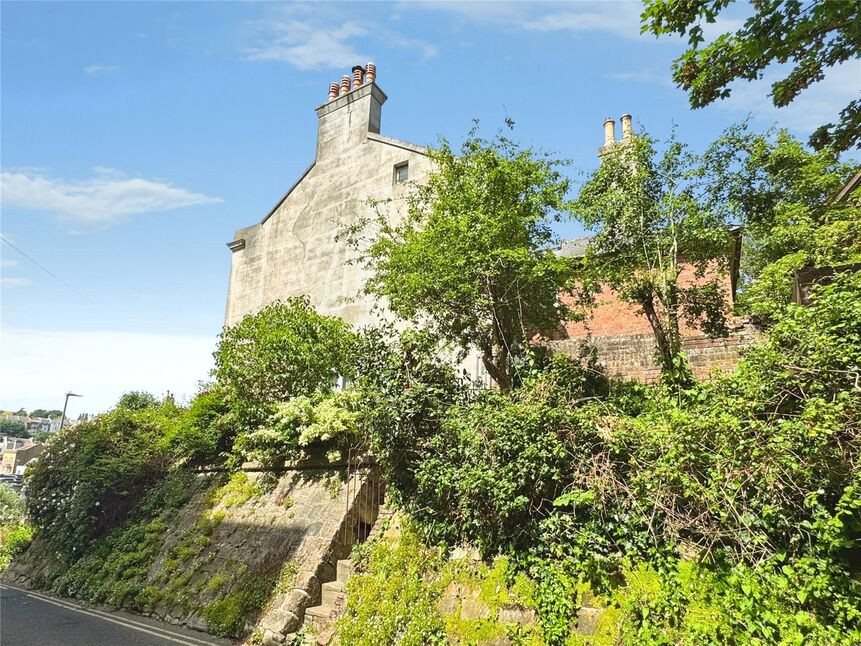
£495,000 Asking price
Portland Terrace, Hastings, East Sussex, TN34
£1,150 pcm
Comments (0)
Log in to like, comment or share to your feed.
Start the conversation about this listing.