 Available
Photo 1 of 18
£195,000 Asking price
Gosforth Road, Seascale, Cumbria, CA20
Gosforth Road, Cumbria, Seascale, CA20
- 🏠 House
- 📋 For sale
- 🛏 3 beds
- 🛁 2 baths
- 👁 5 views
About this property
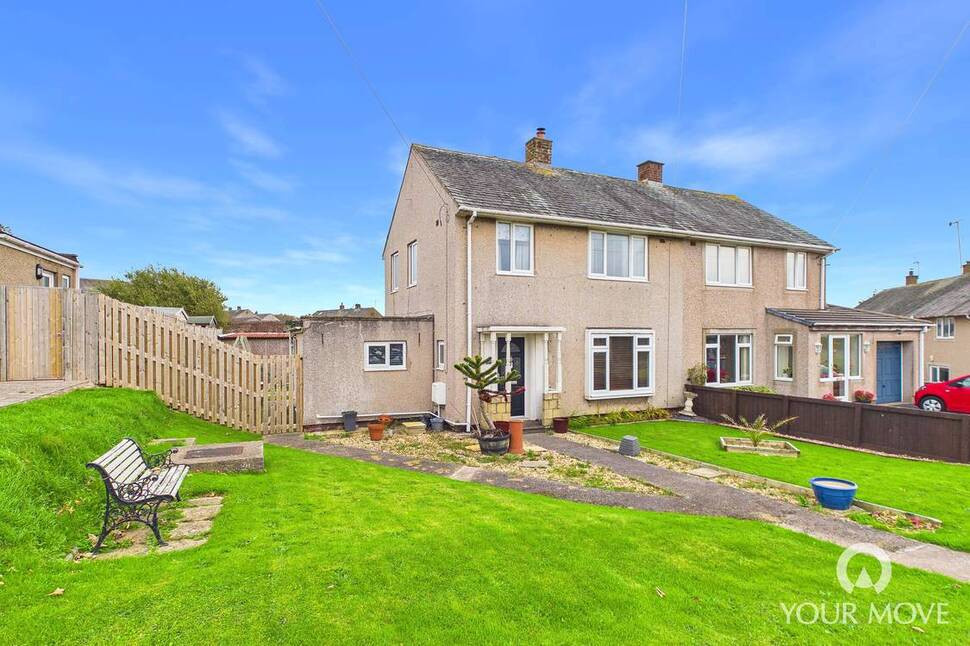
Situated in the highly sought-after coastal town of Seascale, this fantastic three-bedroom family home offers far more than first meets the eye. Tastefully decorated throughout, the property boasts light and airy accommodation, while offering scope for a new owner to add their own personal touch.
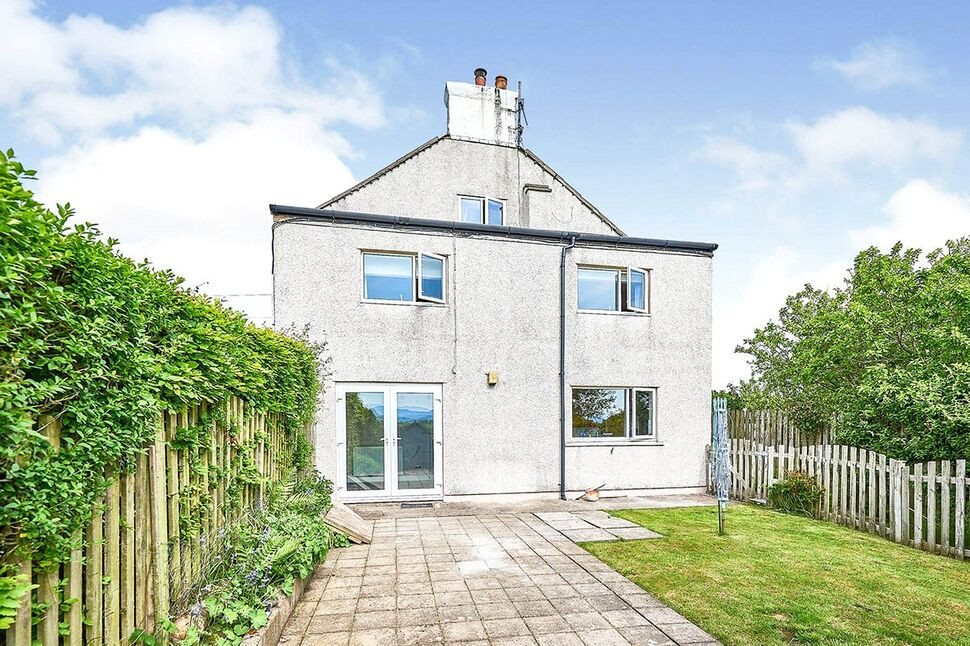
Highlights include a spacious kitchen/dining room, separate utility room, conservatory and three well-proportioned bedrooms. However, it is outside where this home truly stands out, occupying a generous plot with gardens to both the front and rear, a detached double garage and the added bonus of a separate single garage.
Ideally located close to local schools, shops, amenities, excellent transport links and the beautiful coastline, this is an excellent opportunity to secure a versatile family home in a popular location.
Early viewing is highly recommended to fully appreciate all that this fantastic property has to offer.
Entrance Hall
10'8" x 6'0" (3.24m x 1.83m)
A spacious and welcoming entrance hall providing access to the living room and kitchen, with stairs leading to the first floor.
Living Room
14'2" x 10'8" (4.33m x 3.26m)
A bright yet cosy living room, centred around an attractive feature fireplace with a floating mantel and wood-burning stove, creating the perfect setting for relaxing evenings.
Kitchen / Dining Room
20'7" x 10'8" (6.28m x 3.24m)
A generously proportioned kitchen and dining room, fitted with a range of oak-effect base units, stone-effect worktops and a tiled splashback, complemented by an electric range-style cooker. A large kitchen peninsula provides additional preparation space while naturally dividing the room and creating an ideal spot for informal dining. The dining area comfortably accommodates a four to six-seater table, with double doors opening seamlessly into the conservatory. Several useful storage cupboards complete the room, offering excellent space for pantry items and household essentials.
Conservatory
12'2" x 10'7" (3.72m x 3.22m)
A fantastic additional reception room, providing a versatile space to enjoy views of the garden throughout the seasons. Patio doors offer direct access outside, making this an ideal second sitting room, playroom or relaxation space.
Utility Room
9'1" x 5'10" (2.76m x 1.78m)
A practical utility room with plumbing and space for a stacked washing machine and tumble dryer, alongside additional household appliances. An external door provides convenient access to the side of the property.
Cloakroom
5'10" x 3'1" (1.78m x 0.93m)
A conveniently located ground-floor cloakroom fitted with a WC.
First Floor
7'10" x 6'6" (2.39m x 1.98m)
A light and airy landing providing access to all three bedrooms and the family bathroom, with the added benefit of an integral storage cupboard.
Bedroom 1
13'9" x 9'1" (4.20m x 2.76m)
A generous principal bedroom offering ample space for a double bed and enjoying views over the rear garden. Two integral cupboards provide excellent storage and are ideal for use as wardrobes.
Bedroom 2
11'2" x 10'7" (3.40m x 3.23m)
A further spacious double bedroom, situated to the front of the property.
Bedroom 3
9'1" x 7'8" (2.78m x 2.33m)
A single bedroom, offering flexibility for use as a child’s bedroom, home office or dressing room.
Bathroom
6'6" x 5'6" (1.98m x 1.68m)
The family bathroom comprises a panelled bath with shower over, WC and wash hand basin.
Double Garage
18'4" x 18'2" (5.59m x 5.54m)
A substantial, detached double garage with two up-and-over doors, providing secure parking for two vehicles alongside excellent additional storage space.
Single Garage
9'11" x 7'9" (3.01m x 2.36m)
A separate single garage divided into two rooms. The front section benefits from an up-and-over door, making it ideal for storage, while the rear section has its own separate entrance and offers further storage potential or an ideal workshop space.
Outside
The property occupies a generous plot, enjoying gardens to both the front and rear. The rear garden is predominantly laid to lawn, with a pathway extending around the property and leading to both garages. At the bottom of the garden, a driveway provides off-street parking for two vehicles, alongside a practical area for bin storage. A side gate offers additional access between the front and rear of the property. To the front, a further spacious lawned garden creates an attractive and welcoming approach to the home.
Agents Notes
The property benefits from gas heating and double glazing.
Read full description
Highlights include a spacious kitchen/dining room, separate utility room, conservatory and three well-proportioned bedrooms. However, it is outside where this home truly stands out, occupying a generous plot with gardens to both the front and rear, a detached double garage and the added bonus of a separate single garage.
Ideally located close to local schools, shops, amenities, excellent transport links and the beautiful coastline, this is an excellent opportunity to secure a versatile family home in a popular location.
Early viewing is highly recommended to fully appreciate all that this fantastic property has to offer.
Entrance Hall
10'8" x 6'0" (3.24m x 1.83m)
A spacious and welcoming entrance hall providing access to the living room and kitchen, with stairs leading to the first floor.
Living Room
14'2" x 10'8" (4.33m x 3.26m)
A bright yet cosy living room, centred around an attractive feature fireplace with a floating mantel and wood-burning stove, creating the perfect setting for relaxing evenings.
Kitchen / Dining Room
20'7" x 10'8" (6.28m x 3.24m)
A generously proportioned kitchen and dining room, fitted with a range of oak-effect base units, stone-effect worktops and a tiled splashback, complemented by an electric range-style cooker. A large kitchen peninsula provides additional preparation space while naturally dividing the room and creating an ideal spot for informal dining. The dining area comfortably accommodates a four to six-seater table, with double doors opening seamlessly into the conservatory. Several useful storage cupboards complete the room, offering excellent space for pantry items and household essentials.
Conservatory
12'2" x 10'7" (3.72m x 3.22m)
A fantastic additional reception room, providing a versatile space to enjoy views of the garden throughout the seasons. Patio doors offer direct access outside, making this an ideal second sitting room, playroom or relaxation space.
Utility Room
9'1" x 5'10" (2.76m x 1.78m)
A practical utility room with plumbing and space for a stacked washing machine and tumble dryer, alongside additional household appliances. An external door provides convenient access to the side of the property.
Cloakroom
5'10" x 3'1" (1.78m x 0.93m)
A conveniently located ground-floor cloakroom fitted with a WC.
First Floor
7'10" x 6'6" (2.39m x 1.98m)
A light and airy landing providing access to all three bedrooms and the family bathroom, with the added benefit of an integral storage cupboard.
Bedroom 1
13'9" x 9'1" (4.20m x 2.76m)
A generous principal bedroom offering ample space for a double bed and enjoying views over the rear garden. Two integral cupboards provide excellent storage and are ideal for use as wardrobes.
Bedroom 2
11'2" x 10'7" (3.40m x 3.23m)
A further spacious double bedroom, situated to the front of the property.
Bedroom 3
9'1" x 7'8" (2.78m x 2.33m)
A single bedroom, offering flexibility for use as a child’s bedroom, home office or dressing room.
Bathroom
6'6" x 5'6" (1.98m x 1.68m)
The family bathroom comprises a panelled bath with shower over, WC and wash hand basin.
Double Garage
18'4" x 18'2" (5.59m x 5.54m)
A substantial, detached double garage with two up-and-over doors, providing secure parking for two vehicles alongside excellent additional storage space.
Single Garage
9'11" x 7'9" (3.01m x 2.36m)
A separate single garage divided into two rooms. The front section benefits from an up-and-over door, making it ideal for storage, while the rear section has its own separate entrance and offers further storage potential or an ideal workshop space.
Outside
The property occupies a generous plot, enjoying gardens to both the front and rear. The rear garden is predominantly laid to lawn, with a pathway extending around the property and leading to both garages. At the bottom of the garden, a driveway provides off-street parking for two vehicles, alongside a practical area for bin storage. A side gate offers additional access between the front and rear of the property. To the front, a further spacious lawned garden creates an attractive and welcoming approach to the home.
Agents Notes
The property benefits from gas heating and double glazing.
Read full description
More properties nearby
£310,000 Offers over
Lingmell Crescent, Seascale, Cumbria, CA20
£375,000
Highfield Close, Cumbria, CA20
£325,000 Offers over
The Banks, Seascale, Cumbria, CA20
£250,000 Asking price
Comments (0)
Log in to like, comment or share to your feed.
Start the conversation about this listing.