 Available
Photo 1 of 20
£310,000 Offers over
Lingmell Crescent, Seascale, Cumbria, CA20
Lingmell Crescent, Cumbria, Seascale, CA20
- 🏠 House
- 📋 For sale
- 🛏 5 beds
- 🛁 3 baths
- 👁 5 views
About this property
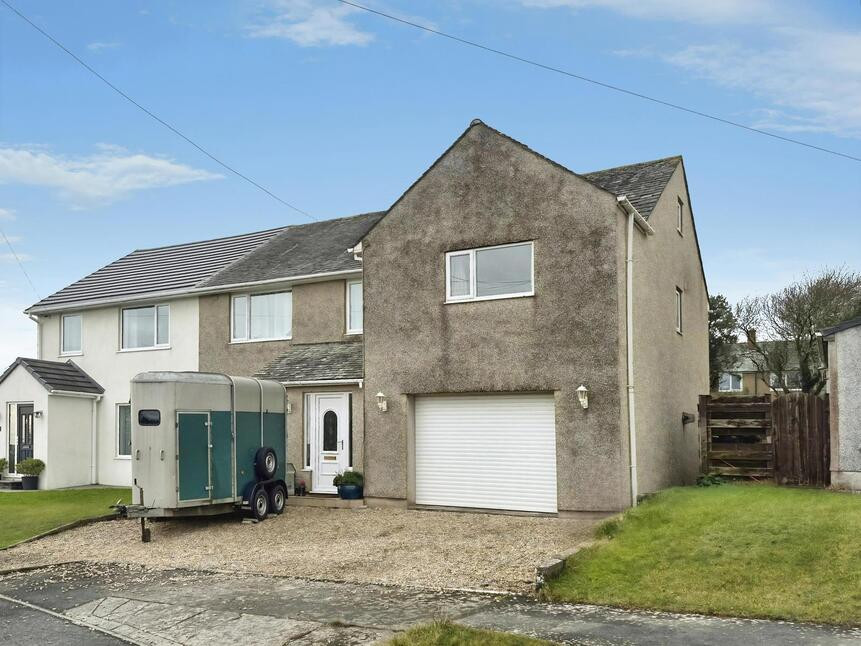
This beautifully extended home occupies a generous plot in the highly sought-after coastal village of Seascale. Ideally positioned within walking distance of the village centre, local school and train station, it offers both convenience and an enviable lifestyle by the coast. Spacious yet well-proportioned throughout, the property is perfectly suited to modern family living, featuring a large integral garage, five generously sized bedrooms and a versatile additional attic room. Early viewing is highly recommended to fully appreciate the impressive space, flexibility and superb location this exceptional home has to offer.
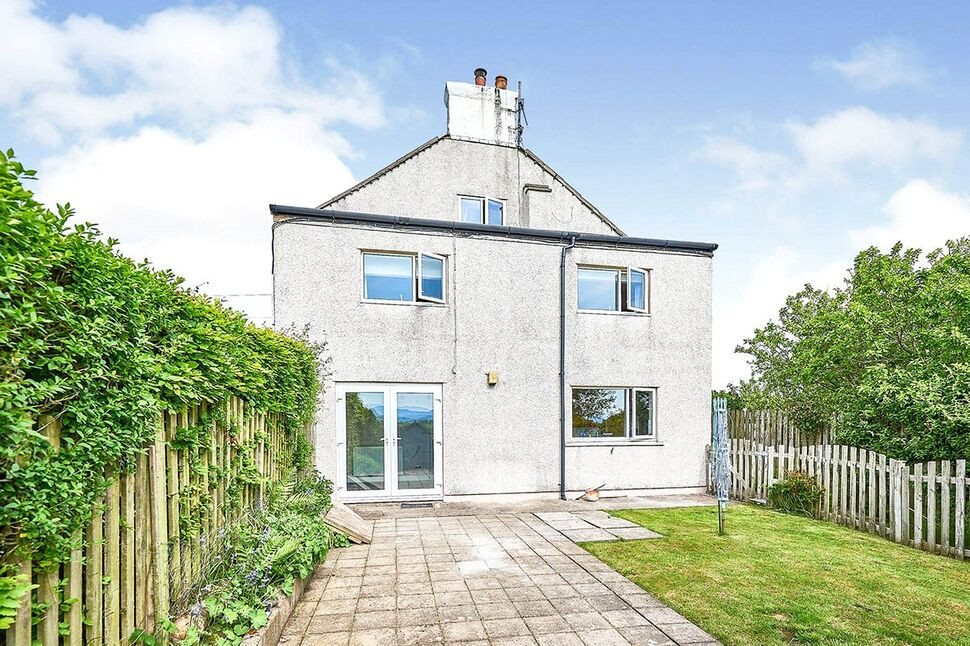
The Property briefly comprises: Welcoming entrance hall, spacious kitchen/dining room, cosy living room and integral garage with w/c. To the first floor, is a family shower room and five generous double bedrooms, with the primary bedroom boasting an ensuite bathroom. To the second floor, is a versatile attic room. The property is situated on a sizeable plot, with an enclosed rear garden offering a generous sweeping lawn, with a range of established trees and bushes. To the front of the property, is a gravelled driveway, providing off street parking for three cars.
Entrance Hall
Spacious and light entrance to the home, with convenient integral storage cupboard- ideal for shoes and coats. Stairs lead to the first floor.
Kitchen / Dining Room
32'9" x 6'11" (9.97m x 2.11m)
Large Kitchen/dining room, offering a range of fitted units with stone effect countertops and tiled backsplash. The kitchen boasts a range style gas cooker and benefits from integrated appliances including a dishwasher, and microwave. The dining area comfortably fits a four to six seater dining table, with sliding glass patio doors leading to the rear garden. A second, stable style door provides additional access to the rear garden.
Living Room
14'3" x 10'10" (4.34m x 3.31m)
Cosy living room, connected to the kitchen/dining room by an open archway- allowing for a seamless flow throughout the ground floor living areas.
Garage
20'2" x 14'8" (6.15m x 4.48m)
Benefitting from power and electric, the garage can be accessed internally from the kitchen/ dining room. Boasting an electric garage door- ideal for a car or storage/workshop.
Cloakroom
7'1" x 3'1" (2.17m x 0.94m)
Accessed via the garage and benefitting from a w/c and wash hand basin.
First Floor
With spacious landing and convenient storage cupboard.
Bedroom 1
13'0" x 12'7" (3.97m x 3.83m)
Large double bedroom, benefitting from fitted wardrobes and an ensuite bathroom.
En-Suite
7'10" x 7'3" (2.39m x 2.21m)
Large ensuite bathroom, boasting a jacuzzi style corner bath, w/c, wash hand basin and heated towel rail.
Bedroom 2
10'6" x 9'2" (3.20m x 2.79m)
Good-sized double bedroom, having feature wall panelling and fitted wardrobes with sliding mirrored doors.
Bedroom 3
13'11" x 11'6" (4.24m x 3.50m)
Spacious double bedroom, with ample room for a seating area. An integral cupboard provides storage space- ideal as a wardrobe or airing cupboard.
Bedroom 4
14'6" x 6'7" (4.43m x 2.01m)
Double bedroom.
Bedroom 5
9'5" x 7'7" (2.87m x 2.32m)
Single bedroom.
Family Shower Room
6'4" x 5'7" (1.92m x 1.69m)
Offering a corner shower cubicle, w/c and wash hand basin.
Second Floor
Accessed via a staircase, with an open mezzanine style.
Attic Room
14'7" x 11'7" (4.45m x 3.54m)
Large and versatile attic room, with recessed lighting.
Detached garage
Located to the rear of the property, the detached garage offers ideal storage or workshop space only, with an up and over door.
Outside
To the rear of the property, is the thoughtfully landscaped garden. Divided into two tiers, a large patio area provides an ideal space for outdoor entertaining, with a large elevated pond creating a tranquil oasis. Steps lead up to the generous sweeping lawned area, boasting a range of established plants and mature trees- creating privacy. A gate, located to the side of the property, provides rear access. To the front of the property, is a large gravelled driveway, providing off street parking for at least three cars.
Agents Notes
The property benefits from gas heating and double glazing.
Read full description
The Property briefly comprises: Welcoming entrance hall, spacious kitchen/dining room, cosy living room and integral garage with w/c. To the first floor, is a family shower room and five generous double bedrooms, with the primary bedroom boasting an ensuite bathroom. To the second floor, is a versatile attic room. The property is situated on a sizeable plot, with an enclosed rear garden offering a generous sweeping lawn, with a range of established trees and bushes. To the front of the property, is a gravelled driveway, providing off street parking for three cars.
Entrance Hall
Spacious and light entrance to the home, with convenient integral storage cupboard- ideal for shoes and coats. Stairs lead to the first floor.
Kitchen / Dining Room
32'9" x 6'11" (9.97m x 2.11m)
Large Kitchen/dining room, offering a range of fitted units with stone effect countertops and tiled backsplash. The kitchen boasts a range style gas cooker and benefits from integrated appliances including a dishwasher, and microwave. The dining area comfortably fits a four to six seater dining table, with sliding glass patio doors leading to the rear garden. A second, stable style door provides additional access to the rear garden.
Living Room
14'3" x 10'10" (4.34m x 3.31m)
Cosy living room, connected to the kitchen/dining room by an open archway- allowing for a seamless flow throughout the ground floor living areas.
Garage
20'2" x 14'8" (6.15m x 4.48m)
Benefitting from power and electric, the garage can be accessed internally from the kitchen/ dining room. Boasting an electric garage door- ideal for a car or storage/workshop.
Cloakroom
7'1" x 3'1" (2.17m x 0.94m)
Accessed via the garage and benefitting from a w/c and wash hand basin.
First Floor
With spacious landing and convenient storage cupboard.
Bedroom 1
13'0" x 12'7" (3.97m x 3.83m)
Large double bedroom, benefitting from fitted wardrobes and an ensuite bathroom.
En-Suite
7'10" x 7'3" (2.39m x 2.21m)
Large ensuite bathroom, boasting a jacuzzi style corner bath, w/c, wash hand basin and heated towel rail.
Bedroom 2
10'6" x 9'2" (3.20m x 2.79m)
Good-sized double bedroom, having feature wall panelling and fitted wardrobes with sliding mirrored doors.
Bedroom 3
13'11" x 11'6" (4.24m x 3.50m)
Spacious double bedroom, with ample room for a seating area. An integral cupboard provides storage space- ideal as a wardrobe or airing cupboard.
Bedroom 4
14'6" x 6'7" (4.43m x 2.01m)
Double bedroom.
Bedroom 5
9'5" x 7'7" (2.87m x 2.32m)
Single bedroom.
Family Shower Room
6'4" x 5'7" (1.92m x 1.69m)
Offering a corner shower cubicle, w/c and wash hand basin.
Second Floor
Accessed via a staircase, with an open mezzanine style.
Attic Room
14'7" x 11'7" (4.45m x 3.54m)
Large and versatile attic room, with recessed lighting.
Detached garage
Located to the rear of the property, the detached garage offers ideal storage or workshop space only, with an up and over door.
Outside
To the rear of the property, is the thoughtfully landscaped garden. Divided into two tiers, a large patio area provides an ideal space for outdoor entertaining, with a large elevated pond creating a tranquil oasis. Steps lead up to the generous sweeping lawned area, boasting a range of established plants and mature trees- creating privacy. A gate, located to the side of the property, provides rear access. To the front of the property, is a large gravelled driveway, providing off street parking for at least three cars.
Agents Notes
The property benefits from gas heating and double glazing.
Read full description
More properties nearby
£195,000 Asking price
Gosforth Road, Seascale, Cumbria, CA20
£375,000
Highfield Close, Cumbria, CA20
£325,000 Offers over
The Banks, Seascale, Cumbria, CA20
£250,000 Asking price
Comments (0)
Log in to like, comment or share to your feed.
Start the conversation about this listing.