 Available
Photo 1 of 27
£325,000 Offers over
The Banks, Seascale, Cumbria, CA20
The Banks, Cumbria, Seascale, CA20
- 🏠 House
- 📋 For sale
- 🛏 6 beds
- 🛁 2 baths
- 👁 3 views
About this property
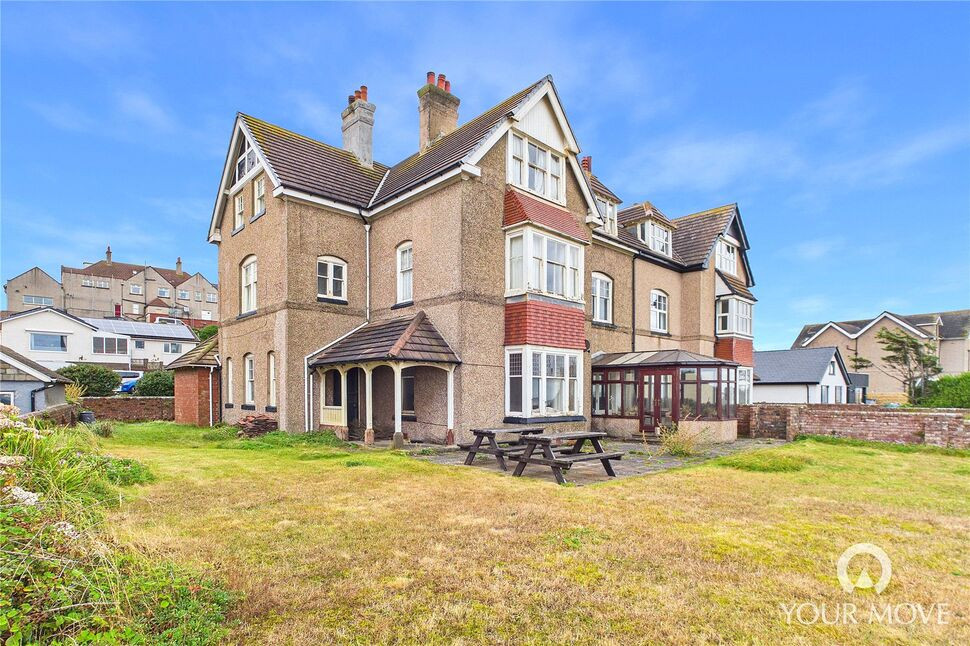
An impressive six double bedroom period home, beautifully positioned within a generous and elevated plot enjoying breath-taking sea views. Located in the highly sought-after coastal town of Seascale, the property is just a short walk from the beach, local shops and train station.
In need of some renovation and offering substantial, light-filled accommodation arranged across four floors, the home seamlessly combines generous proportions with an abundance of charming period features. Highlights include two feature stone fireplaces, a stunning entrance with stained-glass fanlight, spacious reception rooms, a characterful shaker-style kitchen with inglenook, conservatory, cellar and versatile outbuildings.
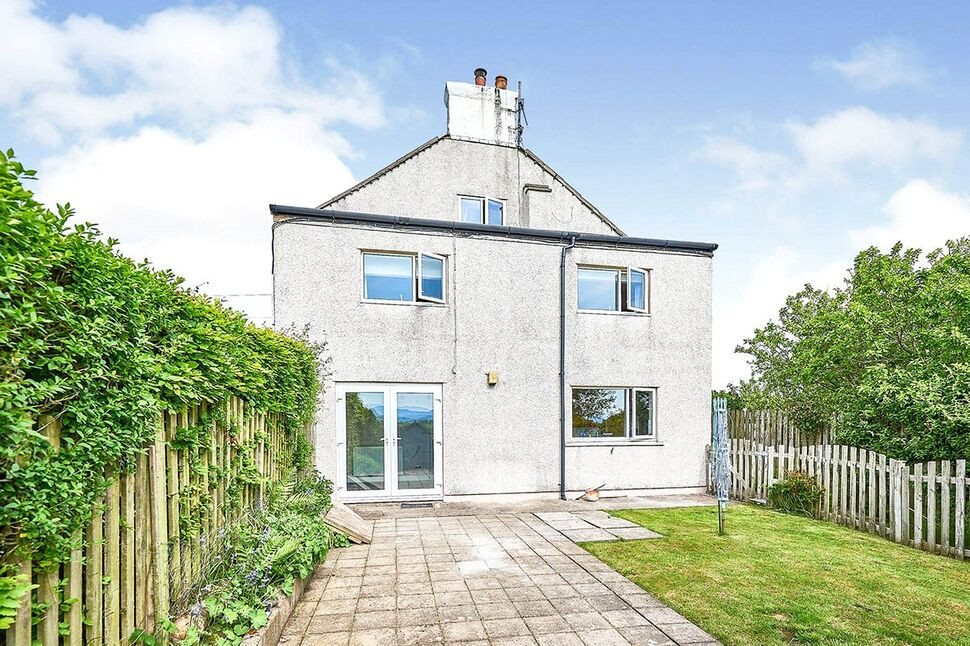
Externally, the property further benefits from extensive off-road parking, established gardens and a flagged patio from which to enjoy the spectacular coastal outlook. Viewing is highly recommended to fully appreciate the space, character and exceptional position this remarkable home has to offer.
Entrance Vestibule
A welcoming and spacious entrance vestibule, featuring stunning tiled flooring and an attractive doorway with a stained-glass fanlight above. A glazed door leads through to the impressive hallway.
Hallway
A bright and grand central hallway, with the tiled flooring continuing through from the entrance. An impressive wooden staircase rises to the first floor, adding a striking focal point to the space.
Living Room
16'10" x 14'4" (5.14m x 4.38m)
A generous and beautifully light living room, enjoying a feature bay window with views towards the sea, complemented by dual-aspect windows which flood the room with natural light. Centred around an attractive stone fireplace, the room retains a wonderfully cosy and inviting atmosphere.
Dining Room
15'11" x 14'10" (4.86m x 4.53m)
A spacious formal dining room, offering ample room for an impressive eight to ten-seater dining table. A matching stone fireplace provides an attractive focal point, while large French doors open through to the conservatory.
Conservatory
14'9" x 8'8" (4.50m x 2.65m)
A generous conservatory with attractive herringbone flooring, providing a wonderful space to enjoy the garden and surrounding sea views throughout the year. Double doors open directly onto the garden, creating a seamless connection between the house and outside space.
Kitchen
14'5" x 12'12" (4.40m x 3.96m)
A well-appointed kitchen fitted with a range of shaker-style units, complemented by worktops incorporating an integrated butcher-block detail and tiled backsplash. A range-style gas cooker is thoughtfully positioned within the charming inglenook, creating a characterful focal point.
Utility Room
14'4" x 9'9" (4.36m x 2.97m)
A practical utility room with tiled flooring and a range of fitted units, incorporating a Belfast sink and plumbing for a washing machine. An external door provides convenient access to the driveway.
Rear Hallway
With attractive tiled flooring, the rear hallway provides convenient access between the kitchen, utility room and main hallway. A doorway with steps descending leads down to the cellar.
Cellar
Accessed via stone steps from the rear hallway, the cellar benefits from lighting and is divided into four separate rooms, providing an exceptional amount of versatile storage space.
First Floor
A spacious landing provides access to all first-floor accommodation, with a staircase continuing to the second floor. A striking double-height window floods the landing with natural light, creating a bright and impressive space.
Bedroom 1
16'11" x 14'4" (5.16m x 4.38m)
An exceptionally generous primary bedroom enjoying dual-aspect windows and a feature bay window, from which there are fantastic views towards the sea. A feature fireplace adds further character and charm.
Bedroom 2
16'1" x 14'12" (4.90m x 4.57m)
Another spacious double bedroom, enjoying wonderful sea views and a stunning feature fireplace. Currently utilised as a home office.
Bedroom 3
14'5" x 12'12" (4.40m x 3.95m)
A well-proportioned double bedroom, currently presented as a further home office. The room benefits from access to a large storage cupboard, offering excellent potential for use as a walk-in wardrobe.
Bathroom
14'4" x 9'10" (4.37m x 2.99m)
A generously proportioned family bathroom featuring an attractive fireplace and useful integral storage cupboard. The suite comprises a bath, separate shower cubicle, WC and wash hand basin.
Second Floor
Stairs rise from the first-floor landing to a spacious second-floor landing, providing access to the remaining bedrooms and bathroom.
Bedroom 4
16'10" x 14'5" (5.14m x 4.39m)
A large double bedroom featuring impressive vaulted ceilings and enjoying stunning views towards the sea.
Bedroom 5
18'10" x 12'12" (5.75m x 3.95m)
A spacious double bedroom with dual windows, allowing an abundance of natural light to fill the room.
Bedroom 6
15'12" x 14'5" (4.87m x 4.40m)
Another generous double bedroom, enjoying attractive views towards the sea.
Bathroom
11'4" x 9'3" (3.46m x 2.83m)
A further full-sized bathroom serving the second floor, featuring an attractive fireplace and useful integral storage cupboard. The suite comprises a bath with shower over, WC and wash hand basin.
Garage
15'8" x 11'5" (4.78m x 3.47m)
Benefitting from power and lighting, the single garage provides secure off-road parking while also offering excellent potential for additional storage or use as a workshop.
Outside
Externally, the property continues to impress, occupying a generous plot. To the rear, a substantial gravelled driveway provides parking for at least five vehicles. From here, a small courtyard provides convenient access to the main house via the utility room, alongside access to two useful outbuildings, one of which benefits from power, lighting and plumbing.To the front, a generous garden is predominantly laid to lawn and bordered by a selection of established plants and mature shrubs. A flagged patio provides an ideal space for outdoor entertaining or simply relaxing and enjoying the breath-taking sea views, creating a wonderful setting in which to appreciate the property’s enviable position.
Agents Notes
The property has single glazed windows and benefits from gas heating.Trainline: The property is situated within an elevated plot. The Cumbrian Coast railway line is located to the front of the property, below the embankment. A copy of the title plan, which illustrates the location of the railway line in relation to the property, is available to interested parties from the branch.
Read full description
In need of some renovation and offering substantial, light-filled accommodation arranged across four floors, the home seamlessly combines generous proportions with an abundance of charming period features. Highlights include two feature stone fireplaces, a stunning entrance with stained-glass fanlight, spacious reception rooms, a characterful shaker-style kitchen with inglenook, conservatory, cellar and versatile outbuildings.
Externally, the property further benefits from extensive off-road parking, established gardens and a flagged patio from which to enjoy the spectacular coastal outlook. Viewing is highly recommended to fully appreciate the space, character and exceptional position this remarkable home has to offer.
Entrance Vestibule
A welcoming and spacious entrance vestibule, featuring stunning tiled flooring and an attractive doorway with a stained-glass fanlight above. A glazed door leads through to the impressive hallway.
Hallway
A bright and grand central hallway, with the tiled flooring continuing through from the entrance. An impressive wooden staircase rises to the first floor, adding a striking focal point to the space.
Living Room
16'10" x 14'4" (5.14m x 4.38m)
A generous and beautifully light living room, enjoying a feature bay window with views towards the sea, complemented by dual-aspect windows which flood the room with natural light. Centred around an attractive stone fireplace, the room retains a wonderfully cosy and inviting atmosphere.
Dining Room
15'11" x 14'10" (4.86m x 4.53m)
A spacious formal dining room, offering ample room for an impressive eight to ten-seater dining table. A matching stone fireplace provides an attractive focal point, while large French doors open through to the conservatory.
Conservatory
14'9" x 8'8" (4.50m x 2.65m)
A generous conservatory with attractive herringbone flooring, providing a wonderful space to enjoy the garden and surrounding sea views throughout the year. Double doors open directly onto the garden, creating a seamless connection between the house and outside space.
Kitchen
14'5" x 12'12" (4.40m x 3.96m)
A well-appointed kitchen fitted with a range of shaker-style units, complemented by worktops incorporating an integrated butcher-block detail and tiled backsplash. A range-style gas cooker is thoughtfully positioned within the charming inglenook, creating a characterful focal point.
Utility Room
14'4" x 9'9" (4.36m x 2.97m)
A practical utility room with tiled flooring and a range of fitted units, incorporating a Belfast sink and plumbing for a washing machine. An external door provides convenient access to the driveway.
Rear Hallway
With attractive tiled flooring, the rear hallway provides convenient access between the kitchen, utility room and main hallway. A doorway with steps descending leads down to the cellar.
Cellar
Accessed via stone steps from the rear hallway, the cellar benefits from lighting and is divided into four separate rooms, providing an exceptional amount of versatile storage space.
First Floor
A spacious landing provides access to all first-floor accommodation, with a staircase continuing to the second floor. A striking double-height window floods the landing with natural light, creating a bright and impressive space.
Bedroom 1
16'11" x 14'4" (5.16m x 4.38m)
An exceptionally generous primary bedroom enjoying dual-aspect windows and a feature bay window, from which there are fantastic views towards the sea. A feature fireplace adds further character and charm.
Bedroom 2
16'1" x 14'12" (4.90m x 4.57m)
Another spacious double bedroom, enjoying wonderful sea views and a stunning feature fireplace. Currently utilised as a home office.
Bedroom 3
14'5" x 12'12" (4.40m x 3.95m)
A well-proportioned double bedroom, currently presented as a further home office. The room benefits from access to a large storage cupboard, offering excellent potential for use as a walk-in wardrobe.
Bathroom
14'4" x 9'10" (4.37m x 2.99m)
A generously proportioned family bathroom featuring an attractive fireplace and useful integral storage cupboard. The suite comprises a bath, separate shower cubicle, WC and wash hand basin.
Second Floor
Stairs rise from the first-floor landing to a spacious second-floor landing, providing access to the remaining bedrooms and bathroom.
Bedroom 4
16'10" x 14'5" (5.14m x 4.39m)
A large double bedroom featuring impressive vaulted ceilings and enjoying stunning views towards the sea.
Bedroom 5
18'10" x 12'12" (5.75m x 3.95m)
A spacious double bedroom with dual windows, allowing an abundance of natural light to fill the room.
Bedroom 6
15'12" x 14'5" (4.87m x 4.40m)
Another generous double bedroom, enjoying attractive views towards the sea.
Bathroom
11'4" x 9'3" (3.46m x 2.83m)
A further full-sized bathroom serving the second floor, featuring an attractive fireplace and useful integral storage cupboard. The suite comprises a bath with shower over, WC and wash hand basin.
Garage
15'8" x 11'5" (4.78m x 3.47m)
Benefitting from power and lighting, the single garage provides secure off-road parking while also offering excellent potential for additional storage or use as a workshop.
Outside
Externally, the property continues to impress, occupying a generous plot. To the rear, a substantial gravelled driveway provides parking for at least five vehicles. From here, a small courtyard provides convenient access to the main house via the utility room, alongside access to two useful outbuildings, one of which benefits from power, lighting and plumbing.To the front, a generous garden is predominantly laid to lawn and bordered by a selection of established plants and mature shrubs. A flagged patio provides an ideal space for outdoor entertaining or simply relaxing and enjoying the breath-taking sea views, creating a wonderful setting in which to appreciate the property’s enviable position.
Agents Notes
The property has single glazed windows and benefits from gas heating.Trainline: The property is situated within an elevated plot. The Cumbrian Coast railway line is located to the front of the property, below the embankment. A copy of the title plan, which illustrates the location of the railway line in relation to the property, is available to interested parties from the branch.
Read full description
More properties nearby
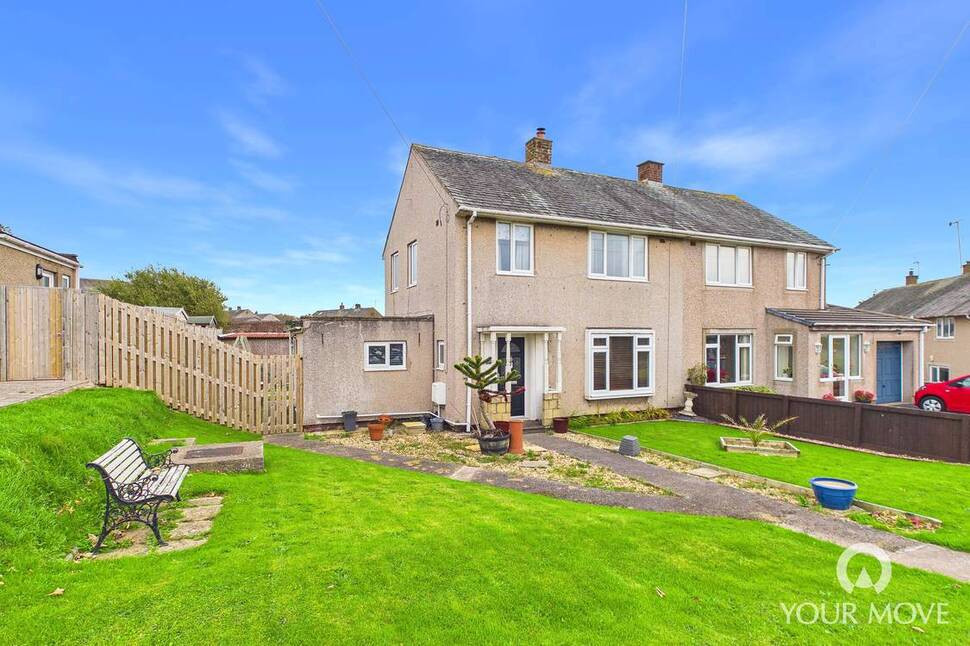
£195,000 Asking price
Gosforth Road, Seascale, Cumbria, CA20
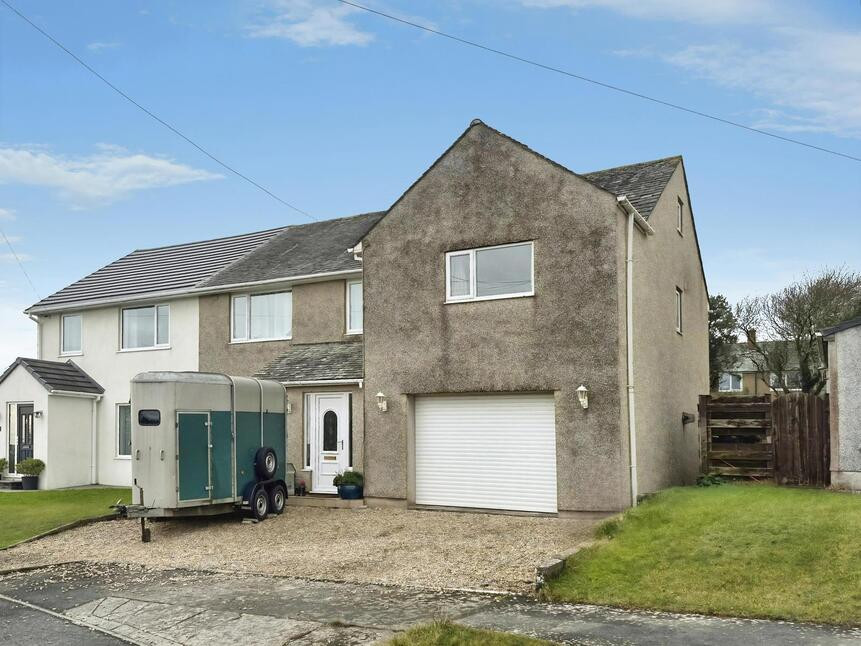
£310,000 Offers over
Lingmell Crescent, Seascale, Cumbria, CA20
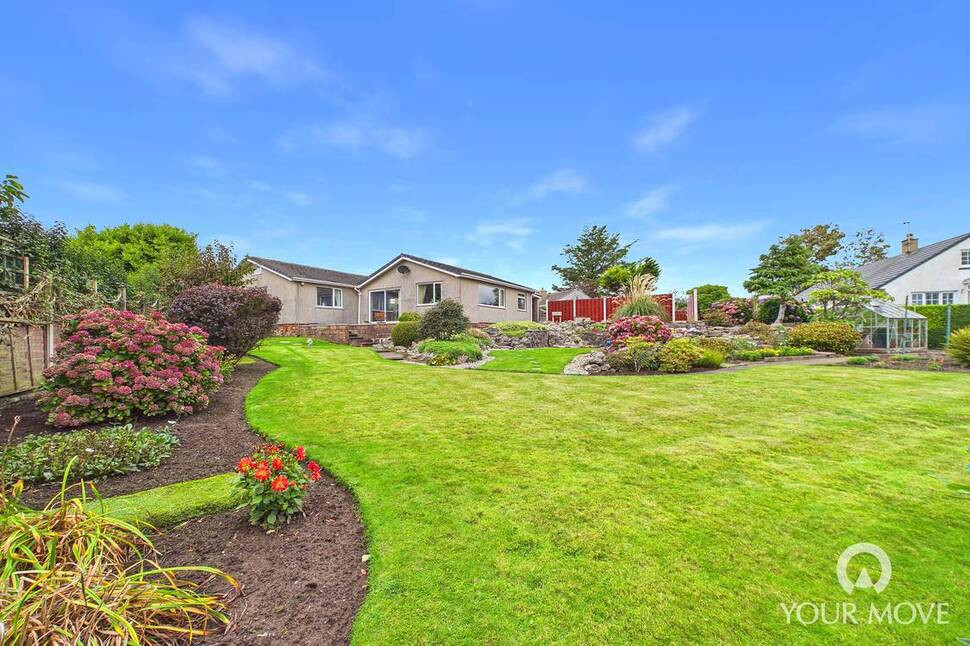
£375,000
Highfield Close, Cumbria, CA20
£250,000 Asking price
Comments (0)
Log in to like, comment or share to your feed.
Start the conversation about this listing.