 Available
Photo 1 of 9
£285,000 Asking price
Holmoak Road, Keynsham, Bristol, BS31
Holmoak Road, Bristol, Keynsham, BS31
- 🏠 House
- 📋 For sale
- 🛏 3 beds
- 🛁 1 bath
- 👁 2 views
About this property
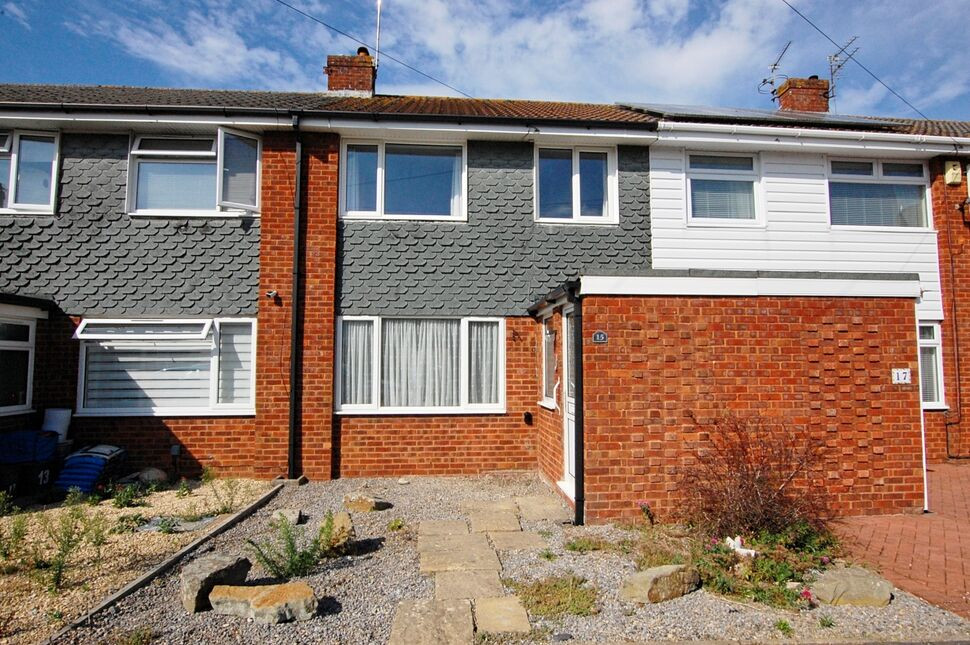
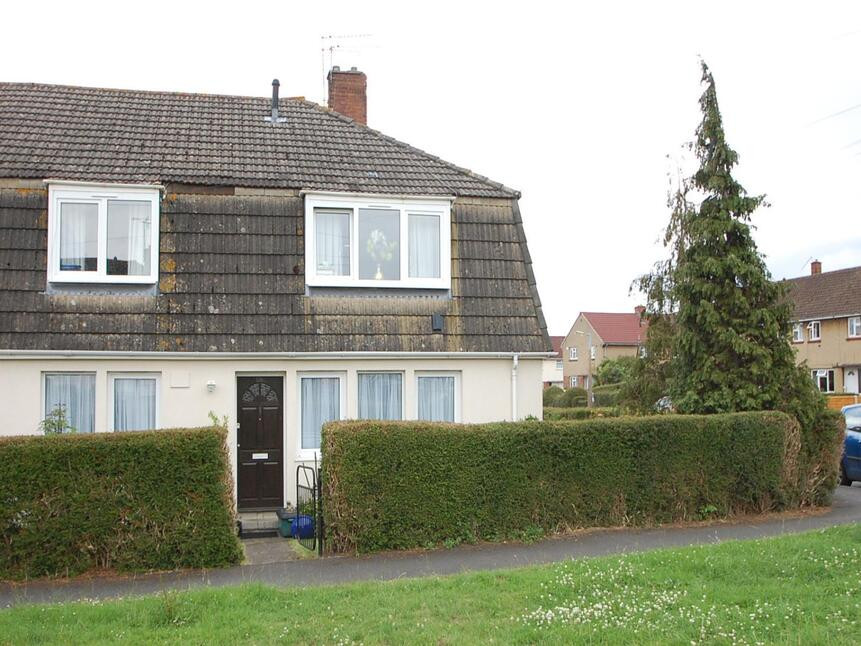
We are pleased to offer for sale this three bedroom family home which has had a number of cosmetic improvements yet still leaves scope for buyers to make their own mark. The property is offered for sale with no onward chain and provides an entrance hall, a dual aspect sitting room/dining room, a fitted kitchen and to the first floor three bedrooms and a family bathroom. The house benefits from double glazed windows and doors, has an enclosed garden to the rear, a garage and subject to permission additional off street parking to the front.
Enclosed Porch
PVCu double glazed entrance door, quarry tiled flooring and a door to the entrance hall.
Entrance Hallway
Storage heater, PVCu obscure double glazed window to front, stairs rising to the first floor landing and a door to the sitting room/dining area.
Sitting Room / Dining Area
7.26m max x 3.83m max
A dual aspect room with PVCu double glazed window to front and double glazed patio doors to the rear garden, feature fireplace with coal effect electric heater, storage heater and an opening to the kitchen. Built in under-stair storage cupboard.
Kitchen
7'11" x 7'9" (2.41m x 2.36m)
The kitchen is fitted with a range of medium oak effect base and eye level wall units with contrasting work surfaces, inset single drainer stainless steel sink unit, electric point for cooker, plumbing for an automatic washing machine and space for a fridge and freezer. PVCu double glazed window to the rear.
First Floor
Access to the loft storage area
Bedroom 1
14'4" x 8'11" (4.37m x 2.73m)
PVCu double glazed window to front and a built in airing cupboard with hot water cylinder.
Bedroom 2
9'1" x 9'3" (2.78m x 2.82m)
PVCu double glazed window to rear.
Bedroom 3
9'8" x 6'8" (2.94m x 2.04m)
PVCu double glazed window to front and a built in wardrobe.
Bathroom
The bathroom is fitted with a three piece suite comprising close coupled wc, pedestal wash basin and a panelled bath with over-bath shower. PVCu obscure double glazed window to rear.
Outside
There is an open-plan area of garden to the front which is gravelled and has paving stones to the front door. The rear garden is enclosed by walling and fencing, again is gravelled for ease of maintenance.
Garage
There is a single garage in a nearby block with up and over door.
Note to Buyers
Standard, superfast and ultrafast broadband are all available at this address. Indoor mobile voice and data may be limited with some providers but is good outdoor with most providers.
Read full description
Enclosed Porch
PVCu double glazed entrance door, quarry tiled flooring and a door to the entrance hall.
Entrance Hallway
Storage heater, PVCu obscure double glazed window to front, stairs rising to the first floor landing and a door to the sitting room/dining area.
Sitting Room / Dining Area
7.26m max x 3.83m max
A dual aspect room with PVCu double glazed window to front and double glazed patio doors to the rear garden, feature fireplace with coal effect electric heater, storage heater and an opening to the kitchen. Built in under-stair storage cupboard.
Kitchen
7'11" x 7'9" (2.41m x 2.36m)
The kitchen is fitted with a range of medium oak effect base and eye level wall units with contrasting work surfaces, inset single drainer stainless steel sink unit, electric point for cooker, plumbing for an automatic washing machine and space for a fridge and freezer. PVCu double glazed window to the rear.
First Floor
Access to the loft storage area
Bedroom 1
14'4" x 8'11" (4.37m x 2.73m)
PVCu double glazed window to front and a built in airing cupboard with hot water cylinder.
Bedroom 2
9'1" x 9'3" (2.78m x 2.82m)
PVCu double glazed window to rear.
Bedroom 3
9'8" x 6'8" (2.94m x 2.04m)
PVCu double glazed window to front and a built in wardrobe.
Bathroom
The bathroom is fitted with a three piece suite comprising close coupled wc, pedestal wash basin and a panelled bath with over-bath shower. PVCu obscure double glazed window to rear.
Outside
There is an open-plan area of garden to the front which is gravelled and has paving stones to the front door. The rear garden is enclosed by walling and fencing, again is gravelled for ease of maintenance.
Garage
There is a single garage in a nearby block with up and over door.
Note to Buyers
Standard, superfast and ultrafast broadband are all available at this address. Indoor mobile voice and data may be limited with some providers but is good outdoor with most providers.
Read full description
More properties nearby
£370,000 Asking price
May Tree Walk, Keynsham, Bristol, BS31
£1,450 pcm
Rowan Walk, Keynsham, Bristol, BS31
£268,500 Asking price
Goldcrest Walk, Keynsham, Bristol, BS31
£95,000 Guide price
Comments (0)
Log in to like, comment or share to your feed.
Start the conversation about this listing.