 Available
Photo 1 of 12
£370,000 Asking price
May Tree Walk, Keynsham, Bristol, BS31
May Tree Walk, Bristol, Keynsham, BS31
- 🏠 Bungalow
- 📋 For sale
- 🛏 2 beds
- 🛁 1 bath
- 👁 5 views
About this property
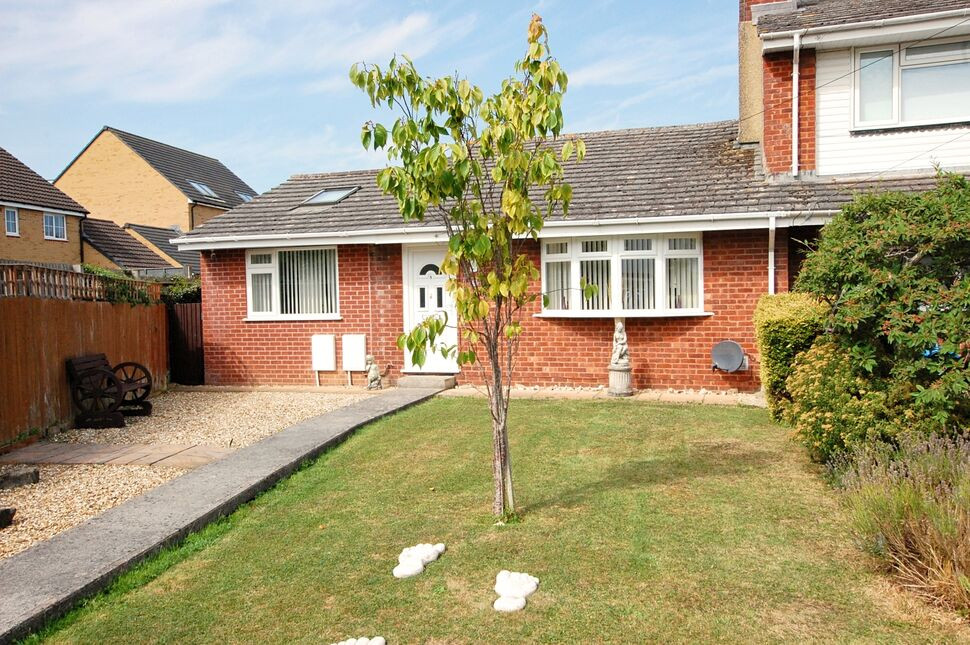
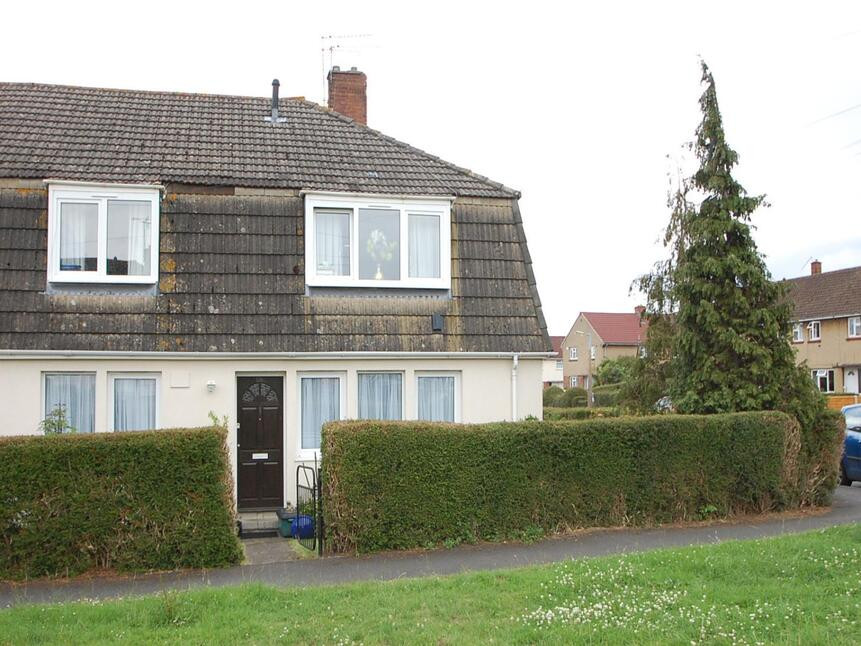
We are pleased to bring to the market this very special bungalow well presented throughout to a high standard and is situated on a wide plot which has allowed the extension. The accommodation provides an entrance hall, a sitting room, a kitchen/dining room with vaulted ceiling, a conservatory, two bedrooms and a shower room. There are well tended gardens to front and rear and a larger than average garage with electric door. Early internal inspection is strongly advised. EPC Rated C
Entrance Hall
PVCu double glazed entrance door, cupboard housing a wall mounted gas combination boiler serving the heating system and hot water.
Sitting Room
16'3" x 12'0" (4.96m x 3.66m)
PVCu double glazed bow window to front, feature fireplace with a living flame, coal effect gas fire, wall light points, ceiling with recessed spot lights and a door to the inner hall.
Inner Hall
Access to the loft storage area with ladder and light.
Bedroom 1
4.76m max x 2.41m max
PVCu double glazed window to rear, mirror fronted wardrobes.
Bedroom 2
9'11" x 9'5" (3.02m x 2.88m)
PVCu double glazed window to rear.
Shower Room
The shower room is fitted with a modern white suite comprising close coupled wc, wash basin set within a vanity unit and a double shower enclosure with thermostatic shower. Ceramic tiling and a chrome heated towel rail.
Kitchen
11'7" x 6'9" (3.52m x 2.06m)
Fitted with a modern range of base and eye level wall units with contrasting work surfaces and an inset one and a half bowl single drainer sink unit. built in doble oven and an inset hob. Fitted cooker hood and an integrated dishwasher, space for a fridge, freezer and washing machine. Ceiling with recessed spot lights, tiled flooring.
Dining Room
18'9" x 9'9" (5.71m x 2.97m)
A dual aspect room with PVCu double glazed windows to front and side, a vaulted ceiling with 'Velux' window to front and recessed spot lighting. PVCu double glazed 'French' doors to the conservatory.
Conservatory
12'11" x 9'9" (3.93m x 2.97m)
Part solid and PVCu double glazed conservatory with an insulated roof and PVCu double glazed doors to the rear garden.
Garage
15'5" x 14'6" (4.71m x 4.43m)
Electric roller door, power and light.
Outside
The front garden is open plan, part gravelled and part laid to lawn with gated access at side to the rear garden. The rear garden is enclosed by fencing, is paved and gravelled with an area of artificial lawn, variety of shrubs.
Note to buyers
Standard, Superfast and Ultrafast broadband are all available in this area. Mobile voice and data may be limited with some providers.
Read full description
Entrance Hall
PVCu double glazed entrance door, cupboard housing a wall mounted gas combination boiler serving the heating system and hot water.
Sitting Room
16'3" x 12'0" (4.96m x 3.66m)
PVCu double glazed bow window to front, feature fireplace with a living flame, coal effect gas fire, wall light points, ceiling with recessed spot lights and a door to the inner hall.
Inner Hall
Access to the loft storage area with ladder and light.
Bedroom 1
4.76m max x 2.41m max
PVCu double glazed window to rear, mirror fronted wardrobes.
Bedroom 2
9'11" x 9'5" (3.02m x 2.88m)
PVCu double glazed window to rear.
Shower Room
The shower room is fitted with a modern white suite comprising close coupled wc, wash basin set within a vanity unit and a double shower enclosure with thermostatic shower. Ceramic tiling and a chrome heated towel rail.
Kitchen
11'7" x 6'9" (3.52m x 2.06m)
Fitted with a modern range of base and eye level wall units with contrasting work surfaces and an inset one and a half bowl single drainer sink unit. built in doble oven and an inset hob. Fitted cooker hood and an integrated dishwasher, space for a fridge, freezer and washing machine. Ceiling with recessed spot lights, tiled flooring.
Dining Room
18'9" x 9'9" (5.71m x 2.97m)
A dual aspect room with PVCu double glazed windows to front and side, a vaulted ceiling with 'Velux' window to front and recessed spot lighting. PVCu double glazed 'French' doors to the conservatory.
Conservatory
12'11" x 9'9" (3.93m x 2.97m)
Part solid and PVCu double glazed conservatory with an insulated roof and PVCu double glazed doors to the rear garden.
Garage
15'5" x 14'6" (4.71m x 4.43m)
Electric roller door, power and light.
Outside
The front garden is open plan, part gravelled and part laid to lawn with gated access at side to the rear garden. The rear garden is enclosed by fencing, is paved and gravelled with an area of artificial lawn, variety of shrubs.
Note to buyers
Standard, Superfast and Ultrafast broadband are all available in this area. Mobile voice and data may be limited with some providers.
Read full description
What's it like to live here?
Nearby businesses open now
More properties nearby
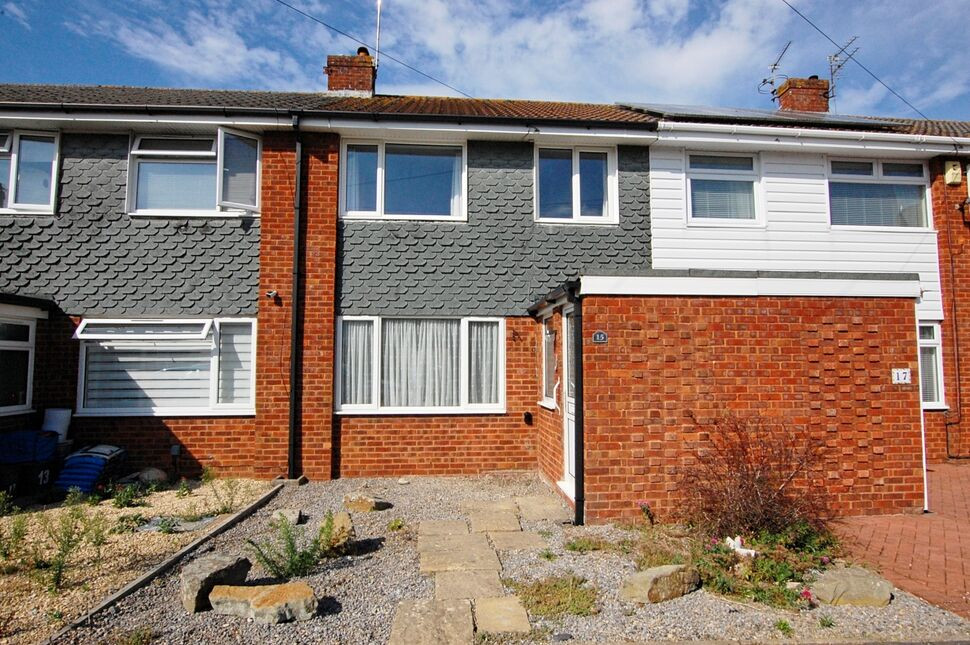
£285,000 Asking price
Holmoak Road, Keynsham, Bristol, BS31
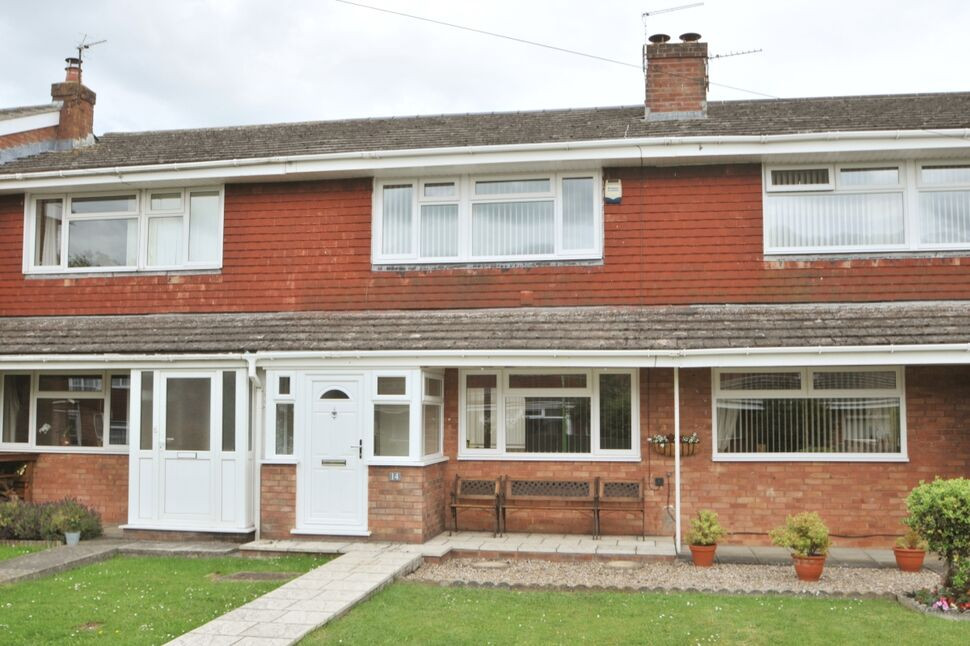
£1,450 pcm
Rowan Walk, Keynsham, Bristol, BS31
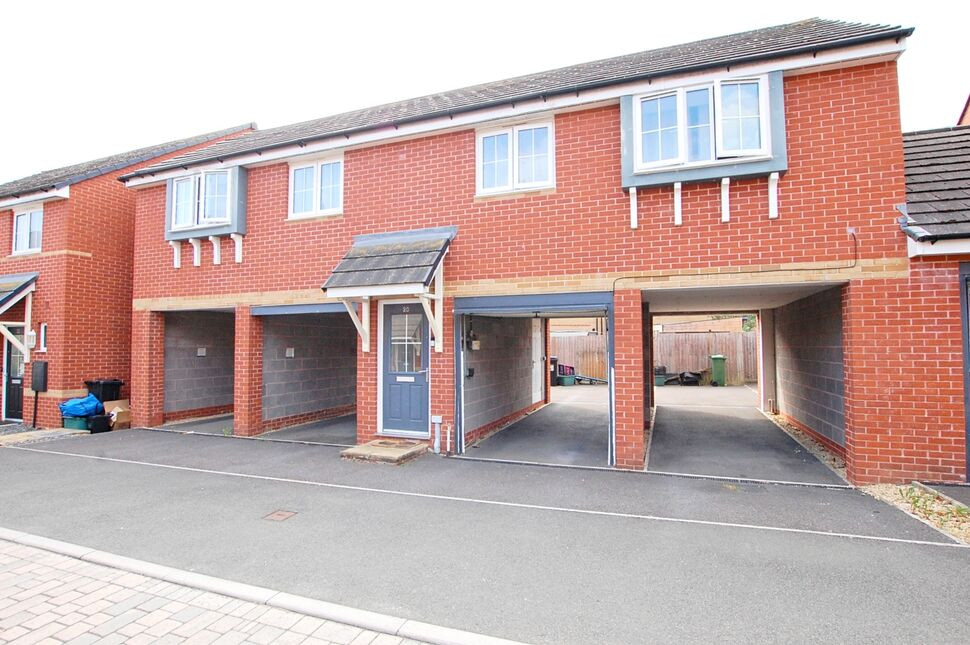
£268,500 Asking price
Goldcrest Walk, Keynsham, Bristol, BS31
£95,000 Guide price
Comments (0)
Log in to like, comment or share to your feed.
Start the conversation about this listing.