 Available
Photo 1 of 9
£1,450 pcm
Rowan Walk, Keynsham, Bristol, BS31
Rowan Walk, Bristol, Keynsham, BS31
- 🏠 House
- 📋 To let
- 🛏 3 beds
- 🛁 1 bath
- 👁 5 views
About this property
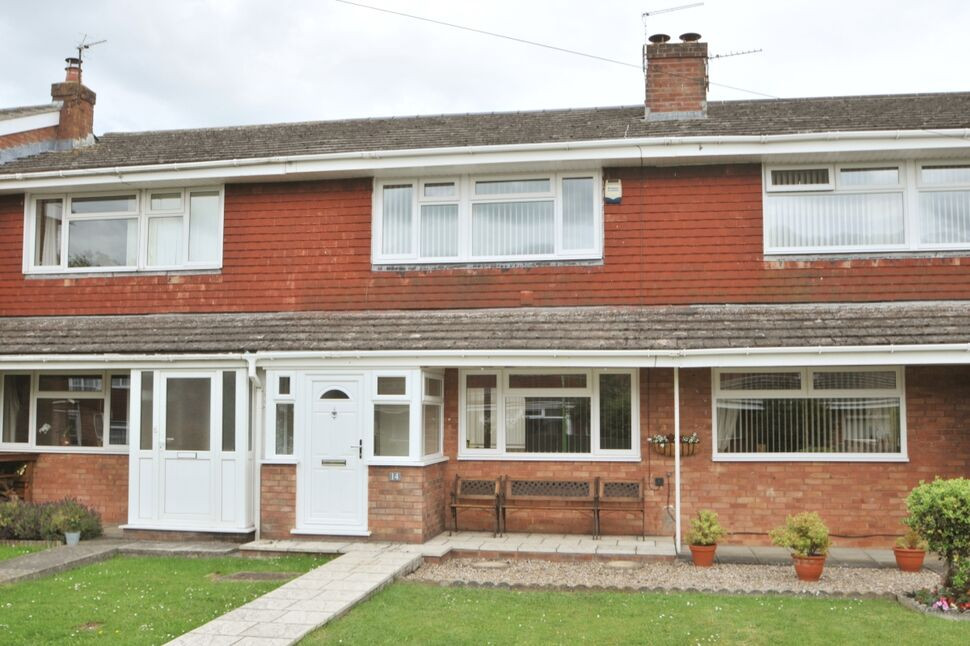
An extended, well presented family home offering comfortable accommodation comprising porch, hall , lounge with attractive wooden floor throughout the ground floor and archway to a modern kitchen/diner and bifold doors opening in turn to a very good sized conservatory. To the first floor there are three bedrooms and modern white bathroom with shower over bath. Outside are level gardens with a large single garage in a near by block. Overall this a lovely family home. EPC rated D. No sharers, NO smokers allowed.
Porch
Upvc entrance door.
Hall
Upvc entrance door, stairs rising to the first floor, door to:
Kitchen
16'5" x 9'0" (5.00m x 2.75m)
Modern wall and floor units with laminated work surfaces and inset sink with mixer tap and tiled splash backs, fitted gas oven, space for dishwasher, fridge/freezer and dining table, bi-fold door to:
Lounge / Dining Room
14'12" x 14'4" (4.56m x 4.36m)
Attractive laminate high gloss flooring through the ground floor, feature fireplace recess, under stairs cupboard, archway to:
Conservatory
14'10" x 9'0" (4.52m x 2.75m)
Continuation of flooring, space for table, matching units to that of the kitchen, space for washing machine, electric light and power, radiator, French doors to outside.
First Floor Landing
Doors to:
Bedroom 1
14'12" x 8'11" (4.57m x 2.72m)
Window to the front, cupboard housing the gas combi boiler.
Bedroom 2
9'2" x 8'11" (2.80m x 2.72m)
Window to the rear.
Bedroom 3
7'3" x 9'6" (2.20m x 2.90m)
Built in bed unit, window to the front.
Bathroom
Modern suite comprising wc, wash basin set in vanity unit, bath with electric shower over, splash screen, heated towel rail, tiled floor and splash backs.
Front Garden
Laid to lawn.
Rear Garden
With patio and lawn, shed and gated rear access.
Garage
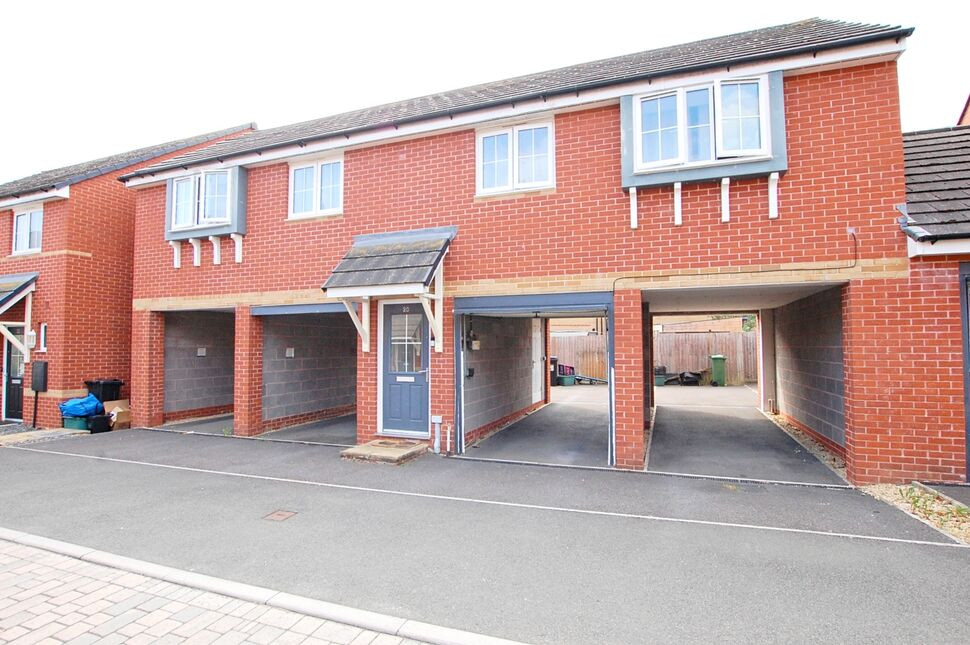
In near by block. Large single garage.
Read full description
Porch
Upvc entrance door.
Hall
Upvc entrance door, stairs rising to the first floor, door to:
Kitchen
16'5" x 9'0" (5.00m x 2.75m)
Modern wall and floor units with laminated work surfaces and inset sink with mixer tap and tiled splash backs, fitted gas oven, space for dishwasher, fridge/freezer and dining table, bi-fold door to:
Lounge / Dining Room
14'12" x 14'4" (4.56m x 4.36m)
Attractive laminate high gloss flooring through the ground floor, feature fireplace recess, under stairs cupboard, archway to:
Conservatory
14'10" x 9'0" (4.52m x 2.75m)
Continuation of flooring, space for table, matching units to that of the kitchen, space for washing machine, electric light and power, radiator, French doors to outside.
First Floor Landing
Doors to:
Bedroom 1
14'12" x 8'11" (4.57m x 2.72m)
Window to the front, cupboard housing the gas combi boiler.
Bedroom 2
9'2" x 8'11" (2.80m x 2.72m)
Window to the rear.
Bedroom 3
7'3" x 9'6" (2.20m x 2.90m)
Built in bed unit, window to the front.
Bathroom
Modern suite comprising wc, wash basin set in vanity unit, bath with electric shower over, splash screen, heated towel rail, tiled floor and splash backs.
Front Garden
Laid to lawn.
Rear Garden
With patio and lawn, shed and gated rear access.
Garage
In near by block. Large single garage.
Read full description
What's it like to live here?
Nearby businesses open now
More properties nearby
£370,000 Asking price
May Tree Walk, Keynsham, Bristol, BS31
£95,000 Guide price
Coronation Avenue, Keynsham, Bristol, BS31
£285,000 Asking price
Holmoak Road, Keynsham, Bristol, BS31
£268,500 Asking price
Comments (0)
Log in to like, comment or share to your feed.
Start the conversation about this listing.