 Available
Photo 1 of 30
£750,000 Guide price
Hulver Street, Hulver, Suffolk, NR34
Hulver Street, Suffolk, Hulver, NR34
- 🏠 House
- 📋 For sale
- 🛏 4 beds
- 🛁 2 baths
- 👁 10 views
About this property
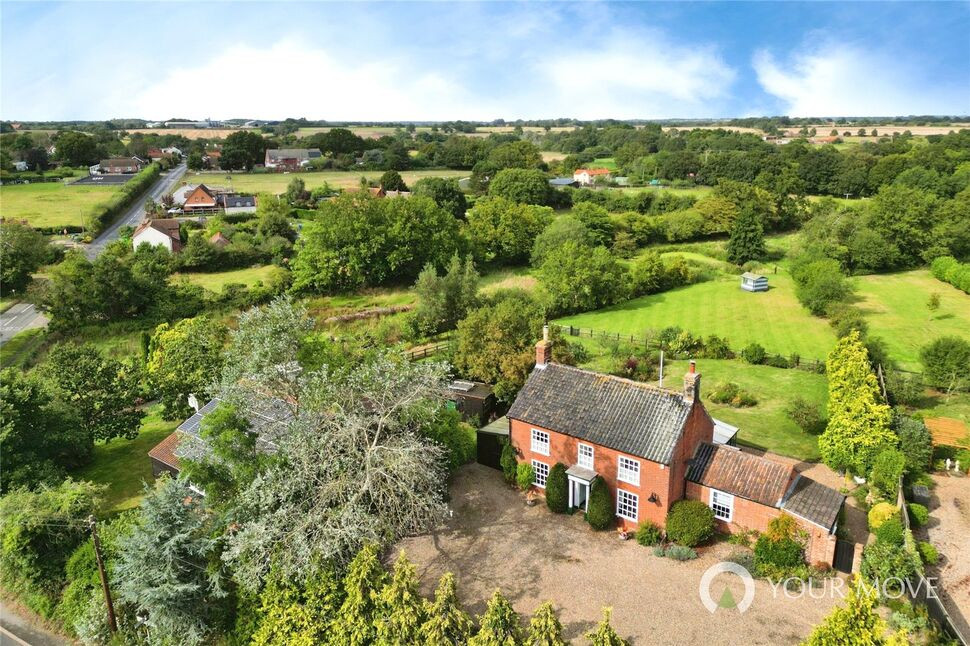
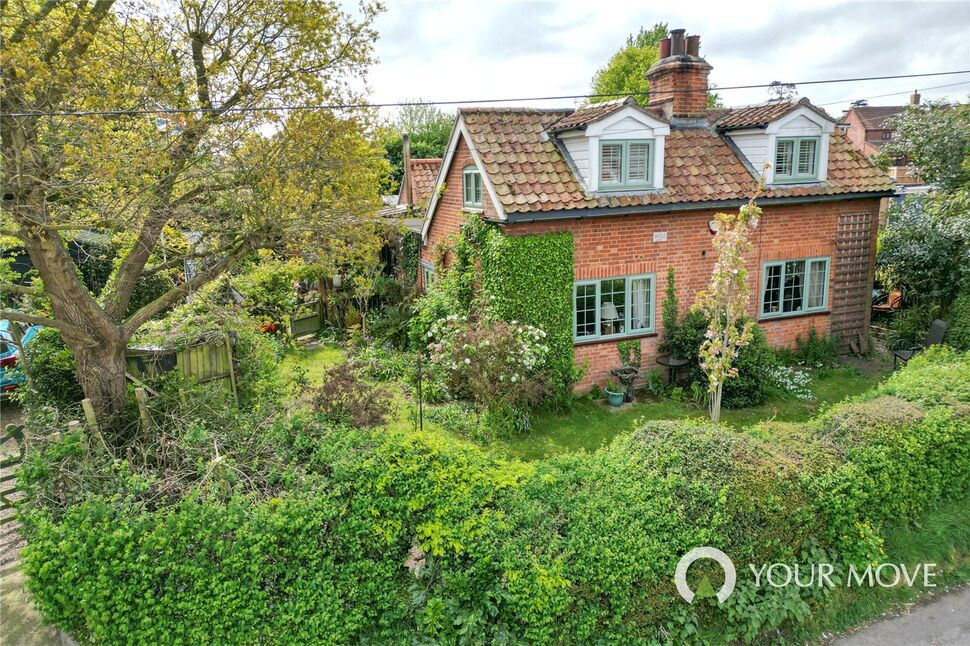
Situated on a stunning plot of 4 acres (STMS), with two vehicular entrance points and a substantial workshop of 1337 SQ FT (124 SQ M), this exceptional and truly versatile property has all the makings of a forever home; located within easy links of Beccles, the A12 and heritage coast, and offering character and charm in abundance. The Accommodation
Dating back to the Georgian era, the property enjoys two traditionally styled reception areas; one for sitting and one for dining; both enjoying large inglenook fires and exposed beams. The dining area encompasses a spacious lobby area (perfect for an office or reading nook) before leading into the stunning, oversized conservatory, enjoying beautiful views over your garden. Recently fitted, the kitchen offers an elegant, yet country cottage feel, with a central breakfast island to welcome family and friends. Further storage can be found in the spacious utility come boot room. The property offers a generous and traditionally styled bathroom with slipper bath on the ground floor, with a family-friendly shower room on the first floor. Two very generous double bedrooms face the south; with the master enjoying fitted wardrobes; with the final two bedrooms found at the rear. The Grounds…
Tucked behind mature fir trees, the stunning plot expands to approx. 3.5 acres (STMS) boasting all the luxuries you could ever ask for, including parking in abundance, luscious lawns, a natural, spring-fed pond and a vegetable patch with small orchard. Either side of the pond you’ll find natural, wildlife meadows which have formerly been used for grazing. OutbuildingsThe star of the show here, is the purpose built, 1337 Sq Ft (124 SQ M) workshop, that features two substantial work rooms, double door and personnel door entry, its own WC and plumbing, as well as a full roof pitch of southerly facing solar panels. Adjacent to the home is a wood shed with power and water supply; currently used to house a sit on mower; with further storage found in a nearby porta-cabin, with kitchen units / work benches. Within the depths of the garden you’ll also find a summerhouse, cleverly designed onto wheels, so you can point to face the sun or shade as desired. Virtual Tour: View our HD 360 degree tour for a full walk round of the home and grounds.
Read full description
Dating back to the Georgian era, the property enjoys two traditionally styled reception areas; one for sitting and one for dining; both enjoying large inglenook fires and exposed beams. The dining area encompasses a spacious lobby area (perfect for an office or reading nook) before leading into the stunning, oversized conservatory, enjoying beautiful views over your garden. Recently fitted, the kitchen offers an elegant, yet country cottage feel, with a central breakfast island to welcome family and friends. Further storage can be found in the spacious utility come boot room. The property offers a generous and traditionally styled bathroom with slipper bath on the ground floor, with a family-friendly shower room on the first floor. Two very generous double bedrooms face the south; with the master enjoying fitted wardrobes; with the final two bedrooms found at the rear. The Grounds…
Tucked behind mature fir trees, the stunning plot expands to approx. 3.5 acres (STMS) boasting all the luxuries you could ever ask for, including parking in abundance, luscious lawns, a natural, spring-fed pond and a vegetable patch with small orchard. Either side of the pond you’ll find natural, wildlife meadows which have formerly been used for grazing. OutbuildingsThe star of the show here, is the purpose built, 1337 Sq Ft (124 SQ M) workshop, that features two substantial work rooms, double door and personnel door entry, its own WC and plumbing, as well as a full roof pitch of southerly facing solar panels. Adjacent to the home is a wood shed with power and water supply; currently used to house a sit on mower; with further storage found in a nearby porta-cabin, with kitchen units / work benches. Within the depths of the garden you’ll also find a summerhouse, cleverly designed onto wheels, so you can point to face the sun or shade as desired. Virtual Tour: View our HD 360 degree tour for a full walk round of the home and grounds.
Read full description
More properties nearby
£600,000 Asking price
The Street, Barnby, Suffolk, NR34
£550,000 Guide price
Holly Lane, Mutford, Suffolk, NR34
£750,000 Offers over
Holly Lane, Mutford, Suffolk, NR34
£300,000 Guide price
Comments (0)
Log in to like, comment or share to your feed.
Start the conversation about this listing.