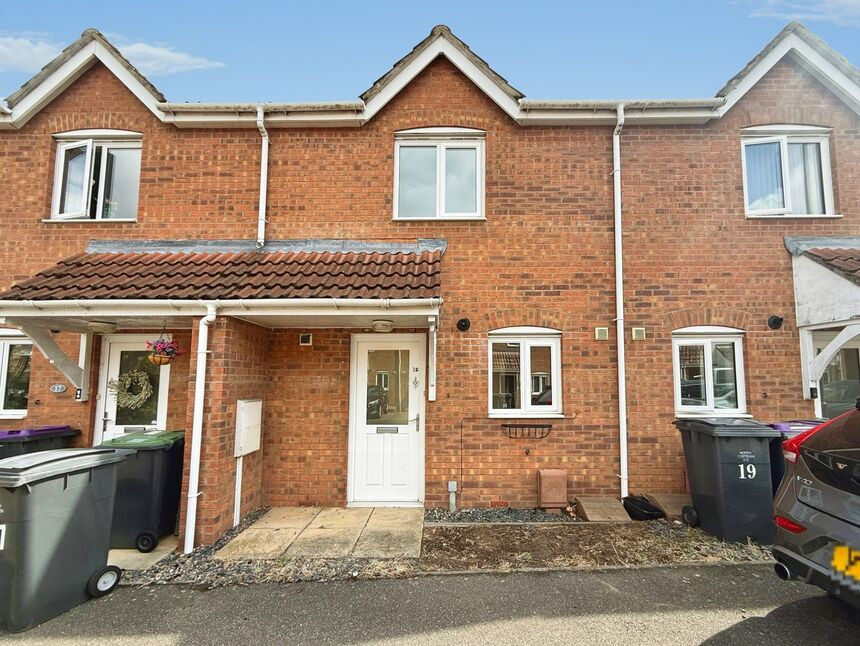
 Available
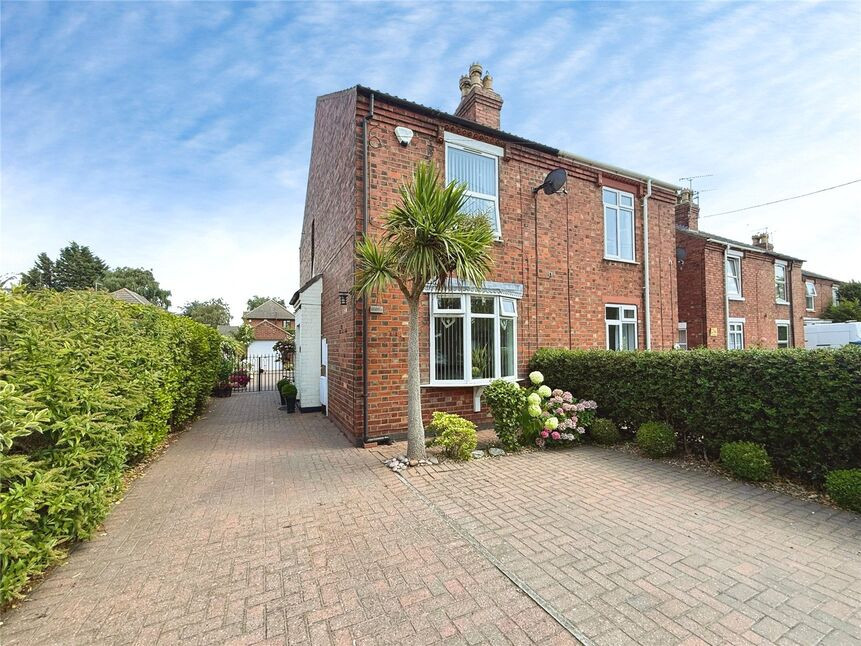
Photo 1 of 11
£180,000 Asking price
Lindum Mews, North Hykeham, Lincolnshire, LN6
Lindum Mews, Lincolnshire, North Hykeham, LN6
- 🏠 House
- 📋 For sale
- 🛏 2 beds
- 🛁 1 bath
- 👁 8 views
About this property
Your move are delighted to bring to market this move in ready, deceptively spacious and naturally bright 2 Double Bedroom Mid-Terraced home to the market with NO ONWARDS CHAIN!!! The property consists of an entrance hallway with a WC, which then leads through to the fitted kitchen and then to the lounge-diner with French doors leading to the rear garden. Upstairs there are 2 double bedrooms along with the modem family bathroom. The property further benefits from a low maintenance and fully enclosed rear garden, allocated parking to the front aspect, gas central heating and double glazing throughout. AN ABSOLUTE MUST VIEW!! EPC Rating - C
Situated within the popular area of North Hykeham, having access to multiple facilities including shops, schools, sports facilities, local bus service to Lincoln, access to a railway line and road links to the A46 and A1. A location many people know and recognise as a fantastic place to live.
Entrance Hall
With laminate flooring, uPVC entrance door to the front aspect, radiator, wall mounted central heating thermostat and ascending carpet stairs.
WC
With a low level WC, wall mounted wash hand basin, tile splashbacks, radiator and an extractor fan.
Kitchen
6'9" x 8'9" (2.05m x 2.66m)
Fitted kitchen comprising a range of wall and base units, sink and drainer unit, space and plumbing for a washing machine/dishwasher, integral oven with four ring gas hob, extractor hood, space for a tall standing fridge/freezer, wall mounted central heating boiler, double glazed window to the front aspect with fitted blinds and an archway through to the dining room.
Lounge-Diner
13'8" x 13'8" (4.16m x 4.16m)
Spacious and naturally bright lounge-diner comprising newly laid carpet flooring, radiator, television aerial point, under stairs storage cupboard and double glazed French doors to the rear aspect.
Landing
With carpet flooring, loft access and access to;
Bedroom 1
13'8" x 8'6" (4.16m x 2.60m)
Double bedroom comprising newly laid carpet flooring, radiator, television aerial point, over stairs storage cupboard and a double glazed window to the rear aspect.
Bedroom 2
7'4" x 13'8" (2.24m x 4.16m)
Double bedroom with newly laid carpet flooring, radiator, television aerial point and a double glazed window to the rear aspect.
Bathroom
6'3" x 7'1" (1.90m x 2.15m)
Hosting a panelled bath with an overhead mains shower, low level WC, pedestal wash hand basin, radiator, partially tiled walls and an extractor fan.
Gardens
The front aspect offers one allocated parking space. The low maintenance and ready to enjoy rear garden is laid to a combination of lawn and patio, all of which enclosed with close board fencing enhancing the privacy.
Tenure
FreeholdNorth Kesteven District CouncilTax Band A
Read full description
Situated within the popular area of North Hykeham, having access to multiple facilities including shops, schools, sports facilities, local bus service to Lincoln, access to a railway line and road links to the A46 and A1. A location many people know and recognise as a fantastic place to live.
Entrance Hall
With laminate flooring, uPVC entrance door to the front aspect, radiator, wall mounted central heating thermostat and ascending carpet stairs.
WC
With a low level WC, wall mounted wash hand basin, tile splashbacks, radiator and an extractor fan.
Kitchen
6'9" x 8'9" (2.05m x 2.66m)
Fitted kitchen comprising a range of wall and base units, sink and drainer unit, space and plumbing for a washing machine/dishwasher, integral oven with four ring gas hob, extractor hood, space for a tall standing fridge/freezer, wall mounted central heating boiler, double glazed window to the front aspect with fitted blinds and an archway through to the dining room.
Lounge-Diner
13'8" x 13'8" (4.16m x 4.16m)
Spacious and naturally bright lounge-diner comprising newly laid carpet flooring, radiator, television aerial point, under stairs storage cupboard and double glazed French doors to the rear aspect.
Landing
With carpet flooring, loft access and access to;
Bedroom 1
13'8" x 8'6" (4.16m x 2.60m)
Double bedroom comprising newly laid carpet flooring, radiator, television aerial point, over stairs storage cupboard and a double glazed window to the rear aspect.
Bedroom 2
7'4" x 13'8" (2.24m x 4.16m)
Double bedroom with newly laid carpet flooring, radiator, television aerial point and a double glazed window to the rear aspect.
Bathroom
6'3" x 7'1" (1.90m x 2.15m)
Hosting a panelled bath with an overhead mains shower, low level WC, pedestal wash hand basin, radiator, partially tiled walls and an extractor fan.
Gardens
The front aspect offers one allocated parking space. The low maintenance and ready to enjoy rear garden is laid to a combination of lawn and patio, all of which enclosed with close board fencing enhancing the privacy.
Tenure
FreeholdNorth Kesteven District CouncilTax Band A
Read full description
What's it like to live here?
Nearby businesses open now
More properties nearby
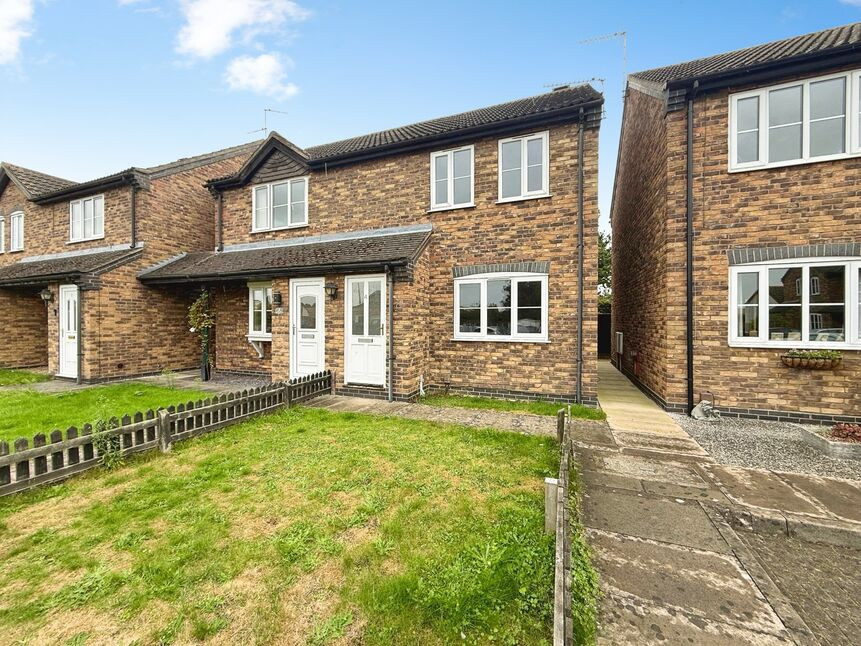
£175,000 Asking price
St. Francis Court, North Hykeham, Lincolnshire, LN6
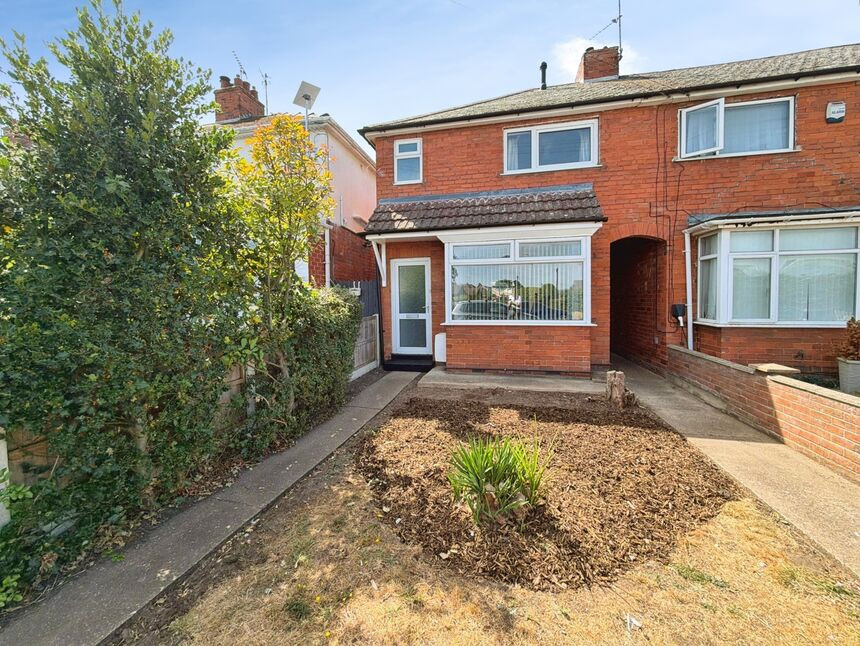
£155,000 Asking price
St. Aidens Road, North Hykeham, Lincolnshire, LN6
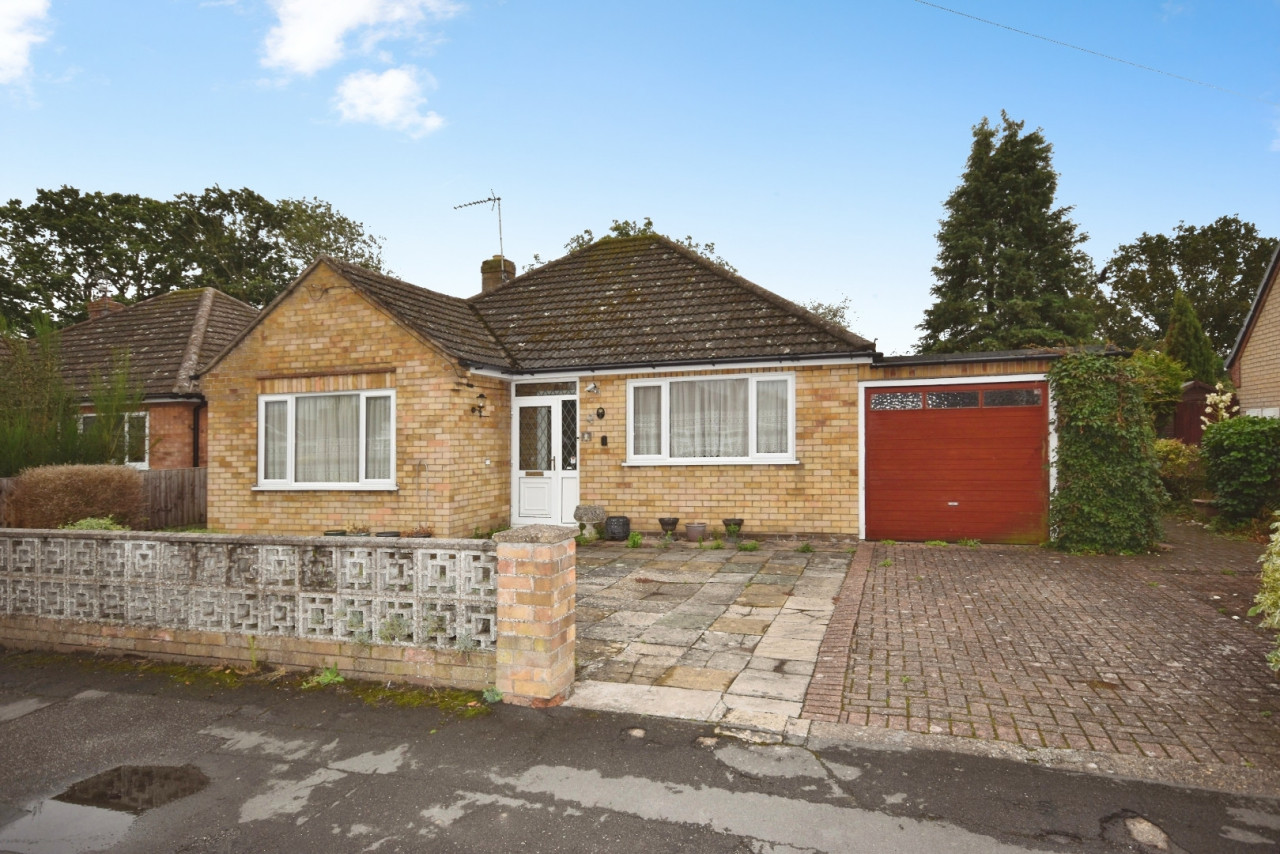
£230,000 Offers in the region of
Comments (0)
Log in to like, comment or share to your feed.
Start the conversation about this listing.