 Available
Photo 1 of 11
£175,000 Asking price
St. Francis Court, North Hykeham, Lincolnshire, LN6
St. Francis Court, Lincolnshire, North Hykeham, LN6
- 🏠 House
- 📋 For sale
- 🛏 2 beds
- 🛁 1 bath
- 👁 7 views
About this property
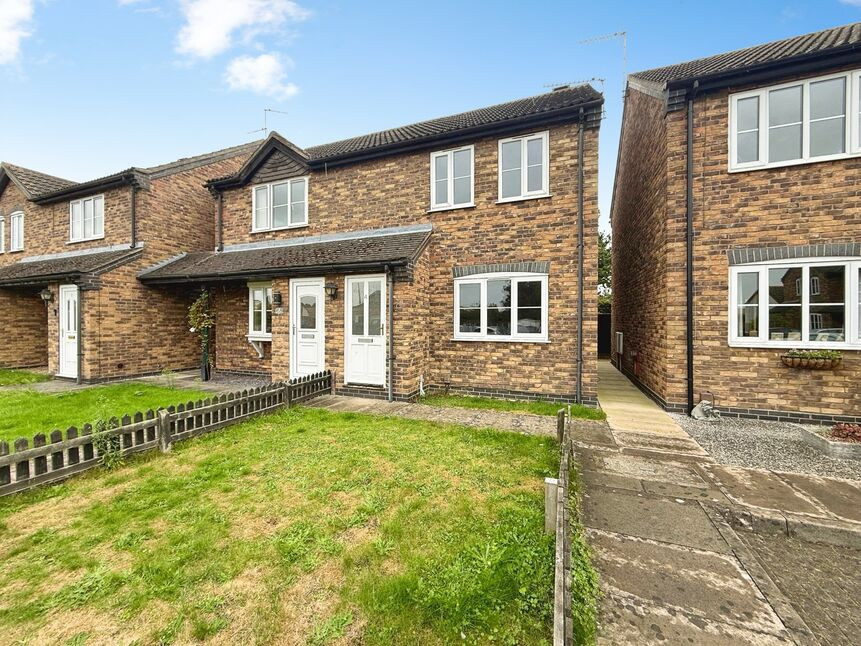
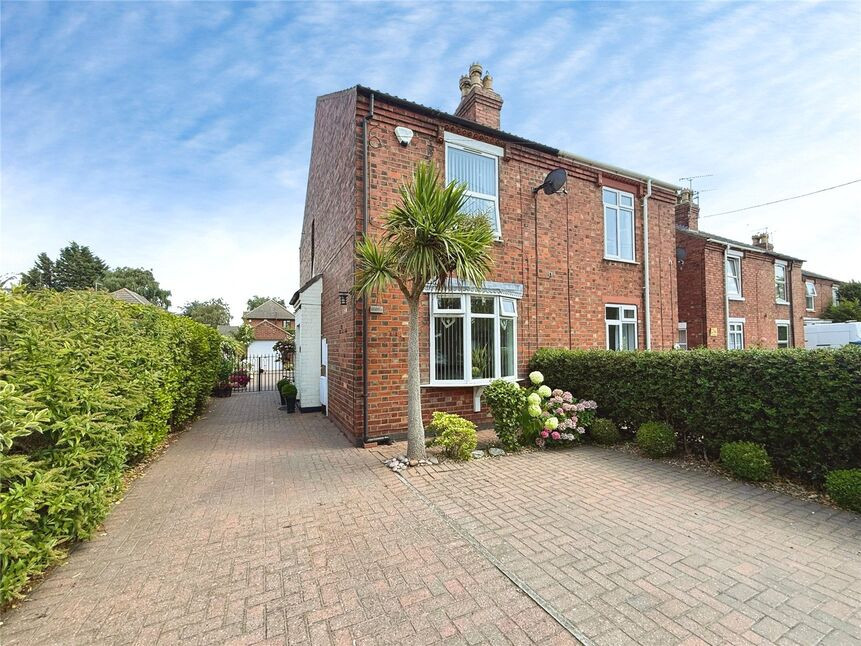
IDEAL FIRST-TIME BUY OR INVESTMENT OPPORTUNITY WITH THIS NO ONWARDS CHAIN 2 BEDROOM SEMI-DETACHED HOME! Your Move are delighted to present this well maintained, and move in ready semi-detached home, positioned within a quiet cul-de-sac in the sought-after North Hykeham area of Lincoln. The property offers block paved off-road parking for two vehicles and a fully enclosed, south-facing rear garden.
The internal accommodation briefly comprises an entrance lobby, a well sized lounge with a feature fireplace, and a naturally bright and well presented kitchen-diner with direct access to the rear garden. To the first floor there are two well-proportioned bedrooms and a bathroom suite. Early viewing is strongly advised to fully appreciate the property on offer.
North Kesteven District Council
Tax Band A
Freehold
EPC Grade D
Entrance Porch
With an entrance door to the front aspect, carpet flooring and internal door leading to;
Lounge
13'9" x 12'11" (4.18m x 3.93m)
Spacious lounge comprising carpet flooring, radiator, television aerial point, gas fire with a feature surround (currently not working), ascending carpet staircase and a double glazed window to the front aspect.
Kitchen-Diner
8'1" x 13'9" (2.46m x 4.18m)
Spacious and well presented kitchen-diner comprising a range of wall and base units with contrasting work surfaces, sink and drainer unit, integral oven with a four ring gas hob and overhead extractor hood, radiator, tiled flooring, tile splashbacks, space and plumbing for a washing machine, wall mounted central heating boiler, uPVC glass panel door to the rear aspect and a double glazed window to the rear aspect.
Landing
With carpet flooring, airing cupboard and access to;
Bedroom 1
11'3" x 9'11" (3.43m x 3.02m)
Double bedroom with carpet flooring, generously sized storage cupboard, radiator and two double glazed windows to the front aspect.
Bedroom 2
6'9" x 9'9" (2.07m x 2.97m)
Generously sized second bedroom with carpet flooring, radiator and a double glazed window to the rear aspect.
Bathroom
6'5" x 5'5" (1.95m x 1.66m)
Hosting a panelled bath with an overhead electric shower, low level WC, pedestal wash hand basin, radiator rail, fully tiled walls, tiled flooring, extractor fan and a double glazed window to the rear aspect.
Gardens
The front aspect offers a generous lawn area to provide a nice level of separation from the road as well as two allocated parking spaces located road side. The rear garden is wonderfully private, ready to enjoy and is laid to a combination of lawn and patio with a timber shed and secure side access.
Tenure
FreeholdNorth Kesteven District CouncilTax Band A
Agent Note
The gas fire in the lounge is currently not working.
Read full description
The internal accommodation briefly comprises an entrance lobby, a well sized lounge with a feature fireplace, and a naturally bright and well presented kitchen-diner with direct access to the rear garden. To the first floor there are two well-proportioned bedrooms and a bathroom suite. Early viewing is strongly advised to fully appreciate the property on offer.
North Kesteven District Council
Tax Band A
Freehold
EPC Grade D
Entrance Porch
With an entrance door to the front aspect, carpet flooring and internal door leading to;
Lounge
13'9" x 12'11" (4.18m x 3.93m)
Spacious lounge comprising carpet flooring, radiator, television aerial point, gas fire with a feature surround (currently not working), ascending carpet staircase and a double glazed window to the front aspect.
Kitchen-Diner
8'1" x 13'9" (2.46m x 4.18m)
Spacious and well presented kitchen-diner comprising a range of wall and base units with contrasting work surfaces, sink and drainer unit, integral oven with a four ring gas hob and overhead extractor hood, radiator, tiled flooring, tile splashbacks, space and plumbing for a washing machine, wall mounted central heating boiler, uPVC glass panel door to the rear aspect and a double glazed window to the rear aspect.
Landing
With carpet flooring, airing cupboard and access to;
Bedroom 1
11'3" x 9'11" (3.43m x 3.02m)
Double bedroom with carpet flooring, generously sized storage cupboard, radiator and two double glazed windows to the front aspect.
Bedroom 2
6'9" x 9'9" (2.07m x 2.97m)
Generously sized second bedroom with carpet flooring, radiator and a double glazed window to the rear aspect.
Bathroom
6'5" x 5'5" (1.95m x 1.66m)
Hosting a panelled bath with an overhead electric shower, low level WC, pedestal wash hand basin, radiator rail, fully tiled walls, tiled flooring, extractor fan and a double glazed window to the rear aspect.
Gardens
The front aspect offers a generous lawn area to provide a nice level of separation from the road as well as two allocated parking spaces located road side. The rear garden is wonderfully private, ready to enjoy and is laid to a combination of lawn and patio with a timber shed and secure side access.
Tenure
FreeholdNorth Kesteven District CouncilTax Band A
Agent Note
The gas fire in the lounge is currently not working.
Read full description
What's it like to live here?
Nearby businesses open now
More properties nearby
£180,000 Asking price
Lindum Mews, North Hykeham, Lincolnshire, LN6
£155,000 Asking price
St. Aidens Road, North Hykeham, Lincolnshire, LN6
£230,000 Offers in the region of
Comments (0)
Log in to like, comment or share to your feed.
Start the conversation about this listing.