 Available
Photo 1 of 16
£230,000 Offers in the region of
Moor Lane, North Hykeham, Lincolnshire, LN6
Moor Lane, Lincolnshire, North Hykeham, LN6
- 🏠 House
- 📋 For sale
- 🛏 2 beds
- 🛁 2 baths
- 👁 5 views
About this property
***TWO DOUBLE BEDROOM PERIOD HOME WITH A STUNNING PLOT AND IMPECCABLE, TASTEFUL INTERIOR***A MUST VIEW HOME***
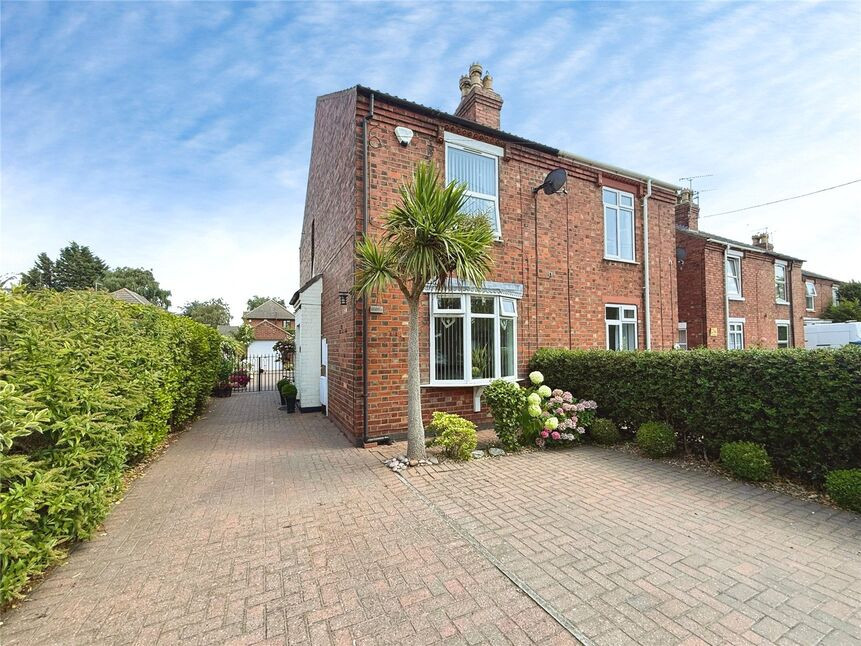
Welcome to 3 Moor Lane, North Hykeham. This well presented Two DOUBLE bedroom, two bathroom Semi-Detached home sits conveniently on the in the sought after location of North Hykeham close to a wealth of local amenities. The property offers a wealth of internal and external space which ready to move into throughout and is the prime example of a TURN KEY HOME!!
Briefly comprising; Hall, Living Room, Dining Room, Modern Fitted Kitchen, Ground Floor Bathroom, Two Double Bedrooms and a Modern Family Bathroom. Externally benefitting from a single detached garage, a spacious block paved driveway providing ample off street parking and a beautifully maintained Rear Garden.
This is one NOT TO BE MISSED!! BOOK TO VIEW NOW!!
Freehold/City of Lincoln Council-Band B/EPC Grade D.
Entrance Hall
With laminate flooring, wall mounted central heating thermostat and a uPVC entrance door to the side aspect.
Lounge
12'6" x 11'2" (3.80m x 3.40m)
Well sized and tastefully finished family lounge hosting carpet flooring, electric fire with a feature surround, television aerial point, wall lights, radiator and a double glazed window to the front aspect.
Dining Room
13'5" x 12'6" (4.10m x 3.80m)
Naturally bright and spacious dining room comprising laminate flooring, generously sized under stairs cupboard, radiator, wall lights, double glazed windows to the side and rear aspects and a feature fire and surround.
Kitchen
13'7" x 7'7" (4.13m x 2.30m)
Modern, impeccable and stylish fitted kitchen comprising a range of soft close wall and base units with contrasting work surfaces, sink and drainer unit, integral double oven with a four ring induction hob and extractor hood, laminate flooring, integral dishwasher, utility cupboard with space and plumbing for a washing machine, uPVC door to the side aspect and a double glazed window to the side aspect.
Bathroom
11'10" x 7'7" (3.60m x 2.30m)
Ground floor bathroom suite hosting a p-shaped bath with an overhead shower, low level WC, pedestal wash hand basin, radiator rail, airing cupboard, partially tiled walls and a double glazed window to the side aspect.
Landing
Hosting carpet flooring, loft access and access to;
Bedroom 1
12'6" x 11'2" (3.80m x 3.40m)
Double bedroom comprising carpet flooring, radiator and a double glazed window to the front aspect.
Bedroom 2
12'6" x 7'7" (3.82m x 2.30m)
Double bedroom hosting carpet flooring, radiator and a double glazed window to the rear aspect.
Family Bathroom
8'9" x 9'3" (2.67m x 2.83m)
Modern and simply flawless family bathroom suite comprising a panelled bath with an overhead mains shower, low level WC, vanity unit wash hand basin, fully tiled walls, ceiling spotlights, radiator rail and a double glazed window to the side aspect.
Garage
Single detached brick garage which is fully insulated and offers a manual up and over garage door, integral power and lighting and a personal door to the side aspect.
Gardens
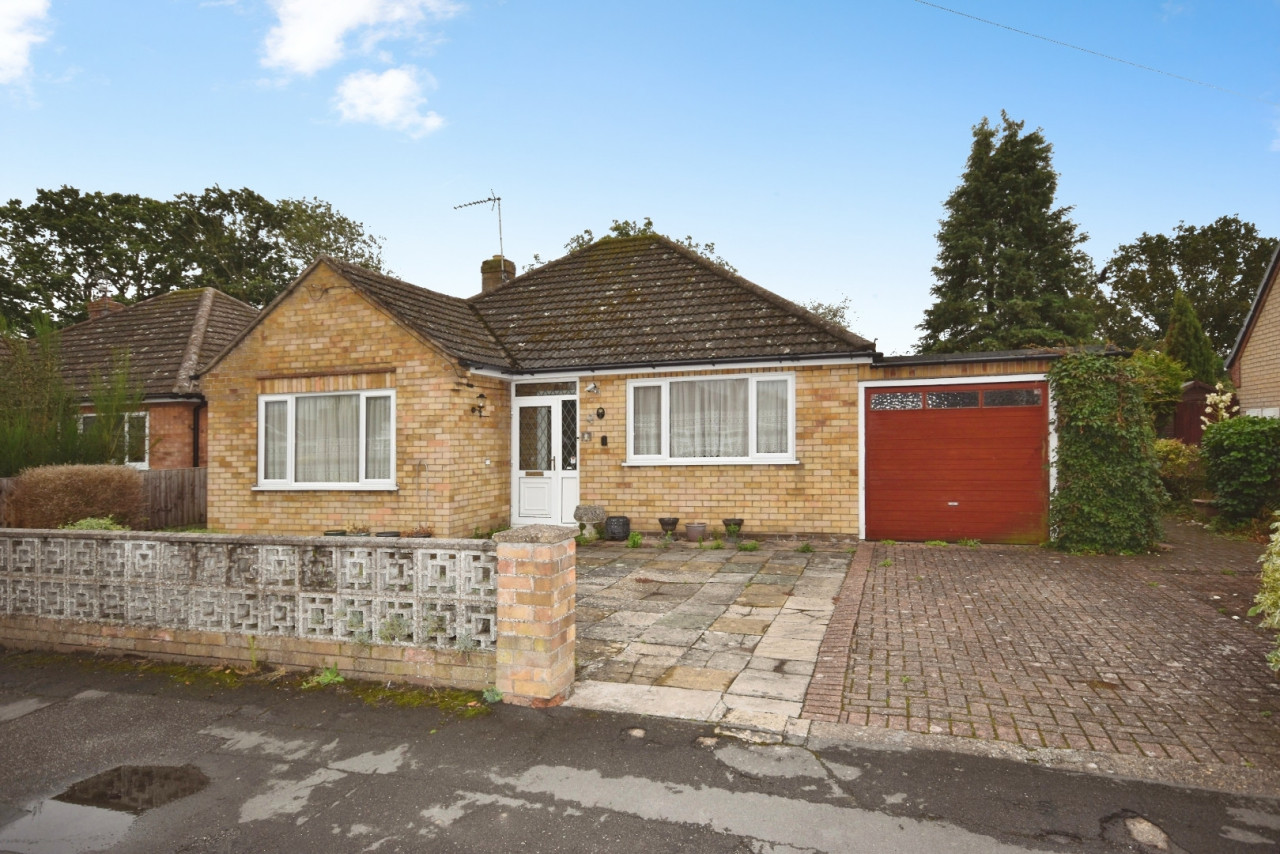
The front aspect of the property offers more than ample off street parking with the block paved driveway which stretches all the way down the side aspect of the property through secure metal gates leading to the single detached garage. The block paved driveway in front of the garage offers a fantastic level of versatility by acting as further offer street parking as well as a private patio area. Further to this generous space the garden continues through the timber archway and gate where there is a variety of mature plants and shrubs and a well sized and beautifully private lawn area positioned right at the bottom of the garden. This is a fantastic plot which has been beautifully maintained and enhanced and is ready to enjoy by all.
Tenure
FreeholdNorth Kesteven District CouncilTax Band
Read full description
Welcome to 3 Moor Lane, North Hykeham. This well presented Two DOUBLE bedroom, two bathroom Semi-Detached home sits conveniently on the in the sought after location of North Hykeham close to a wealth of local amenities. The property offers a wealth of internal and external space which ready to move into throughout and is the prime example of a TURN KEY HOME!!
Briefly comprising; Hall, Living Room, Dining Room, Modern Fitted Kitchen, Ground Floor Bathroom, Two Double Bedrooms and a Modern Family Bathroom. Externally benefitting from a single detached garage, a spacious block paved driveway providing ample off street parking and a beautifully maintained Rear Garden.
This is one NOT TO BE MISSED!! BOOK TO VIEW NOW!!
Freehold/City of Lincoln Council-Band B/EPC Grade D.
Entrance Hall
With laminate flooring, wall mounted central heating thermostat and a uPVC entrance door to the side aspect.
Lounge
12'6" x 11'2" (3.80m x 3.40m)
Well sized and tastefully finished family lounge hosting carpet flooring, electric fire with a feature surround, television aerial point, wall lights, radiator and a double glazed window to the front aspect.
Dining Room
13'5" x 12'6" (4.10m x 3.80m)
Naturally bright and spacious dining room comprising laminate flooring, generously sized under stairs cupboard, radiator, wall lights, double glazed windows to the side and rear aspects and a feature fire and surround.
Kitchen
13'7" x 7'7" (4.13m x 2.30m)
Modern, impeccable and stylish fitted kitchen comprising a range of soft close wall and base units with contrasting work surfaces, sink and drainer unit, integral double oven with a four ring induction hob and extractor hood, laminate flooring, integral dishwasher, utility cupboard with space and plumbing for a washing machine, uPVC door to the side aspect and a double glazed window to the side aspect.
Bathroom
11'10" x 7'7" (3.60m x 2.30m)
Ground floor bathroom suite hosting a p-shaped bath with an overhead shower, low level WC, pedestal wash hand basin, radiator rail, airing cupboard, partially tiled walls and a double glazed window to the side aspect.
Landing
Hosting carpet flooring, loft access and access to;
Bedroom 1
12'6" x 11'2" (3.80m x 3.40m)
Double bedroom comprising carpet flooring, radiator and a double glazed window to the front aspect.
Bedroom 2
12'6" x 7'7" (3.82m x 2.30m)
Double bedroom hosting carpet flooring, radiator and a double glazed window to the rear aspect.
Family Bathroom
8'9" x 9'3" (2.67m x 2.83m)
Modern and simply flawless family bathroom suite comprising a panelled bath with an overhead mains shower, low level WC, vanity unit wash hand basin, fully tiled walls, ceiling spotlights, radiator rail and a double glazed window to the side aspect.
Garage
Single detached brick garage which is fully insulated and offers a manual up and over garage door, integral power and lighting and a personal door to the side aspect.
Gardens
The front aspect of the property offers more than ample off street parking with the block paved driveway which stretches all the way down the side aspect of the property through secure metal gates leading to the single detached garage. The block paved driveway in front of the garage offers a fantastic level of versatility by acting as further offer street parking as well as a private patio area. Further to this generous space the garden continues through the timber archway and gate where there is a variety of mature plants and shrubs and a well sized and beautifully private lawn area positioned right at the bottom of the garden. This is a fantastic plot which has been beautifully maintained and enhanced and is ready to enjoy by all.
Tenure
FreeholdNorth Kesteven District CouncilTax Band
Read full description
What's it like to live here?
Nearby businesses open now
More properties nearby
£180,000 Asking price
Lindum Mews, North Hykeham, Lincolnshire, LN6
£175,000 Asking price
St. Francis Court, North Hykeham, Lincolnshire, LN6
£155,000 Asking price
Comments (0)
Log in to like, comment or share to your feed.
Start the conversation about this listing.