 Available
Photo 1 of 19
£230,000 Asking price
London Road, Coalville, Leicestershire, LE67
London Road, Leicestershire, Coalville, LE67
- 🏠 House
- 📋 For sale
- 🛏 3 beds
- 🛁 1 bath
- 👁 8 views
About this property
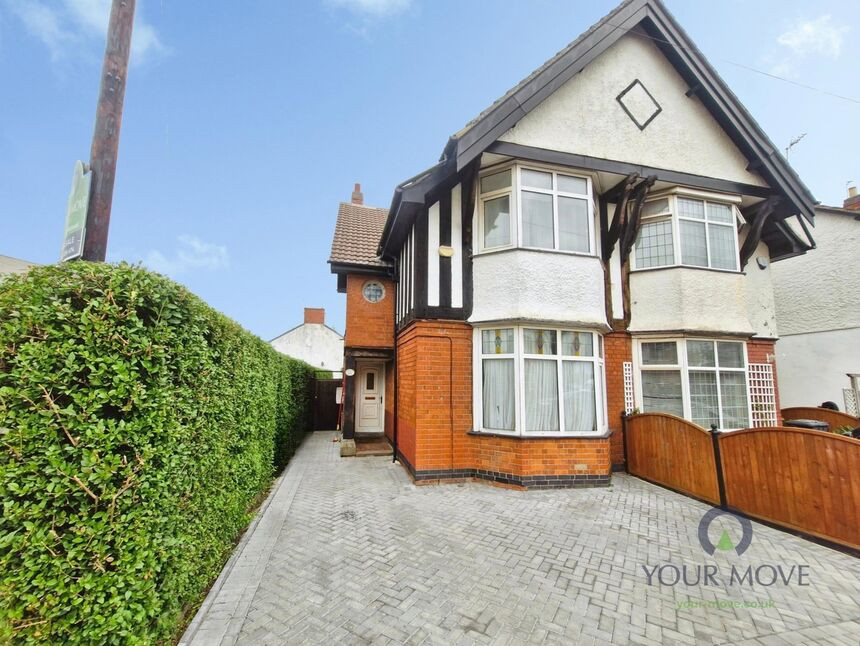
Step inside this spacious three-bedroom period semi-detached home and discover a property bursting with character, generous proportions and exciting potential. While some cosmetic updating is required, the home is fully functional and retains many original features that give it real charm and appeal.
The entrance hallway welcomes you with original tiled flooring and useful storage. To the front, the impressive lounge is a wonderfully spacious reception room featuring an original fireplace and a bay window. Continuing through the home, the separate family room offers a log burner and sliding doors opening onto the rear garden, while also offering the flexibility to work as an occasional fourth bedroom if required.
To the rear, the generous dining room features hardwood flooring and another log burner, leading through to the spacious kitchen. Offering a good range of wall and base units, double oven, dishwasher and washing machine plumbing, the kitchen is ready for updating while providing an excellent foundation for a future transformation.
Upstairs are three genuine double bedrooms. The main bedroom is particularly impressive, enjoying a bay window and hardwood flooring, while bedroom two features a beautiful original fireplace. Bedroom three is a bright rear-facing double with two windows and hardwood flooring. The family bathroom includes a bath, vanity unit, WC and separate mains-fed shower, with scope for improvement.
Outside, a newly laid block-paved driveway provides off-road parking, while the private rear garden offers a patio, artificial lawn and shed.
Situated in a popular part of Coalville, the property is well placed for local amenities, schools, transport links and the town centre, with excellent access towards Leicester, Ashby-de-la-Zouch and the wider Midlands.
Entrance Hall
Original tiled flooring and useful storage cupboard.
Lounge
13'11" x 12'0" (4.24m x 3.66m)
Spacious bay fronted reception room with original feature fireplace.
Family Room
12'0" x 11'10" (3.66m x 3.60m)
Log burner and garden access via sliding doors.
Dining Room
13'10" x 8'11" (4.22m x 2.72m)
Generous entertaining space with hardwood flooring and log burner.
Kitchen
12'0" x 8'11" (3.66m x 2.72m)
Spacious layout with extensive wall and base units and double oven.
Bedroom 1
16'0" x 12'0" (4.88m x 3.66m)
Large double bedroom with bay window and hardwood flooring.
Bedroom 2
12'0" x 11'11" (3.66m x 3.63m)
Generous double bedroom with original feature fireplace.
Bedroom 3
16'0" x 8'12" (4.88m x 2.74m)
Bright rear-facing double with two windows and hardwood flooring.
Bathroom
10'12" x 5'10" (3.35m x 1.78m)
Bath, vanity unit and separate mains-fed shower.
Front
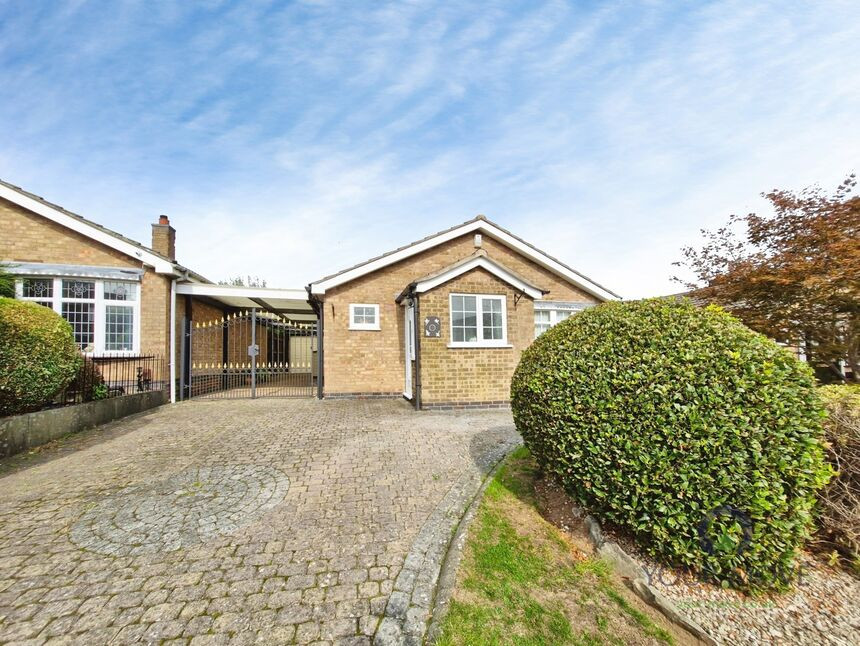
Newly laid block-paved driveway providing off-road parking.
Garden
Private enclosed garden with patio, artificial lawn and useful shed.
Read full description
The entrance hallway welcomes you with original tiled flooring and useful storage. To the front, the impressive lounge is a wonderfully spacious reception room featuring an original fireplace and a bay window. Continuing through the home, the separate family room offers a log burner and sliding doors opening onto the rear garden, while also offering the flexibility to work as an occasional fourth bedroom if required.
To the rear, the generous dining room features hardwood flooring and another log burner, leading through to the spacious kitchen. Offering a good range of wall and base units, double oven, dishwasher and washing machine plumbing, the kitchen is ready for updating while providing an excellent foundation for a future transformation.
Upstairs are three genuine double bedrooms. The main bedroom is particularly impressive, enjoying a bay window and hardwood flooring, while bedroom two features a beautiful original fireplace. Bedroom three is a bright rear-facing double with two windows and hardwood flooring. The family bathroom includes a bath, vanity unit, WC and separate mains-fed shower, with scope for improvement.
Outside, a newly laid block-paved driveway provides off-road parking, while the private rear garden offers a patio, artificial lawn and shed.
Situated in a popular part of Coalville, the property is well placed for local amenities, schools, transport links and the town centre, with excellent access towards Leicester, Ashby-de-la-Zouch and the wider Midlands.
Entrance Hall
Original tiled flooring and useful storage cupboard.
Lounge
13'11" x 12'0" (4.24m x 3.66m)
Spacious bay fronted reception room with original feature fireplace.
Family Room
12'0" x 11'10" (3.66m x 3.60m)
Log burner and garden access via sliding doors.
Dining Room
13'10" x 8'11" (4.22m x 2.72m)
Generous entertaining space with hardwood flooring and log burner.
Kitchen
12'0" x 8'11" (3.66m x 2.72m)
Spacious layout with extensive wall and base units and double oven.
Bedroom 1
16'0" x 12'0" (4.88m x 3.66m)
Large double bedroom with bay window and hardwood flooring.
Bedroom 2
12'0" x 11'11" (3.66m x 3.63m)
Generous double bedroom with original feature fireplace.
Bedroom 3
16'0" x 8'12" (4.88m x 2.74m)
Bright rear-facing double with two windows and hardwood flooring.
Bathroom
10'12" x 5'10" (3.35m x 1.78m)
Bath, vanity unit and separate mains-fed shower.
Front
Newly laid block-paved driveway providing off-road parking.
Garden
Private enclosed garden with patio, artificial lawn and useful shed.
Read full description
What's it like to live here?
Nearby businesses open now
More properties nearby
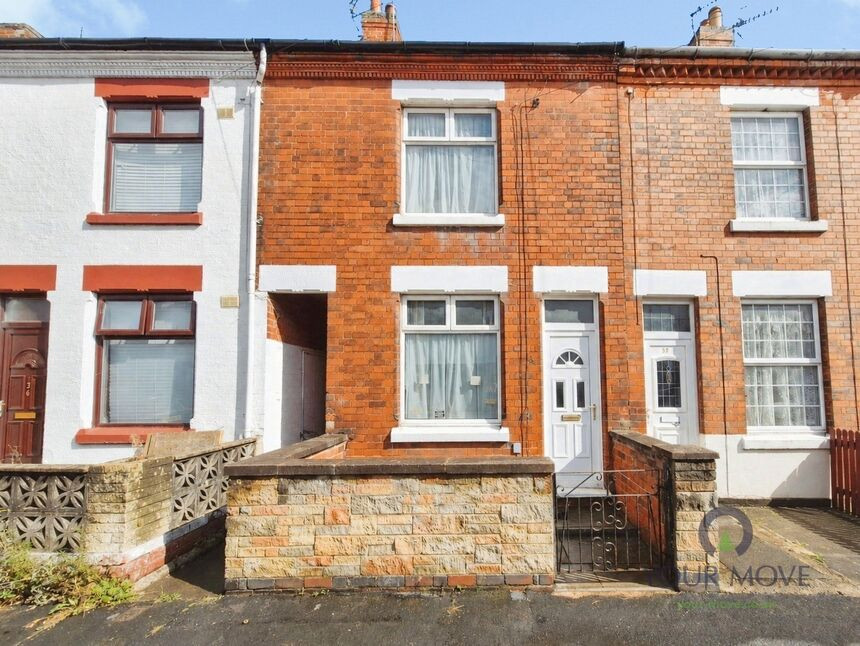
£160,000 Asking price
Oxford Street, Coalville, Leicestershire, LE67
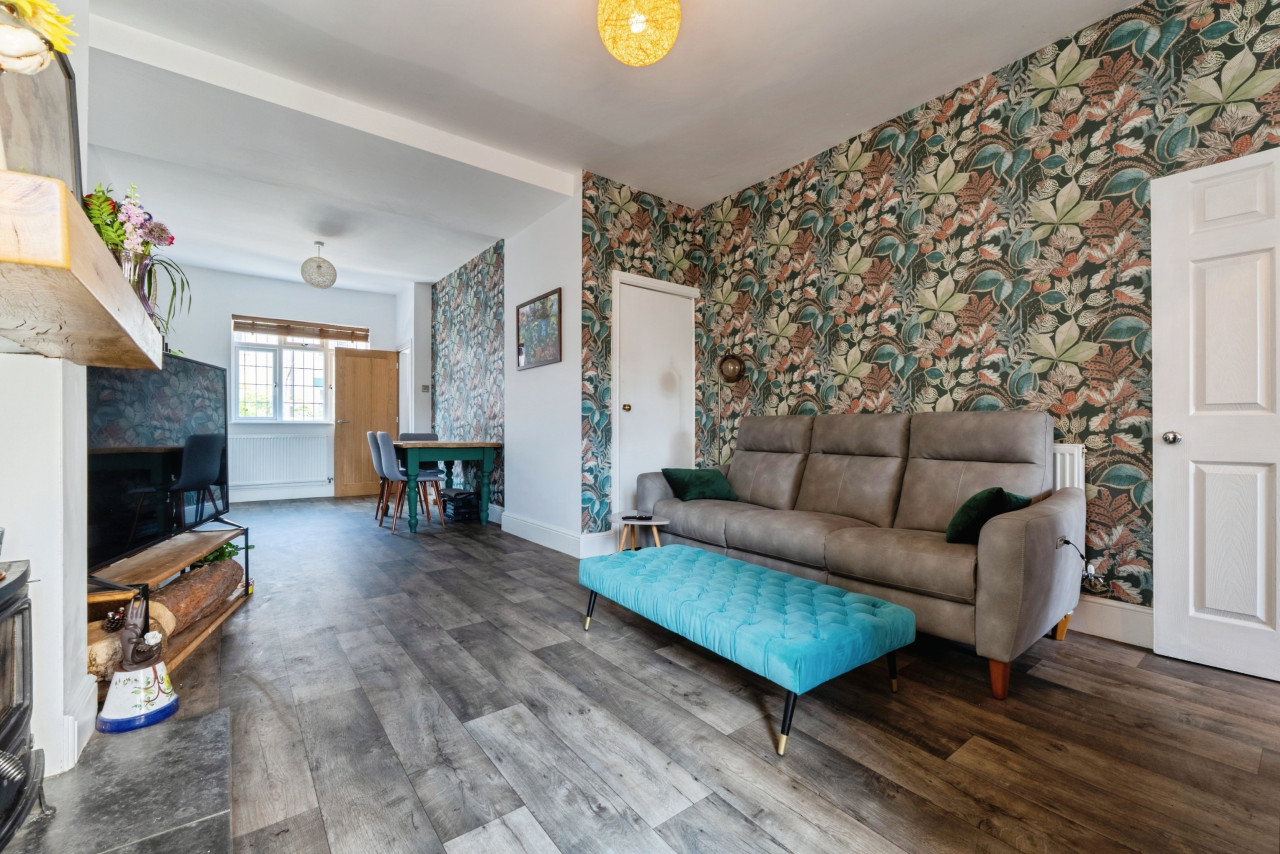
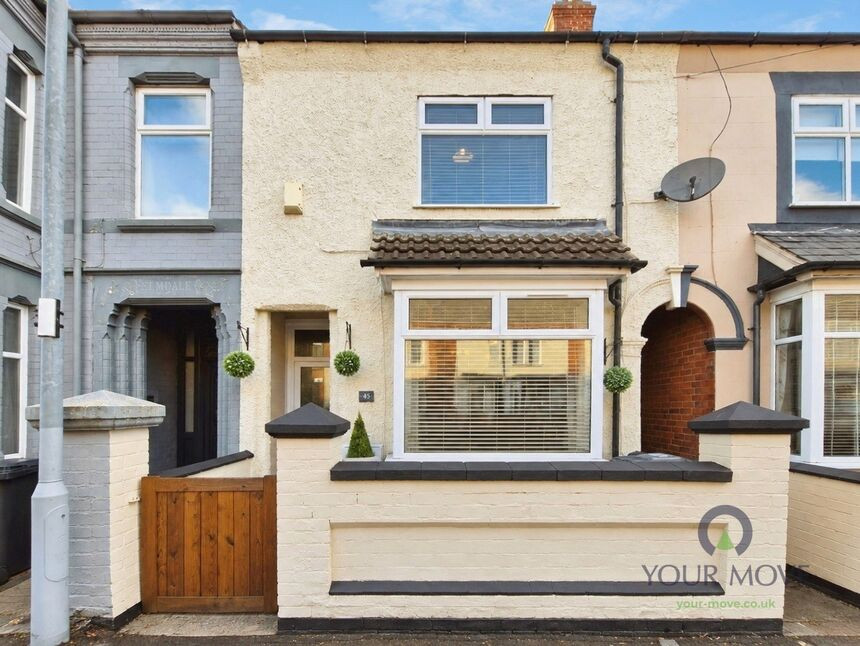
£350,000 Asking price
Comments (0)
Log in to like, comment or share to your feed.
Start the conversation about this listing.