 Available
Photo 1 of 14
£160,000 Asking price
Oxford Street, Coalville, Leicestershire, LE67
Oxford Street, Leicestershire, Coalville, LE67
- 🏠 House
- 📋 For sale
- 🛏 3 beds
- 🛁 1 bath
- 👁 10 views
About this property
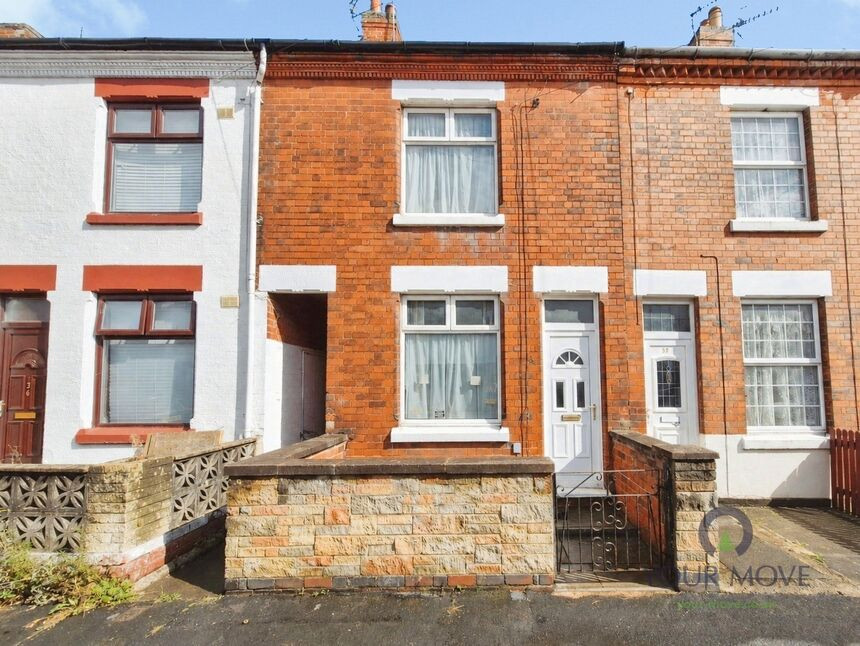
Step inside this three-bedroom mid-terrace home, ideally positioned in Coalville and offering well-proportioned accommodation, a lovely private rear garden and the exciting opportunity to add your own style.
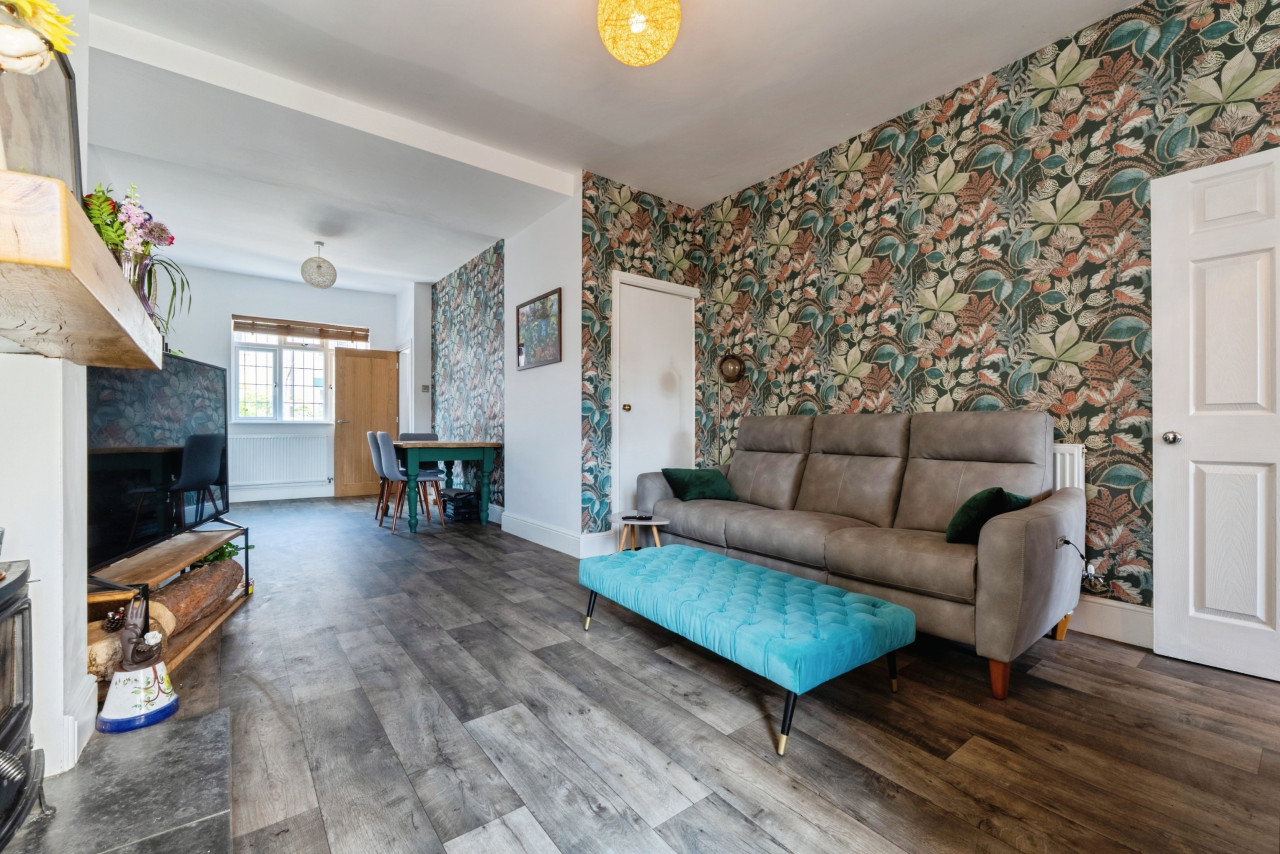
Entering directly from the front door, you are welcomed into the neutrally decorated lounge, with a front-facing window and electric fire creating a comfortable and inviting space. Continuing through, the dining room, currently utilised as a ground floor bedroom, offers a useful and versatile additional reception space.
The galley-style kitchen is bright and modern, fitted with a range of wall and base units, electric hob and oven, along with plumbing for an appliance. A small rear lobby provides access to the garden and the ground floor bathroom, which is fitted with a corner bath, pedestal sink and WC, with scope for further modernisation.
Upstairs, the spacious main bedroom enjoys a front-facing position and neutral décor. Bedroom two is a generous rear-facing double bedroom with a useful built-in cupboard, while bedroom three is a well-proportioned rear-facing single bedroom.
Outside, the property benefits from a small gated frontage, while the rear garden is a real highlight, featuring a recently laid quality patio, lawn, shed and established rose bush. Enjoying a good degree of privacy, it provides a lovely space to relax and entertain.
The property is in good working order throughout and offers scope for cosmetic improvement, allowing a new owner to add their own finishing touches.
Coalville offers a wide range of everyday amenities, with shops, supermarkets, schools and leisure facilities close by. Excellent transport links provide easy access to surrounding towns and major road networks, including the A511, A42 and M1, making it a convenient base for commuters and families alike.
Lounge
12'0" x 11'11" (3.66m x 3.63m)
Bright front-facing reception room with neutral décor and electric fire.
Dining Room
12'0" x 11'11" (3.66m x 3.63m)
Versatile rear-facing reception room, currently used as a bedroom.
Kitchen
10'0" x 5'11" (3.05m x 1.80m)
Modern galley-style kitchen with fitted units, electric hob and oven.
Bathroom
10'0" x 5'11" (3.05m x 1.80m)
Ground floor bathroom with corner bath, pedestal sink and WC.
Bedroom 1
14'0" x 12'0" (4.27m x 3.66m)
Spacious front-facing double bedroom with neutral décor.
Bedroom 2
12'0" x 10'10" (3.66m x 3.30m)
Generous rear-facing double bedroom with built-in cupboard.
Bedroom 3
9'11" x 5'11" (3.02m x 1.80m)
Spacious rear-facing single bedroom.
Front
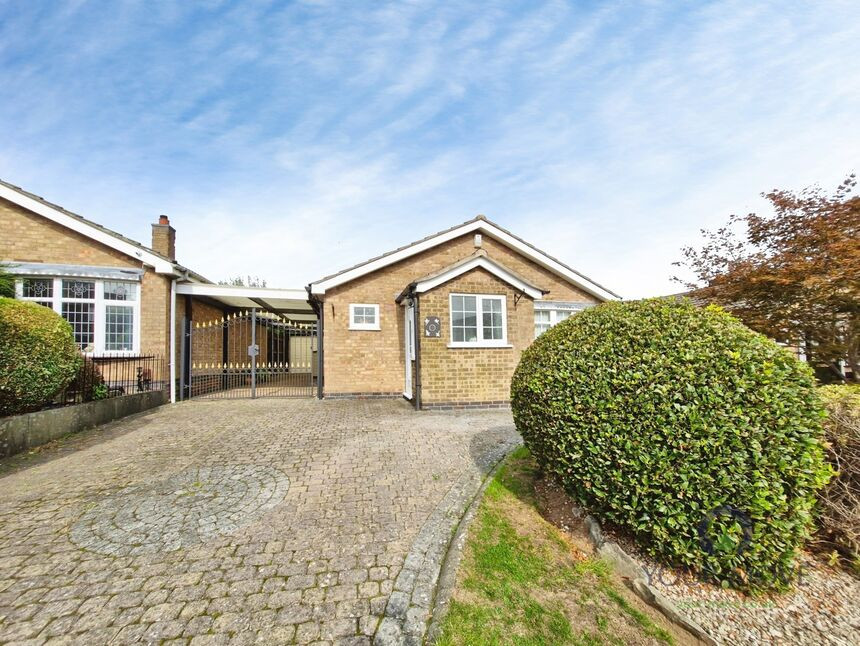
Small gated frontage providing a welcoming approach to the property.
Garden
Private and well-maintained garden with quality patio, lawn and shed,
Read full description
Entering directly from the front door, you are welcomed into the neutrally decorated lounge, with a front-facing window and electric fire creating a comfortable and inviting space. Continuing through, the dining room, currently utilised as a ground floor bedroom, offers a useful and versatile additional reception space.
The galley-style kitchen is bright and modern, fitted with a range of wall and base units, electric hob and oven, along with plumbing for an appliance. A small rear lobby provides access to the garden and the ground floor bathroom, which is fitted with a corner bath, pedestal sink and WC, with scope for further modernisation.
Upstairs, the spacious main bedroom enjoys a front-facing position and neutral décor. Bedroom two is a generous rear-facing double bedroom with a useful built-in cupboard, while bedroom three is a well-proportioned rear-facing single bedroom.
Outside, the property benefits from a small gated frontage, while the rear garden is a real highlight, featuring a recently laid quality patio, lawn, shed and established rose bush. Enjoying a good degree of privacy, it provides a lovely space to relax and entertain.
The property is in good working order throughout and offers scope for cosmetic improvement, allowing a new owner to add their own finishing touches.
Coalville offers a wide range of everyday amenities, with shops, supermarkets, schools and leisure facilities close by. Excellent transport links provide easy access to surrounding towns and major road networks, including the A511, A42 and M1, making it a convenient base for commuters and families alike.
Lounge
12'0" x 11'11" (3.66m x 3.63m)
Bright front-facing reception room with neutral décor and electric fire.
Dining Room
12'0" x 11'11" (3.66m x 3.63m)
Versatile rear-facing reception room, currently used as a bedroom.
Kitchen
10'0" x 5'11" (3.05m x 1.80m)
Modern galley-style kitchen with fitted units, electric hob and oven.
Bathroom
10'0" x 5'11" (3.05m x 1.80m)
Ground floor bathroom with corner bath, pedestal sink and WC.
Bedroom 1
14'0" x 12'0" (4.27m x 3.66m)
Spacious front-facing double bedroom with neutral décor.
Bedroom 2
12'0" x 10'10" (3.66m x 3.30m)
Generous rear-facing double bedroom with built-in cupboard.
Bedroom 3
9'11" x 5'11" (3.02m x 1.80m)
Spacious rear-facing single bedroom.
Front
Small gated frontage providing a welcoming approach to the property.
Garden
Private and well-maintained garden with quality patio, lawn and shed,
Read full description
What's it like to live here?
Nearby businesses open now
More properties nearby
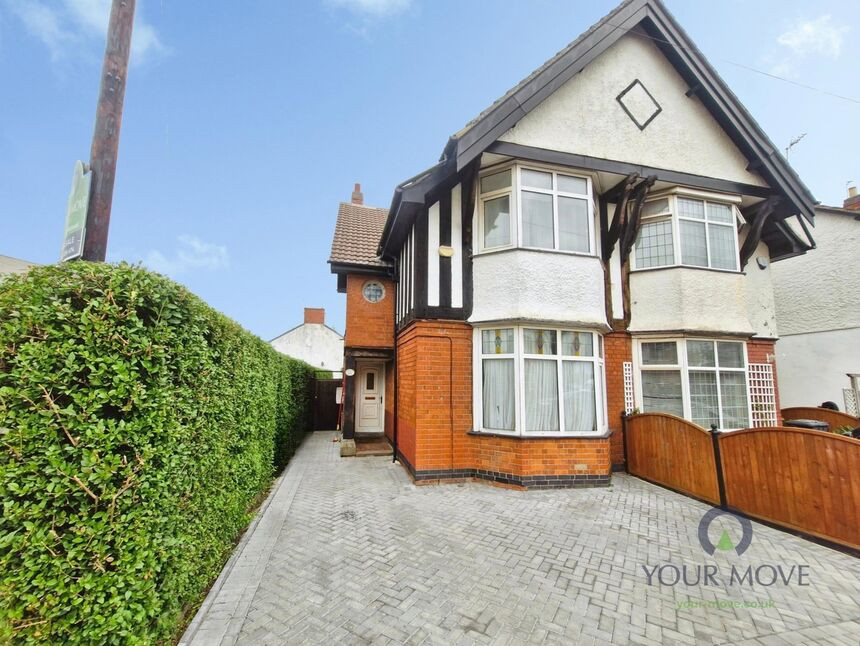
£230,000 Asking price
London Road, Coalville, Leicestershire, LE67
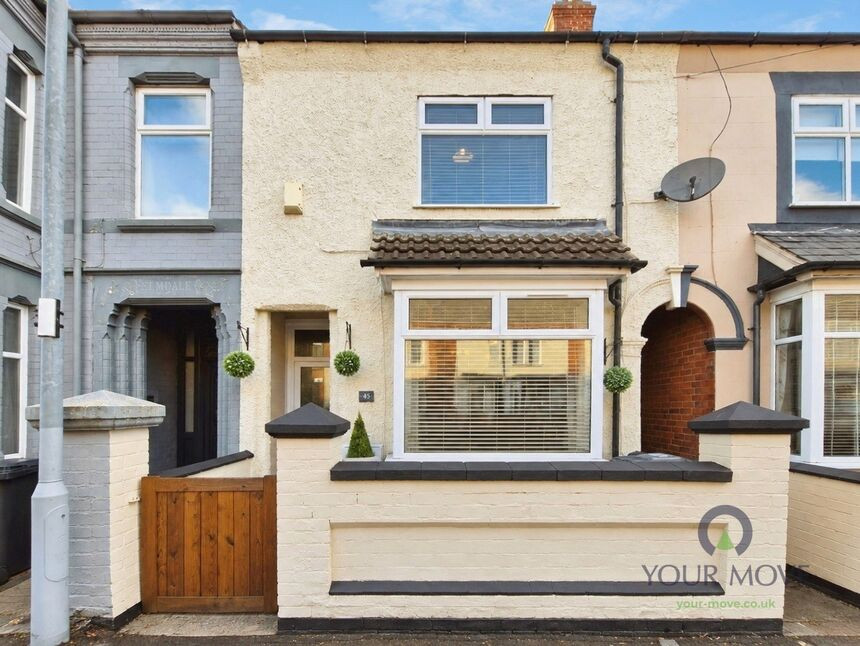
£350,000 Asking price
Comments (0)
Log in to like, comment or share to your feed.
Start the conversation about this listing.