 Available
Photo 1 of 19
£200,000 Offers over
Lullington Road, Overseal, Swadlincote, DE12
Lullington Road, Swadlincote, Overseal, DE12
- 🏠 House
- 📋 For sale
- 🛏 2 beds
- 🛁 2 baths
- 👁 7 views
About this property
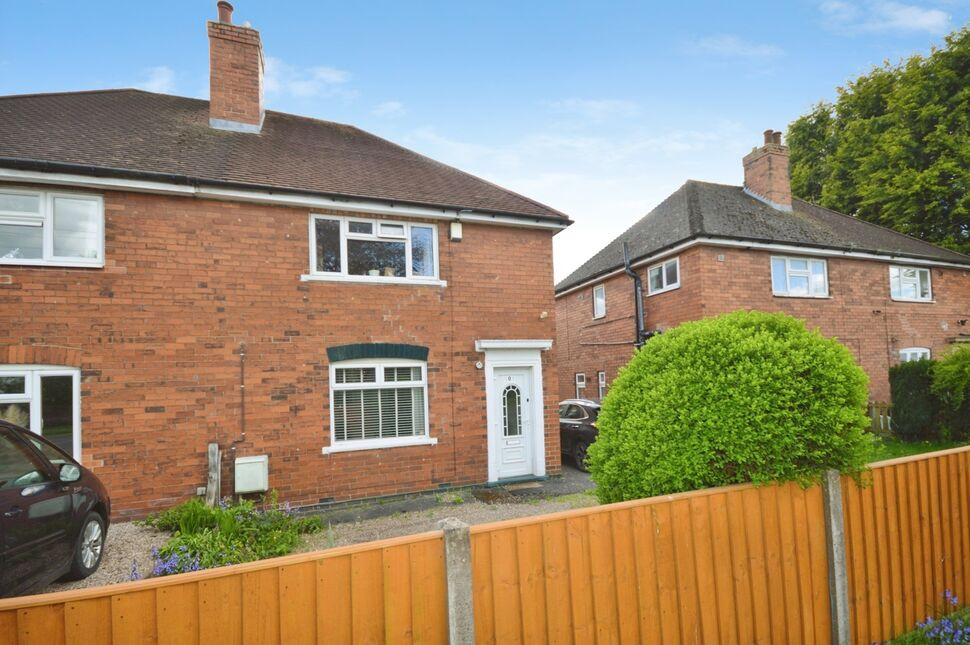
This neutrally decorated two-bedroom semi-detached house is for sale in the sought-after village of Overseal, near Swadlincote. Offering two reception rooms and a generous garden with views, it will appeal to first-time buyers and families seeking access to green spaces and local amenities.
The main open-plan reception room enjoys a garden view with direct access to the outside space, providing a pleasant setting for everyday living and entertaining. A separate reception room offers additional flexibility as a dining room, snug or home office. The kitchen includes a breakfast area, with an adjoining utility room and WC.
Upstairs, there are two double bedrooms, one featuring built-in wardrobes for convenient storage. The bathroom is fitted with a modern four-piece suite. The property also benefits from parking and a generous rear garden, ideal for those who value walking and cycling routes.
Overseal is well placed for access to local amenities in the village and in nearby Swadlincote, which offers supermarkets, shops, cafés and leisure facilities. The surrounding National Forest area provides extensive walking and cycling routes, as well as local parks and green spaces.
Public transport links connect Overseal with Swadlincote, Burton upon Trent and Ashby-de-la-Zouch, where further services are available. Burton upon Trent railway station, typically around 20–25 minutes’ drive, offers regular services towards Birmingham and Derby, making regional commuting feasible.
Council Tax Band: B.
Sitting Room
13'8" x 12'9" (4.17m x 3.89m)
Formerly the lounge but has versatile usage. There is also an under stairs cupboard.
Kitchen
16'12" x 8'2" (5.18m x 2.50m)
The kitchen is modern with cream wall and base units with contrasting work surfaces. There is an induction hob, and double oven with space for additional appliances.
Utility / Wc
12'1" x 2'8" (3.68m x 0.81m)
Always handy to have: appointed with a vanity wash unit and a low flush wc. There is also plumbing for a washing and space for a tumble dryer.
Lounge
3.96mx 3.66m
The lounge has been added on to this lovely home and now overlooks the rear garden. French doors lead to the patio and garden.
Main Bedroom
14'0" x 9'9" (4.27m x 2.97m)
Main double bedroom with an over stairs cupboard.
Bedroom 2
11'4" x 10'4" (3.45m x 3.15m)
Double bedroom complete with fitted wardrobes.
Bathroom
8'1" x 6'4" (2.46m x 1.93m)
The bathroom has a four piece which includes a bath, separate shower enclosure, vanity wash unit and a low flush wc.
Outside
There is parking to the front of the property for one car, and then a shared driveway leads to the rear giving access to the garden.
Garden
The garden is generous in size and mainly laid to lawn with fence boundaries. There is a generous timber building- perfect for garden storage, trees and a variety of shrubs.
Read full description
The main open-plan reception room enjoys a garden view with direct access to the outside space, providing a pleasant setting for everyday living and entertaining. A separate reception room offers additional flexibility as a dining room, snug or home office. The kitchen includes a breakfast area, with an adjoining utility room and WC.
Upstairs, there are two double bedrooms, one featuring built-in wardrobes for convenient storage. The bathroom is fitted with a modern four-piece suite. The property also benefits from parking and a generous rear garden, ideal for those who value walking and cycling routes.
Overseal is well placed for access to local amenities in the village and in nearby Swadlincote, which offers supermarkets, shops, cafés and leisure facilities. The surrounding National Forest area provides extensive walking and cycling routes, as well as local parks and green spaces.
Public transport links connect Overseal with Swadlincote, Burton upon Trent and Ashby-de-la-Zouch, where further services are available. Burton upon Trent railway station, typically around 20–25 minutes’ drive, offers regular services towards Birmingham and Derby, making regional commuting feasible.
Council Tax Band: B.
Sitting Room
13'8" x 12'9" (4.17m x 3.89m)
Formerly the lounge but has versatile usage. There is also an under stairs cupboard.
Kitchen
16'12" x 8'2" (5.18m x 2.50m)
The kitchen is modern with cream wall and base units with contrasting work surfaces. There is an induction hob, and double oven with space for additional appliances.
Utility / Wc
12'1" x 2'8" (3.68m x 0.81m)
Always handy to have: appointed with a vanity wash unit and a low flush wc. There is also plumbing for a washing and space for a tumble dryer.
Lounge
3.96mx 3.66m
The lounge has been added on to this lovely home and now overlooks the rear garden. French doors lead to the patio and garden.
Main Bedroom
14'0" x 9'9" (4.27m x 2.97m)
Main double bedroom with an over stairs cupboard.
Bedroom 2
11'4" x 10'4" (3.45m x 3.15m)
Double bedroom complete with fitted wardrobes.
Bathroom
8'1" x 6'4" (2.46m x 1.93m)
The bathroom has a four piece which includes a bath, separate shower enclosure, vanity wash unit and a low flush wc.
Outside
There is parking to the front of the property for one car, and then a shared driveway leads to the rear giving access to the garden.
Garden
The garden is generous in size and mainly laid to lawn with fence boundaries. There is a generous timber building- perfect for garden storage, trees and a variety of shrubs.
Read full description
What's it like to live here?
Nearby businesses open now
More properties nearby
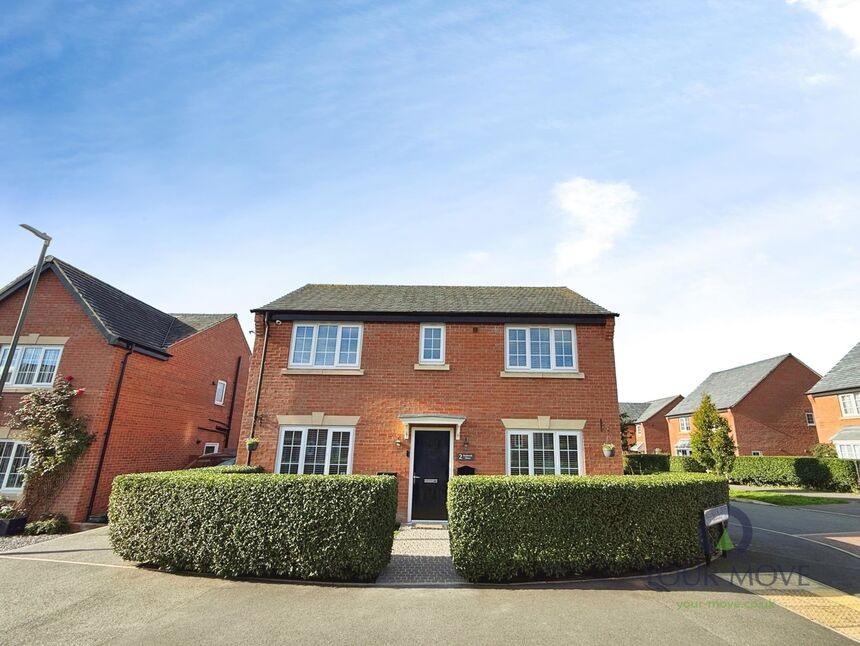
£310,000 Asking price
Kesbrook Drive, Overseal, Derbyshire, DE12
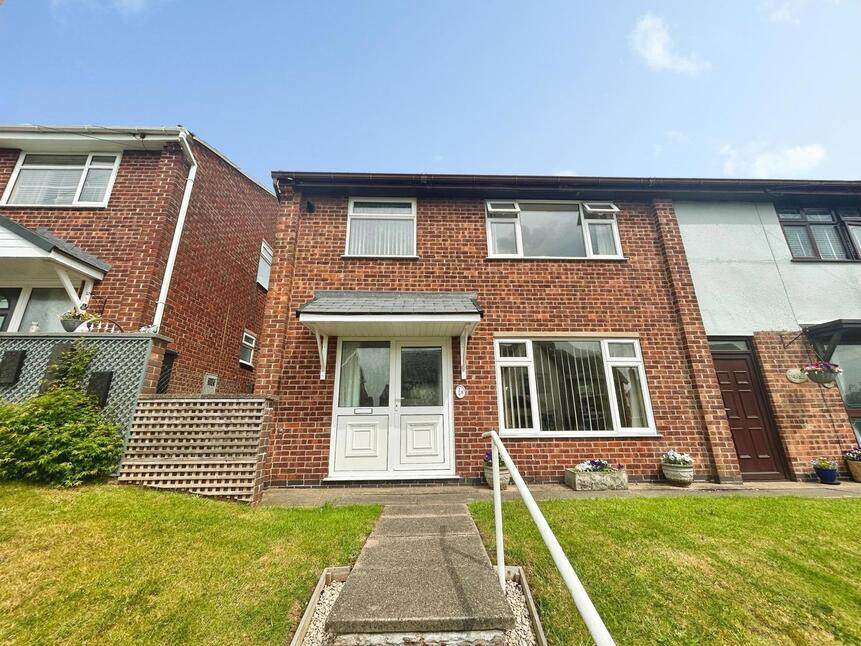
£190,000 Offers over
Valley Road, Overseal, Derbyshire, DE12
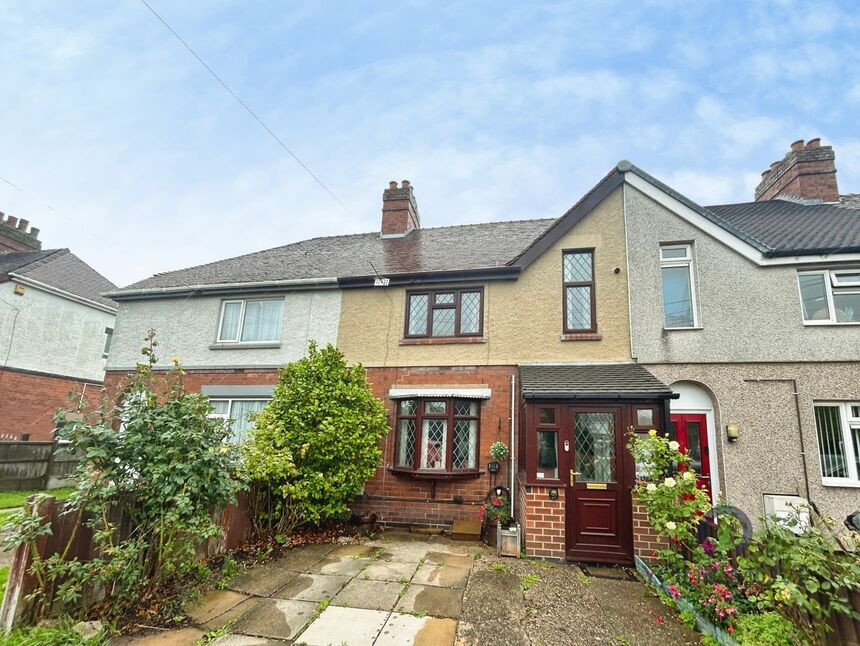
£205,000 Asking price
Woodlands Road, Overseal, Derbyshire, DE12
£149,000 Guide price
Comments (0)
Log in to like, comment or share to your feed.
Start the conversation about this listing.