 Available
Photo 1 of 16
£190,000 Offers over
Valley Road, Overseal, Derbyshire, DE12
Valley Road, Derbyshire, Overseal, DE12
- 🏠 House
- 📋 For sale
- 🛏 3 beds
- 🛁 1 bath
- 👁 9 views
About this property
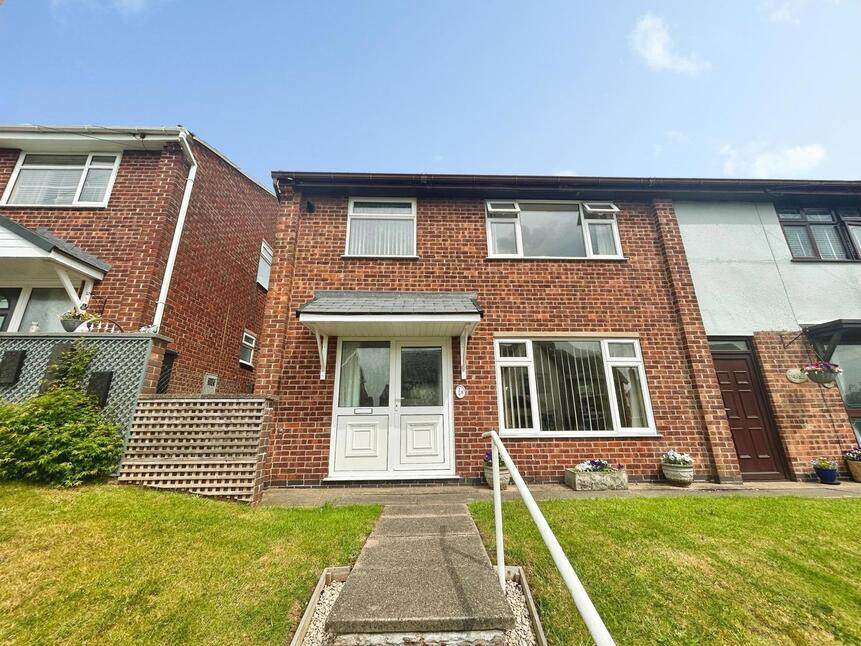
This three-bedroom end of terrace house is **for sale** in Overseal, Swadlincote, Derbyshire, offering a practical layout in a location with good access to amenities and green spaces.
The property is in good condition and features two reception rooms, providing flexibility for living and dining arrangements. The separate reception room layout allows for defined spaces, while the kitchen benefits from natural light. There is a shower room and three bedrooms: two doubles and one generous single, suiting families or first-time buyers looking for a functional home. Outside, the garden offers useful outdoor space for recreation or gardening. The property falls within Council Tax Band B.
Overseal is well placed for access to local schools in the village and surrounding Swadlincote area, making it convenient for families. The location provides nearby green spaces, walking routes and cycling routes, including access to local countryside paths and woodland, popular with those who enjoy outdoor activities.
Swadlincote town centre can be reached by car or local bus services, offering supermarkets, shops and further facilities. Public transport links connect to nearby towns such as Burton-on-Trent and Ashby-de-la-Zouch, which in turn provide rail connections towards Birmingham, Derby and Nottingham.
Road links via the A444 and A511 give access to the wider East Midlands and West Midlands regions, making this property a practical base for commuters travelling by car.
Overall, this three-bedroom end of terrace house for sale in Overseal presents a functional layout and location suited to first-time buyers and families.
Entrance Hall
11'2" x 9'11" (3.40m x 3.02m)
Entrance hallway with stairs leading off to the first floor.
Cloakroom / Wc
4'12" x 4'10" (1.52m x 1.47m)
Low flush wc and wall mounted wash basin.
Kitchen
11'6" x 9'9" (3.50m x 2.97m)
The kitchen is fitted with a range of wall and base units, there is space for a free standing cooker and appliances.
Lounge / Dining Room
21'1" x 11'9" (6.43m x 3.58m)
Spacious lounge/dining room with a gas fire.
Main Bedroom
15'5" x 10'3" (4.70m x 3.12m)
A very generous main bedroom with a built in wardrobe.
Bedroom 2
14'6" x 10'8" (4.42m x 3.25m)
Spacious double bedroom.
Bedroom 3
10'4" x 8'0" (3.15m x 2.44m)
Small double bedroom.
Shower Room
9'3" x 5'3" (2.82m x 1.60m)
There is a double shower enclosure, pedestal sink and a low flush wc.
Outside
There is a stepped pathway leading to the front of the property. Side access leads to the rear garden.
Garden
This is mainly laid to lawn with two outbuildings.
Read full description
The property is in good condition and features two reception rooms, providing flexibility for living and dining arrangements. The separate reception room layout allows for defined spaces, while the kitchen benefits from natural light. There is a shower room and three bedrooms: two doubles and one generous single, suiting families or first-time buyers looking for a functional home. Outside, the garden offers useful outdoor space for recreation or gardening. The property falls within Council Tax Band B.
Overseal is well placed for access to local schools in the village and surrounding Swadlincote area, making it convenient for families. The location provides nearby green spaces, walking routes and cycling routes, including access to local countryside paths and woodland, popular with those who enjoy outdoor activities.
Swadlincote town centre can be reached by car or local bus services, offering supermarkets, shops and further facilities. Public transport links connect to nearby towns such as Burton-on-Trent and Ashby-de-la-Zouch, which in turn provide rail connections towards Birmingham, Derby and Nottingham.
Road links via the A444 and A511 give access to the wider East Midlands and West Midlands regions, making this property a practical base for commuters travelling by car.
Overall, this three-bedroom end of terrace house for sale in Overseal presents a functional layout and location suited to first-time buyers and families.
Entrance Hall
11'2" x 9'11" (3.40m x 3.02m)
Entrance hallway with stairs leading off to the first floor.
Cloakroom / Wc
4'12" x 4'10" (1.52m x 1.47m)
Low flush wc and wall mounted wash basin.
Kitchen
11'6" x 9'9" (3.50m x 2.97m)
The kitchen is fitted with a range of wall and base units, there is space for a free standing cooker and appliances.
Lounge / Dining Room
21'1" x 11'9" (6.43m x 3.58m)
Spacious lounge/dining room with a gas fire.
Main Bedroom
15'5" x 10'3" (4.70m x 3.12m)
A very generous main bedroom with a built in wardrobe.
Bedroom 2
14'6" x 10'8" (4.42m x 3.25m)
Spacious double bedroom.
Bedroom 3
10'4" x 8'0" (3.15m x 2.44m)
Small double bedroom.
Shower Room
9'3" x 5'3" (2.82m x 1.60m)
There is a double shower enclosure, pedestal sink and a low flush wc.
Outside
There is a stepped pathway leading to the front of the property. Side access leads to the rear garden.
Garden
This is mainly laid to lawn with two outbuildings.
Read full description
More properties nearby
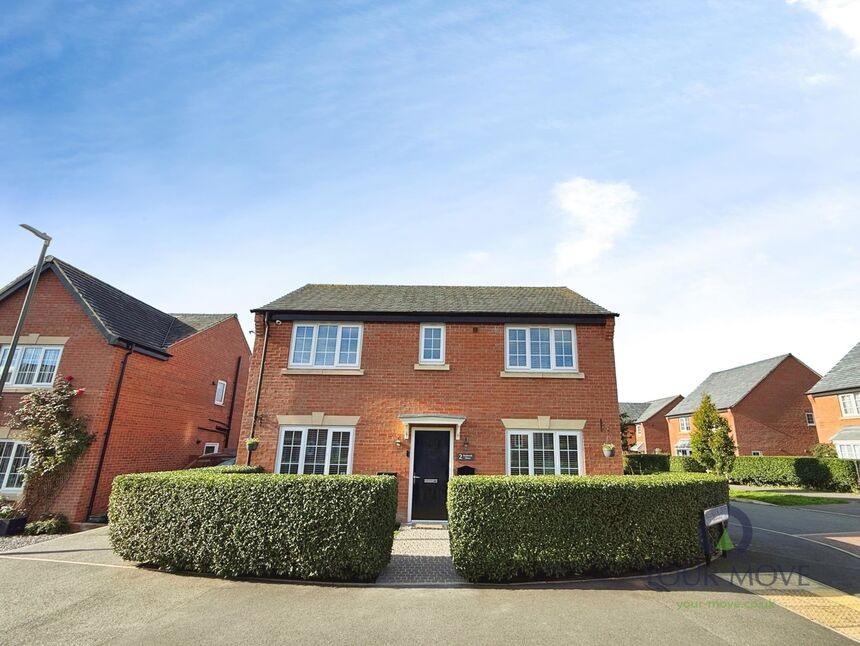
£310,000 Asking price
Kesbrook Drive, Overseal, Derbyshire, DE12
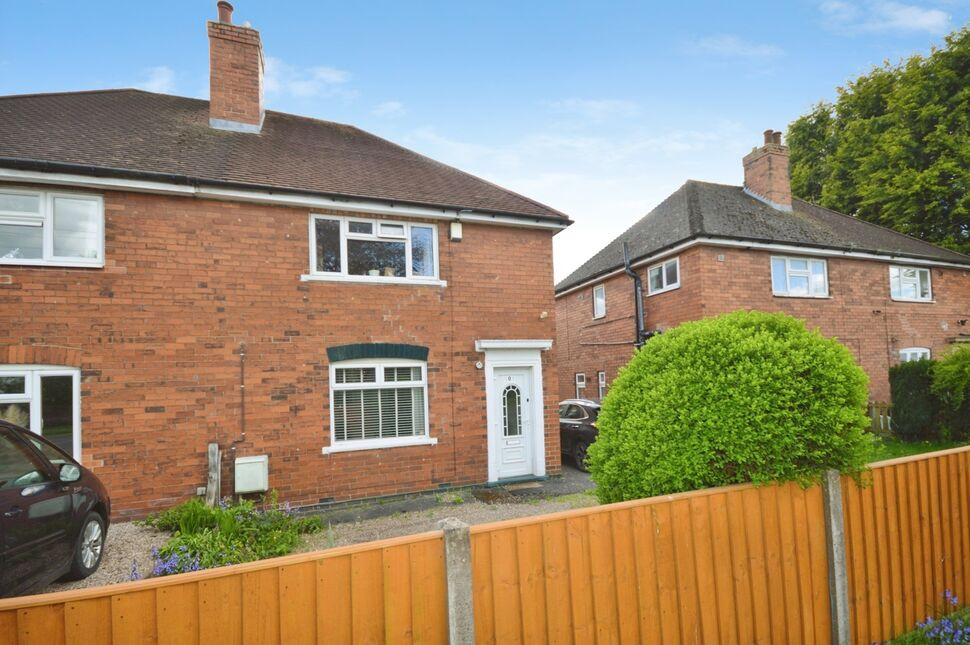
£200,000 Offers over
Lullington Road, Overseal, Swadlincote, DE12
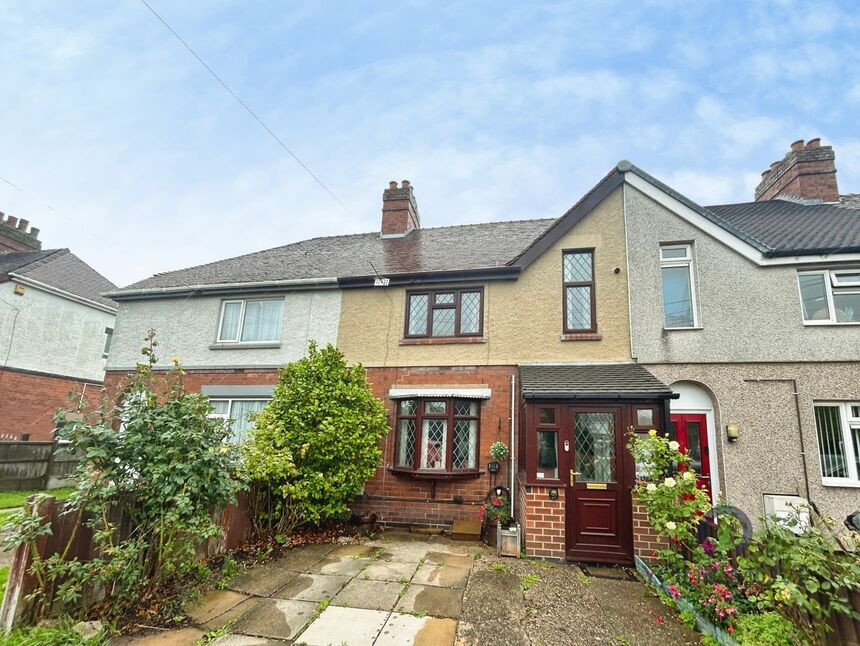
£205,000 Asking price
Woodlands Road, Overseal, Derbyshire, DE12
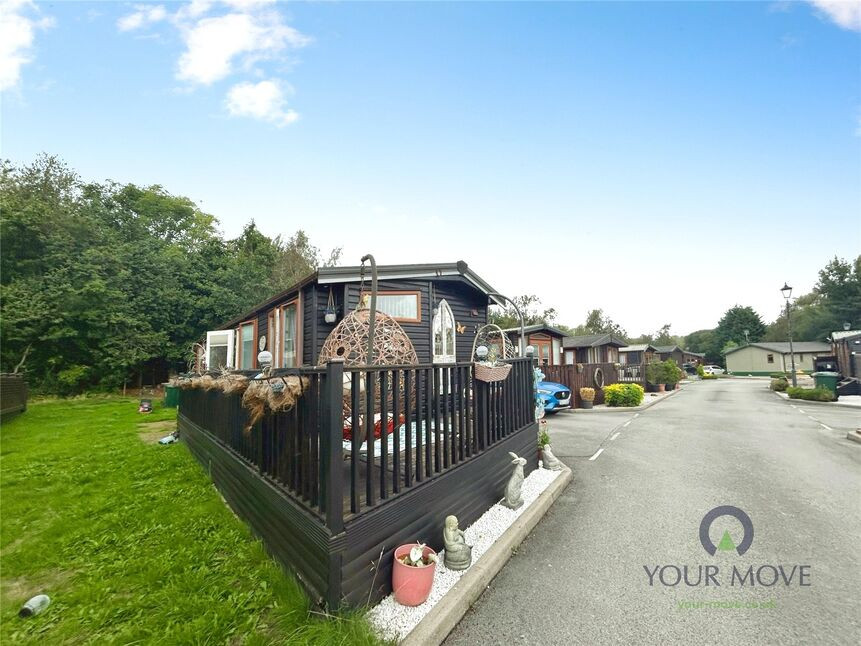
£120,000 Offers over
Comments (0)
Log in to like, comment or share to your feed.
Start the conversation about this listing.