 Available
Photo 1 of 21
£205,000 Asking price
Woodlands Road, Overseal, Derbyshire, DE12
Woodlands Road, Derbyshire, Overseal, DE12
- 🏠 House
- 📋 For sale
- 🛏 3 beds
- 🛁 2 baths
- 👁 8 views
About this property
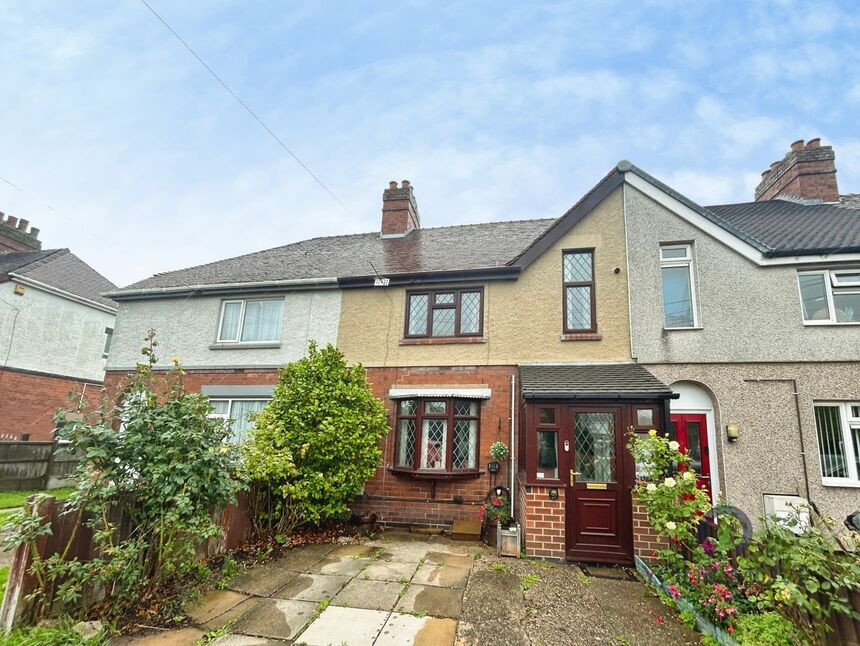
For sale: a three-bedroom terraced house in Overseal, Swadlincote, Derbyshire, presented in good condition and offering practical accommodation for families and couples alike.
The ground floor provides a cosy lounge, along with a kitchen that serves as the hub of the home with dining space. There is a Sun room to the rear, overlooking the garden. This has been recently re-roofed and insulated and also benefits from a skylight, Velux window. Located off the sun room is a ground floor shower room- perfect for family life. The rear garden is generous in size and provides great entertaining space for family and friends with ample space for children's play. Off-road parking to the front adds day-to-day convenience. There is also the addition of an electric car charger.
Upstairs, the property offers three bedrooms and a bathroom, giving flexibility for family living, guests or home working.
Overseal is a village on the edge of the National Forest, with a range of local amenities in nearby Swadlincote including supermarkets, shops and leisure facilities. Local primary and secondary schools are available within the wider Swadlincote area, making this a suitable base for households with school-age children. The surrounding Derbyshire and Leicestershire countryside offers walking routes, green spaces and outdoor activities.
Public transport links include bus services from Overseal towards Swadlincote and Burton upon Trent, where onward connections can be made by rail. By road, the A444 and A511 give access towards Burton, Ashby-de-la-Zouch and further to the M42, providing routes to Birmingham, Nottingham and Leicester.
This three-bedroom terraced house combines off-road parking, a conservatory and a generous garden in a village setting, while remaining accessible to the facilities of Swadlincote and the wider region.
Entrance Hall
Welcoming entrance hallway, with Stairs off to the first floor.
Lounge
13'9" x 10'9" (4.20m x 3.28m)
A cosy living room at the front of the property, with the addition of a feature fireplace.
Kitchen / Dining Room
17'6" x 11'6" (5.33m x 3.50m)
The kitchen dining room is spacious with ample room for hosting. There is a freestanding cooker included in the sale and plenty of space for additional appliances. There is also a handy under stairs cupboard.
Sun Room
13'2" x 8'9" (4.01m x 2.67m)
A perfect addition to this home, benefitting from a recently updated Roof and Insulation. There is also plumbing for a washing machine, making the room versatile to suit your needs. The skylight and ample windows bring in tons of natural light, perfectly linking the home to the generous rear garden.
Shower Room
10'2" x 3'2" (3.10m x 0.97m)
There's even a ground floor shower room, always useful! Benefitting from a shower cubicle, basin, and WC.
Main Bedroom
11'10" x 9'1" (3.60m x 2.77m)
Main double bedroom.
Bedroom 2
11'3" x 9'1" (3.43m x 2.77m)
Double bedroom with fitted wardrobes.
Bedroom 3
7'9" x 6'12" (2.36m x 2.13m)
A generous single bedroom.
Bathroom
7'9" x 5'5" (2.36m x 1.65m)
The bathroom is appointed with a white three piece suite comprising: bath with shower over, pedestal sink and a low flush wc.
Read full description
The ground floor provides a cosy lounge, along with a kitchen that serves as the hub of the home with dining space. There is a Sun room to the rear, overlooking the garden. This has been recently re-roofed and insulated and also benefits from a skylight, Velux window. Located off the sun room is a ground floor shower room- perfect for family life. The rear garden is generous in size and provides great entertaining space for family and friends with ample space for children's play. Off-road parking to the front adds day-to-day convenience. There is also the addition of an electric car charger.
Upstairs, the property offers three bedrooms and a bathroom, giving flexibility for family living, guests or home working.
Overseal is a village on the edge of the National Forest, with a range of local amenities in nearby Swadlincote including supermarkets, shops and leisure facilities. Local primary and secondary schools are available within the wider Swadlincote area, making this a suitable base for households with school-age children. The surrounding Derbyshire and Leicestershire countryside offers walking routes, green spaces and outdoor activities.
Public transport links include bus services from Overseal towards Swadlincote and Burton upon Trent, where onward connections can be made by rail. By road, the A444 and A511 give access towards Burton, Ashby-de-la-Zouch and further to the M42, providing routes to Birmingham, Nottingham and Leicester.
This three-bedroom terraced house combines off-road parking, a conservatory and a generous garden in a village setting, while remaining accessible to the facilities of Swadlincote and the wider region.
Entrance Hall
Welcoming entrance hallway, with Stairs off to the first floor.
Lounge
13'9" x 10'9" (4.20m x 3.28m)
A cosy living room at the front of the property, with the addition of a feature fireplace.
Kitchen / Dining Room
17'6" x 11'6" (5.33m x 3.50m)
The kitchen dining room is spacious with ample room for hosting. There is a freestanding cooker included in the sale and plenty of space for additional appliances. There is also a handy under stairs cupboard.
Sun Room
13'2" x 8'9" (4.01m x 2.67m)
A perfect addition to this home, benefitting from a recently updated Roof and Insulation. There is also plumbing for a washing machine, making the room versatile to suit your needs. The skylight and ample windows bring in tons of natural light, perfectly linking the home to the generous rear garden.
Shower Room
10'2" x 3'2" (3.10m x 0.97m)
There's even a ground floor shower room, always useful! Benefitting from a shower cubicle, basin, and WC.
Main Bedroom
11'10" x 9'1" (3.60m x 2.77m)
Main double bedroom.
Bedroom 2
11'3" x 9'1" (3.43m x 2.77m)
Double bedroom with fitted wardrobes.
Bedroom 3
7'9" x 6'12" (2.36m x 2.13m)
A generous single bedroom.
Bathroom
7'9" x 5'5" (2.36m x 1.65m)
The bathroom is appointed with a white three piece suite comprising: bath with shower over, pedestal sink and a low flush wc.
Read full description
What's it like to live here?
Nearby businesses open now
More properties nearby
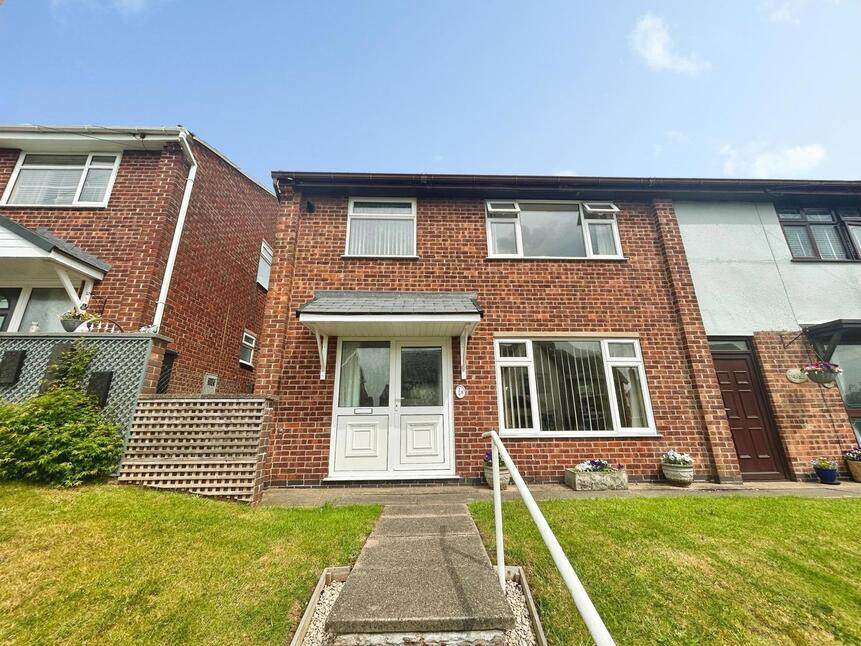
£190,000 Offers over
Valley Road, Overseal, Derbyshire, DE12
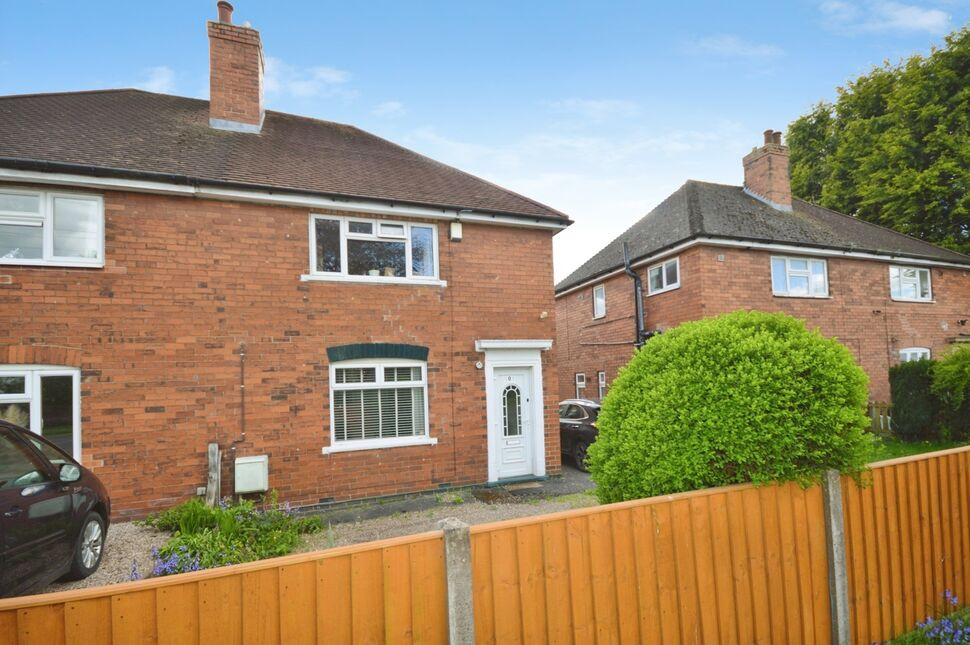
£200,000 Offers over
Lullington Road, Overseal, Swadlincote, DE12
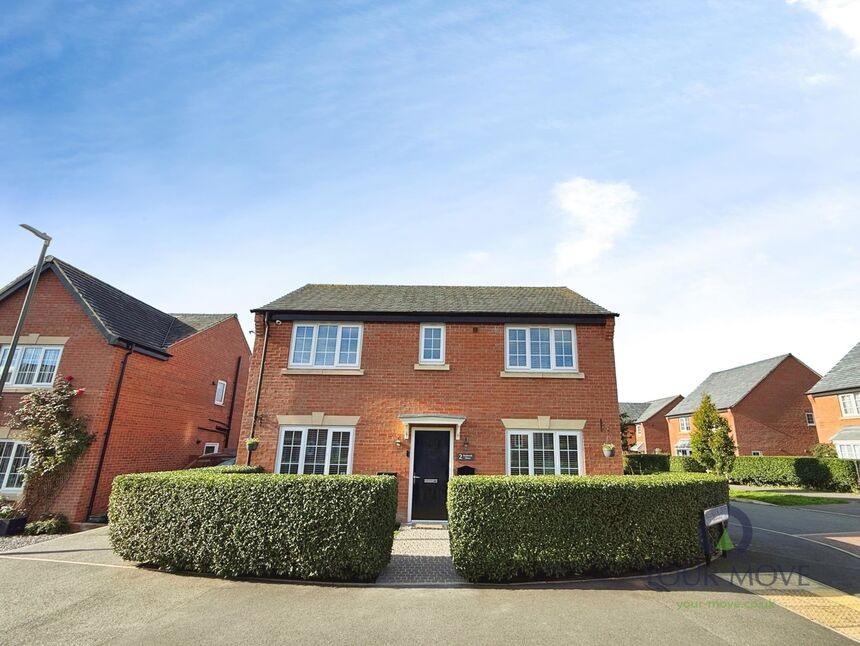
£310,000 Asking price
Kesbrook Drive, Overseal, Derbyshire, DE12
£120,000 Offers over
Comments (0)
Log in to like, comment or share to your feed.
Start the conversation about this listing.