 Available
Photo 1 of 10
£900 pcm
Malthouse Drive, Belper, Derbyshire, DE56
Malthouse Drive, Derbyshire, Belper, DE56
- 🏠 House
- 📋 To let
- 🛏 2 beds
- 🛁 1 bath
- 👁 7 views
About this property
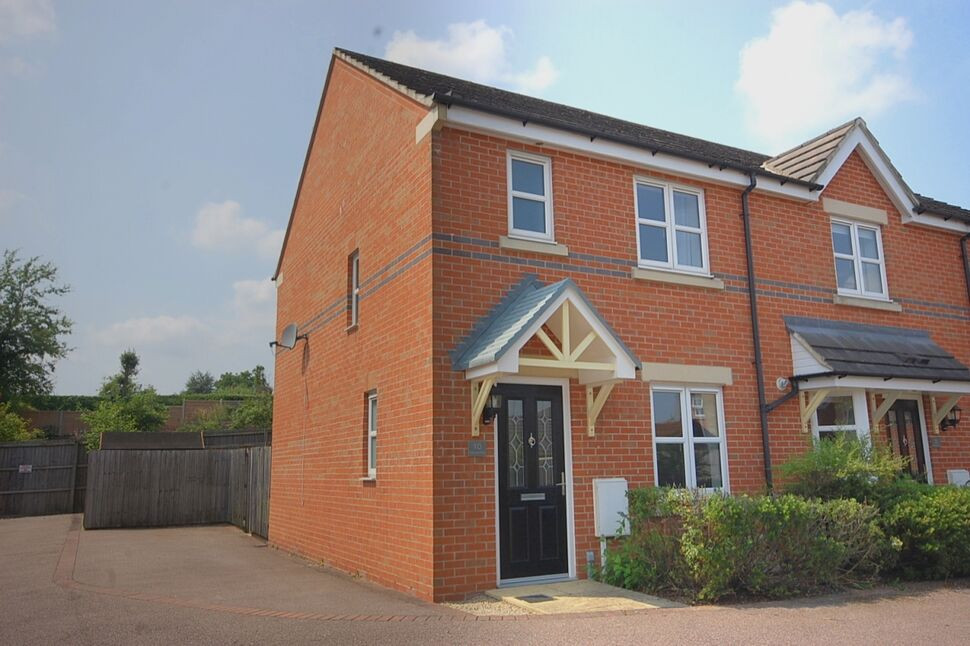
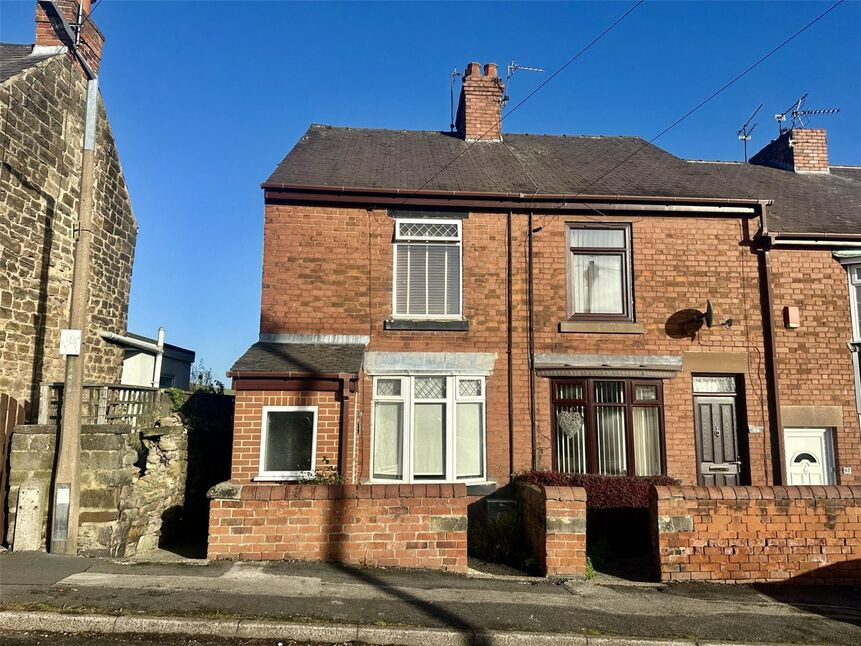
This immaculately presented two bedroom end terrace is located within a modern cul-de-sac development a few minutes walk from a host of amenities, shops and restaurants on offer in Belper town centre. The accommodation briefly comprises; entrance hall with WC, light and airy lounge, fabulous open plan kitchen dining room, double bedroom with fitted wardrobes, second double bedroom and a superb main bathroom. To the front and side of the property has driveway parking. The delightful rear garden comprises; a paved patio, lawn with gravel border, shed.
Entrance Hall
0 x 0
Wooden door with double glazed glass panel insert, double radiator, smoke alarm.
Cloakroom / WC
1.15 x 1.35
PVCu double glazed obscure glass window to the front elevation. Vinyl wood effect flooring. Radiator. With low level WC, pedestal wash hand basin with mixer tap over. Complimentary tiled splash backs.
Lounge
3.15 x 4.7
PVCu double glazed window to the front elevation. Laminate to the floor. Two double radiators. TV and telephone point
Dining Kitchen
4.05 x 2.7
PVCu double glazed window and patio doors to the rear elevation with fitted wooden blinds. Wood effect vinyl flooring. Double radiator. A range of modern wall and base units with wood effect work surface. A stainless steel one and a half bowl sink and drainer with mixer tap over. A gas hob with stainless steel extractor hood over and electric oven. Space and plumbing for washing machine. Space for fridge freezer. Wall mounted combi boiler. TV point.
Stairs And Landing
0 x 0
PVCu double glazed window to the side elevation. Carpet to the floor. Loft access panel.
Bedroom 1
4.05 x 3.15
PVCu double glazed windows to the rear elevation with fitted wooden blinds. Carpet to the floor. Double radiator. Fitted wardrobes.
Bedroom 2
0 x 0
PVCu double glazed window to the front elevation. Carpet to the floor. Double radiator.
Family Bathroom
1.9 x 1.85
With a fitted white three piece bathroom suite comprising panelled bath with shower over and fitted glass shower screen, pedestal wash hand basin and low level WC. Complimentary tiled splash backs. Vinyl flooring. Heated towel rail.
Outside
0 x 0
To the front and side of the property is a tarmac driveway providing off street parking, a small lawn and border with shrubs. To the side is gated access to the rear garden. Timber shed.
Read full description
Entrance Hall
0 x 0
Wooden door with double glazed glass panel insert, double radiator, smoke alarm.
Cloakroom / WC
1.15 x 1.35
PVCu double glazed obscure glass window to the front elevation. Vinyl wood effect flooring. Radiator. With low level WC, pedestal wash hand basin with mixer tap over. Complimentary tiled splash backs.
Lounge
3.15 x 4.7
PVCu double glazed window to the front elevation. Laminate to the floor. Two double radiators. TV and telephone point
Dining Kitchen
4.05 x 2.7
PVCu double glazed window and patio doors to the rear elevation with fitted wooden blinds. Wood effect vinyl flooring. Double radiator. A range of modern wall and base units with wood effect work surface. A stainless steel one and a half bowl sink and drainer with mixer tap over. A gas hob with stainless steel extractor hood over and electric oven. Space and plumbing for washing machine. Space for fridge freezer. Wall mounted combi boiler. TV point.
Stairs And Landing
0 x 0
PVCu double glazed window to the side elevation. Carpet to the floor. Loft access panel.
Bedroom 1
4.05 x 3.15
PVCu double glazed windows to the rear elevation with fitted wooden blinds. Carpet to the floor. Double radiator. Fitted wardrobes.
Bedroom 2
0 x 0
PVCu double glazed window to the front elevation. Carpet to the floor. Double radiator.
Family Bathroom
1.9 x 1.85
With a fitted white three piece bathroom suite comprising panelled bath with shower over and fitted glass shower screen, pedestal wash hand basin and low level WC. Complimentary tiled splash backs. Vinyl flooring. Heated towel rail.
Outside
0 x 0
To the front and side of the property is a tarmac driveway providing off street parking, a small lawn and border with shrubs. To the side is gated access to the rear garden. Timber shed.
Read full description
What's it like to live here?
Nearby businesses open now
More properties nearby
£220,000 Offers over
Spencer Road, Belper, Derbyshire, DE56
£240,000 Asking price
Lowlands Road, Belper, Derbyshire, DE56
£135,000 Guide price
Nottingham Road, Belper, Derbyshire, DE56
£850 pcm
Comments (0)
Log in to like, comment or share to your feed.
Start the conversation about this listing.