 Available
Photo 1 of 9
£90,000 Asking price
Sandwith, Whitehaven, Cumbria, CA28
Sandwith, Cumbria, Whitehaven, CA28
- 🏠 Flat
- 📋 For sale
- 🛏 2 beds
- 🛁 1 bath
- 👁 4 views
About this property
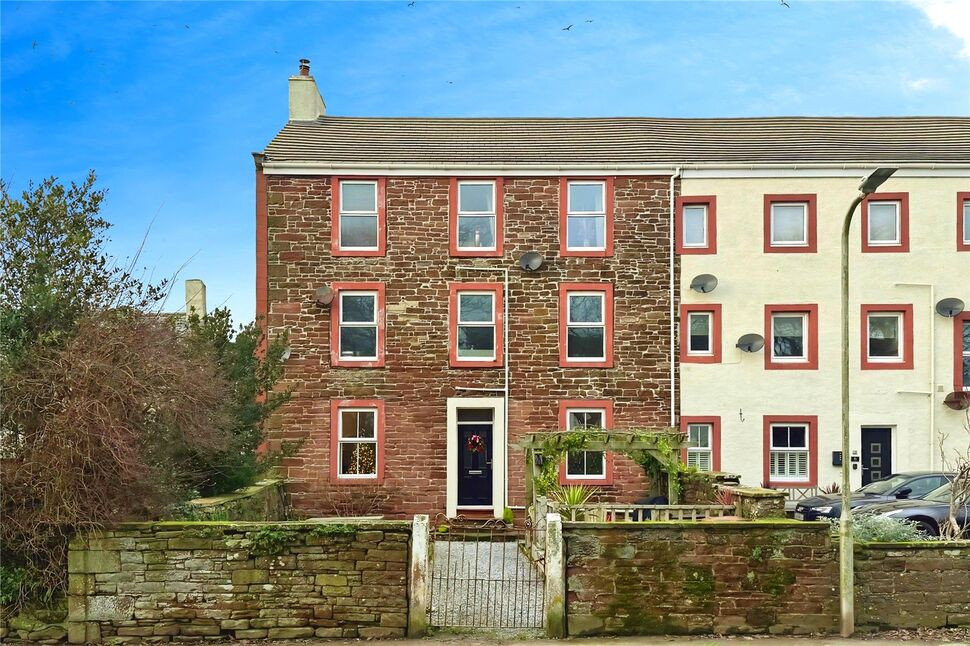
NO ONWARD CHAIN. Located in the picturesque village of Sandwith, this two bedroom first floor flat boasts period charm throughout. Situated within an early 19th-century farmhouse, flat access to the property is found to the rear, where there is one allocated parking space. Viewing is highly recommended to appreciate the location and accommodation this home offers.
In need of some modernisation, the property briefly comprises: Entrance hall with convenient storage cupboard, spacious living room with feature carved wood fireplace, kitchen, family bathroom and two generous double bedrooms. Access to the flat can be found to the rear, where a flat walkway leads from the residents carpark to the property. The property benefits from an allocated parking space for one car.
First Floor / Ground Level at Rear
Entrance to the property can be found at the rear of the building. The property is the 3 middle windows looking from the front but benefits from flat/level access at the rear of the building. A communal hallway leads to the front door.
Entrance Hall
Entrance hallway, with convenient storage cupboard, which also houses the immersion heater.
Living Room
14'8" x 12'2" (4.47m x 3.71m)
Spacious living room boasting a 'show stopper' feature fireplace, with carved wood surround, exposed beam and convenient fitted storage cupboard.
Kitchen
3.53m x 1.46
Having a range of fitted units with granite effect countertop and tiled backsplash. The kitchen benefits from a sink, integrated electric oven and countertop mounted electric hob.
Bedroom 1
14'8" x 10'4" (4.46m x 3.14m)
Large double bedroom with feature fireplace, for show only.
Bedroom 2
11'10" x 8'10" (3.61m x 2.69m)
Double bedroom with external door, leading to the rear parking.
Bathroom
8'10" x 7'5" (2.69m x 2.25m)
Family bathroom, benefitting from a corner bath with shower over, w/c and wash hand basin, with fitted vanity and storage. The bathroom also boasts a feature fireplace, for show only.
Parking
To the rear of the property, is the residents carpark, with flat 2 benefitting from an allocated parking space for one car.
Lease
The property is leasehold. We understand that at the point of purchase, the property will have 1000 years (less 10 days) remaining on the lease. We advise that the buyer confirms this with their solicitor, at the point of purchase.
Service Charge
There is currently an annual service charge of £400 per annum. This amount goes towards the maintenance of the buildings exterior and communal areas, and also includes buildings insurance.
Agents Notes
The property benefits from double glazing. Heating for the property is via electric heaters, with an immersion heater providing hot water.LOG BURNING STOVE: We understand the current owners have no documentation relating to the installation of the log burning stove. We therefore recommend buyers to have their own survey carried out prior to its use.
Read full description
In need of some modernisation, the property briefly comprises: Entrance hall with convenient storage cupboard, spacious living room with feature carved wood fireplace, kitchen, family bathroom and two generous double bedrooms. Access to the flat can be found to the rear, where a flat walkway leads from the residents carpark to the property. The property benefits from an allocated parking space for one car.
First Floor / Ground Level at Rear
Entrance to the property can be found at the rear of the building. The property is the 3 middle windows looking from the front but benefits from flat/level access at the rear of the building. A communal hallway leads to the front door.
Entrance Hall
Entrance hallway, with convenient storage cupboard, which also houses the immersion heater.
Living Room
14'8" x 12'2" (4.47m x 3.71m)
Spacious living room boasting a 'show stopper' feature fireplace, with carved wood surround, exposed beam and convenient fitted storage cupboard.
Kitchen
3.53m x 1.46
Having a range of fitted units with granite effect countertop and tiled backsplash. The kitchen benefits from a sink, integrated electric oven and countertop mounted electric hob.
Bedroom 1
14'8" x 10'4" (4.46m x 3.14m)
Large double bedroom with feature fireplace, for show only.
Bedroom 2
11'10" x 8'10" (3.61m x 2.69m)
Double bedroom with external door, leading to the rear parking.
Bathroom
8'10" x 7'5" (2.69m x 2.25m)
Family bathroom, benefitting from a corner bath with shower over, w/c and wash hand basin, with fitted vanity and storage. The bathroom also boasts a feature fireplace, for show only.
Parking
To the rear of the property, is the residents carpark, with flat 2 benefitting from an allocated parking space for one car.
Lease
The property is leasehold. We understand that at the point of purchase, the property will have 1000 years (less 10 days) remaining on the lease. We advise that the buyer confirms this with their solicitor, at the point of purchase.
Service Charge
There is currently an annual service charge of £400 per annum. This amount goes towards the maintenance of the buildings exterior and communal areas, and also includes buildings insurance.
Agents Notes
The property benefits from double glazing. Heating for the property is via electric heaters, with an immersion heater providing hot water.LOG BURNING STOVE: We understand the current owners have no documentation relating to the installation of the log burning stove. We therefore recommend buyers to have their own survey carried out prior to its use.
Read full description
What's it like to live here?
Nearby businesses open now
More properties nearby
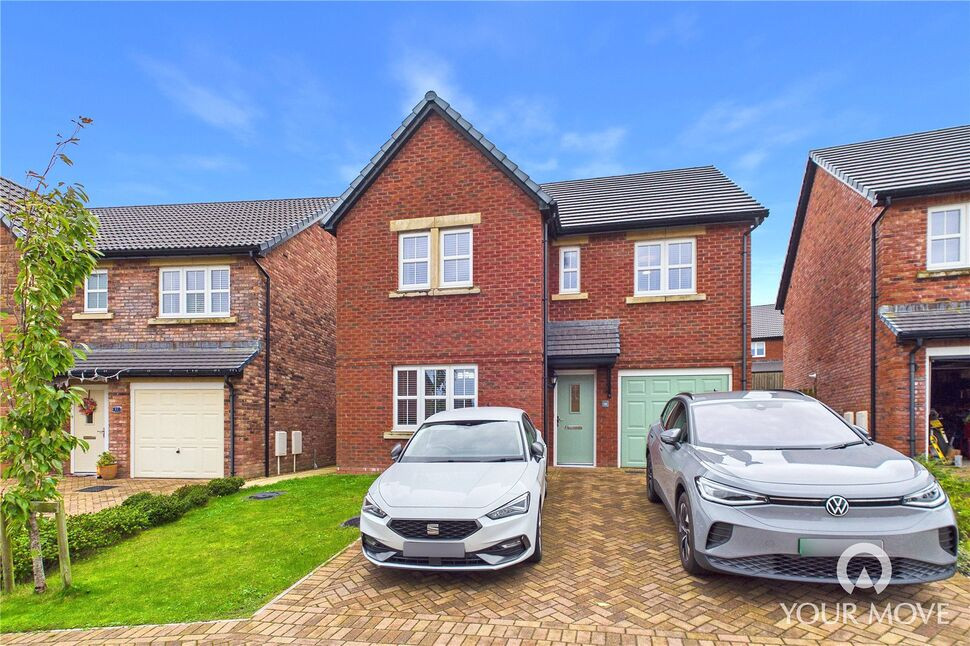
£335,000 Asking price
Ellen Drive, Whitehaven, Cumbria, CA28
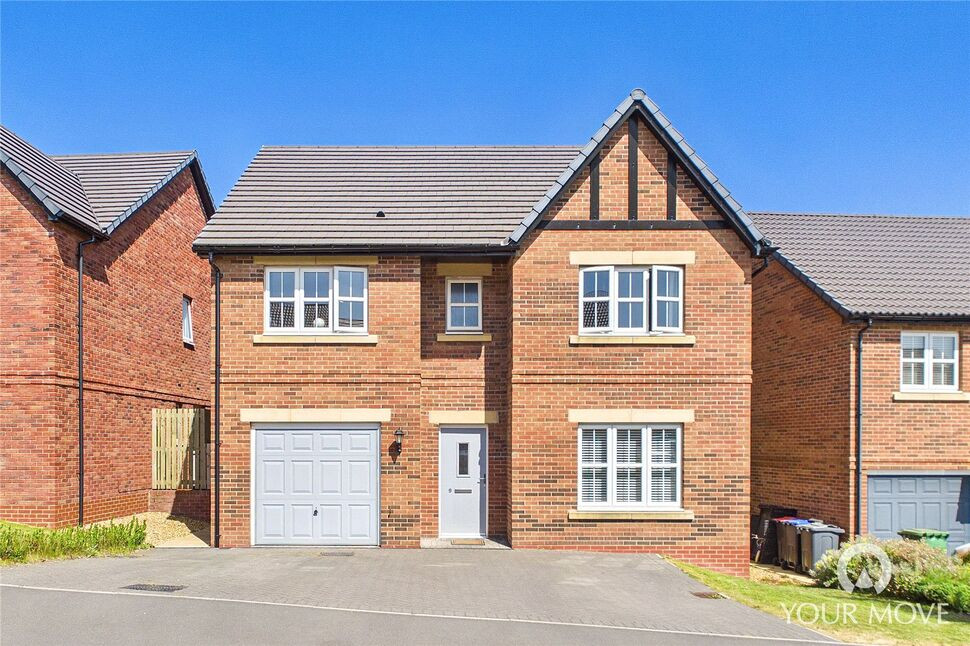
£360,000 Asking price
Grace Drive, Whitehaven, Cumbria, CA28
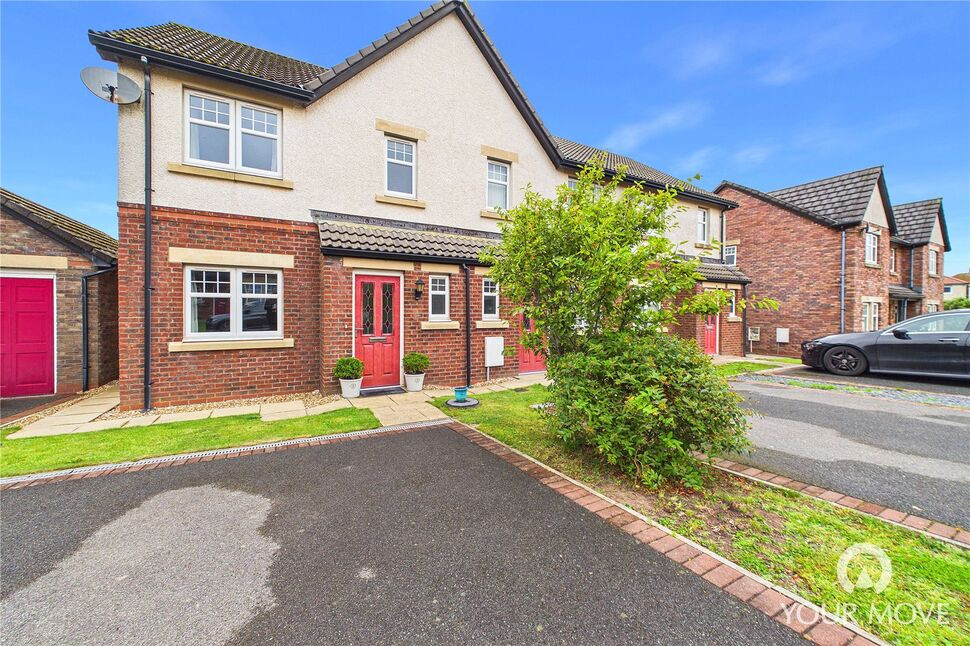
£175,000 Asking price
Ladstock Grove, Whitehaven, Cumbria, CA28
£120,000 Asking price
Comments (0)
Log in to like, comment or share to your feed.
Start the conversation about this listing.