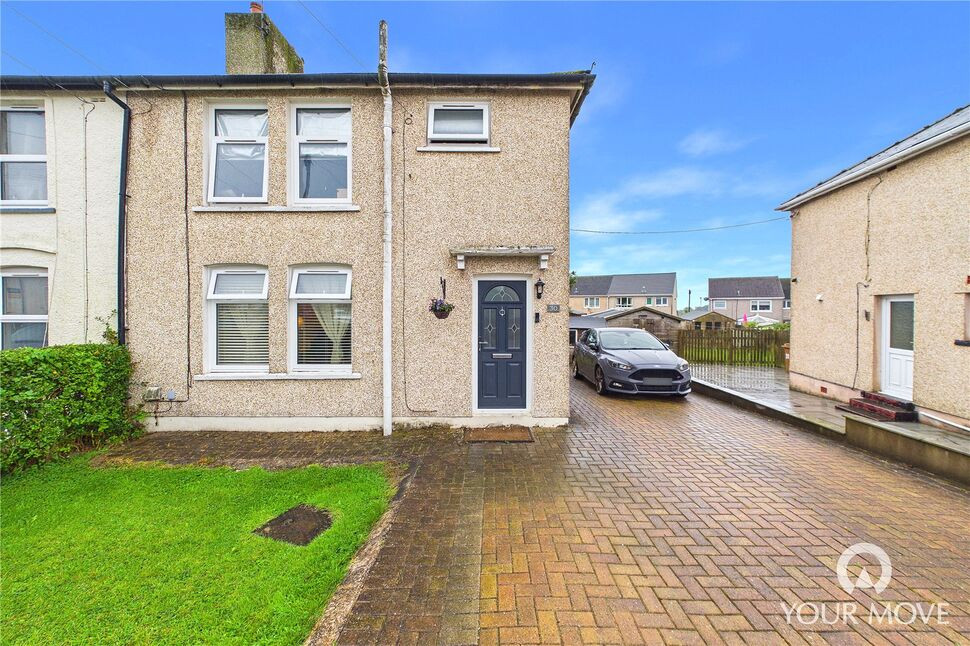
 Available
Photo 1 of 14
£130,000 Asking price
Solway Road, Moresby Parks, Cumbria, CA28
Solway Road, Cumbria, Moresby Parks, CA28
- 🏠 House
- 📋 For sale
- 🛏 3 beds
- 🛁 1 bath
- 👁 6 views
About this property
Situated within a popular residential area, this immaculately presented three-bedroom home offers bright, spacious and contemporary accommodation, making it an ideal choice for families.
The property boasts a welcoming living room with dual-aspect windows, a modern fitted kitchen with French doors opening onto the generous enclosed rear garden, three well-proportioned bedrooms and a stylish family bathroom.
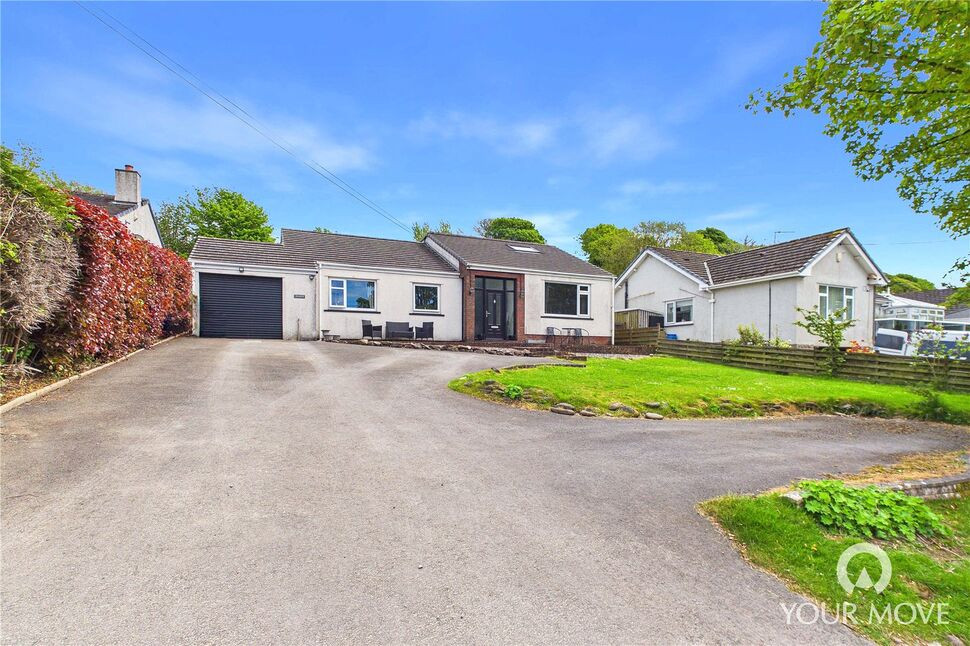
Externally, the property further benefits from gardens to both front and rear, a paved patio ideal for outdoor entertaining and a driveway providing off-street parking for up to four vehicles.
An excellent opportunity for those seeking a move-in-ready family home, early viewing is highly recommended.
Entrance Hall
A welcoming entrance hall with stairs rising to the first floor.
Living Room
16'1" x 11'11" (4.91m x 3.62m)
A bright yet cosy living room, featuring dual front-aspect windows which flood the room with natural light.
Kitchen
12'6" x 9'7" (3.82m x 2.91m)
A modern fitted kitchen comprising a range of contemporary units with complementary work surfaces, tiled splashback and useful under-counter and under-plinth lighting. The kitchen is equipped with an integrated electric oven and countertop-mounted electric hob. French doors open directly onto the rear garden, creating a wonderful space for entertaining in the warmer months.
Rear Hallway
Connecting the kitchen to the cloakroom, with access to a large under-stairs cupboard providing excellent additional storage. An external door also provides convenient direct access to the rear garden.
Cloakroom
4'8" x 2'11" (1.43m x 0.88m)
Convenient ground floor cloak room, comprising a WC and wash hand basin set within a fitted vanity.
First Floor
With landing.
Bedroom 1
11'7" x 10'6" (3.52m x 3.20m)
A generous double bedroom featuring a useful alcove, providing an ideal space for fitted wardrobes or additional storage.
Bedroom 2
10'7" x 9'11" (3.23m x 3.01m)
A further well-proportioned double bedroom, benefiting from an integral storage cupboard.
Bedroom 3
8'7" x 8'2" (2.62m x 2.50m)
Single bedroom, currently styled as a home office.
Bathroom
9'11" x 8'5" (3.01m x 2.56m)
A well-appointed contemporary family bathroom comprising a panelled bath, separate enclosed shower cubicle with rainfall shower head, WC and wash hand basin set within a fitted vanity unit. The room is further complemented by a heated towel rail.
Outside
To the rear, the property benefits from a spacious, enclosed garden, predominantly laid to lawn, making it ideal for families. A paved patio area provides an excellent space for outdoor dining and entertaining, while a side gate offers convenient external access to the rear garden.To the front is a further lawned garden, bordered by an established hedgerow. A paved driveway provides off-street parking for up to four vehicles.
Agents Notes
The property benefits from gas heating and double glazing. The property is being sold through a third-party corporate company and, as such, limited information regarding the property is available. A Property Information Questionnaire (PIQ) has not been provided. Further enquiries regarding the property will therefore need to be raised and addressed during the conveyancing process. Buyers are advised to satisfy themselves, through their conveyancer and any other appropriate investigations, that the property and the information available meet their individual requirements.
Read full description
The property boasts a welcoming living room with dual-aspect windows, a modern fitted kitchen with French doors opening onto the generous enclosed rear garden, three well-proportioned bedrooms and a stylish family bathroom.
Externally, the property further benefits from gardens to both front and rear, a paved patio ideal for outdoor entertaining and a driveway providing off-street parking for up to four vehicles.
An excellent opportunity for those seeking a move-in-ready family home, early viewing is highly recommended.
Entrance Hall
A welcoming entrance hall with stairs rising to the first floor.
Living Room
16'1" x 11'11" (4.91m x 3.62m)
A bright yet cosy living room, featuring dual front-aspect windows which flood the room with natural light.
Kitchen
12'6" x 9'7" (3.82m x 2.91m)
A modern fitted kitchen comprising a range of contemporary units with complementary work surfaces, tiled splashback and useful under-counter and under-plinth lighting. The kitchen is equipped with an integrated electric oven and countertop-mounted electric hob. French doors open directly onto the rear garden, creating a wonderful space for entertaining in the warmer months.
Rear Hallway
Connecting the kitchen to the cloakroom, with access to a large under-stairs cupboard providing excellent additional storage. An external door also provides convenient direct access to the rear garden.
Cloakroom
4'8" x 2'11" (1.43m x 0.88m)
Convenient ground floor cloak room, comprising a WC and wash hand basin set within a fitted vanity.
First Floor
With landing.
Bedroom 1
11'7" x 10'6" (3.52m x 3.20m)
A generous double bedroom featuring a useful alcove, providing an ideal space for fitted wardrobes or additional storage.
Bedroom 2
10'7" x 9'11" (3.23m x 3.01m)
A further well-proportioned double bedroom, benefiting from an integral storage cupboard.
Bedroom 3
8'7" x 8'2" (2.62m x 2.50m)
Single bedroom, currently styled as a home office.
Bathroom
9'11" x 8'5" (3.01m x 2.56m)
A well-appointed contemporary family bathroom comprising a panelled bath, separate enclosed shower cubicle with rainfall shower head, WC and wash hand basin set within a fitted vanity unit. The room is further complemented by a heated towel rail.
Outside
To the rear, the property benefits from a spacious, enclosed garden, predominantly laid to lawn, making it ideal for families. A paved patio area provides an excellent space for outdoor dining and entertaining, while a side gate offers convenient external access to the rear garden.To the front is a further lawned garden, bordered by an established hedgerow. A paved driveway provides off-street parking for up to four vehicles.
Agents Notes
The property benefits from gas heating and double glazing. The property is being sold through a third-party corporate company and, as such, limited information regarding the property is available. A Property Information Questionnaire (PIQ) has not been provided. Further enquiries regarding the property will therefore need to be raised and addressed during the conveyancing process. Buyers are advised to satisfy themselves, through their conveyancer and any other appropriate investigations, that the property and the information available meet their individual requirements.
Read full description
What's it like to live here?
Nearby businesses open now
More properties nearby
£210,000 Asking price
Rutland Avenue, Whitehaven, Cumbria, CA28
£85,000 Guide price
Harras Road, Harras Moor, Cumbria, CA28
£160,000 Asking price
Sandringham Avenue, Whitehaven, Cumbria, CA28
£350,000 Offers over
Comments (0)
Log in to like, comment or share to your feed.
Start the conversation about this listing.