 Available
Photo 1 of 20
£350,000 Offers over
Low Moresby, Whitehaven, Cumbria, CA28
Low Moresby, Cumbria, Whitehaven, CA28
- 🏠 House
- 📋 For sale
- 🛏 4 beds
- 🛁 2 baths
- 👁 5 views
About this property
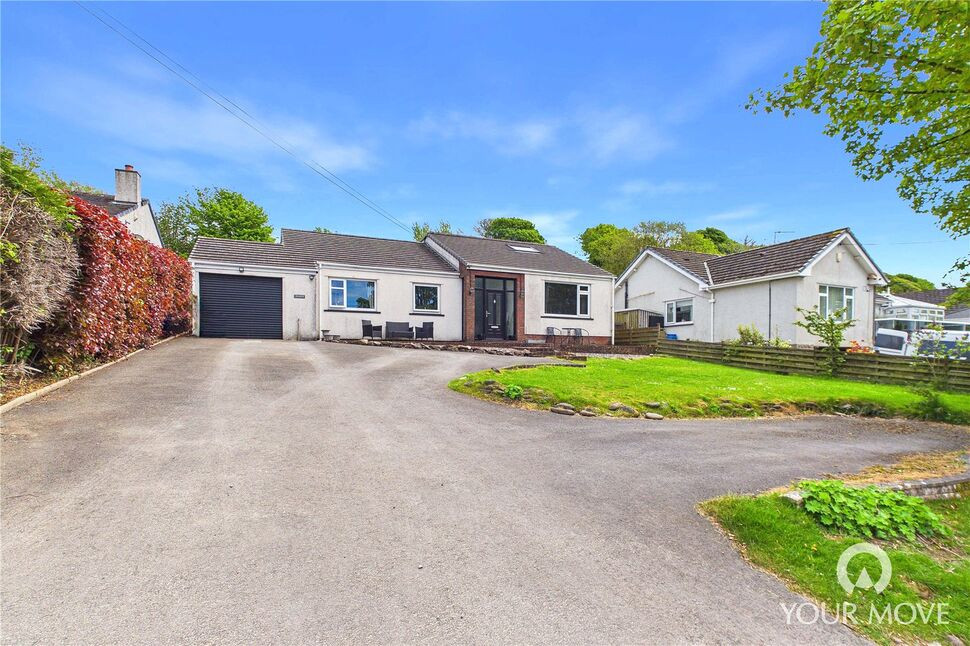
Tucked away along a private road, this deceptively spacious four-bedroom detached dormer bungalow offers an exceptional opportunity for those seeking a peaceful setting without compromising on space or convenience. Occupying a generous plot with substantial gardens to both the front and rear, the property is perfectly suited to family living or those looking to enjoy the ease of predominantly single-storey accommodation.
Situated within the sought-after and tranquil village of Low Moresby, the home benefits from easy access to local schools, as well as the nearby towns of Whitehaven and Workington, offering a wide range of shops, amenities and excellent transport links. Beautifully renovated by the current owner, the property is presented to a high standard, while still offering scope for a new buyer to improve and make it their own. Its versatile layout further enhances its appeal.
This is a rare opportunity to acquire a beautifully presented and versatile home in a desirable village location, and early viewing is highly recommended.
Entrance Hall
Spacious and bright entrance to the home, with integrated door mat and stairs leading to the first floor. The hallway also provides convenient storage space, ideal for coats and shoes, with two integral cupboards- one of which houses the gas boiler.
Living Room
19'9" x 14'1" (6.02m x 4.30m)
Large living room, having dual aspect windows and a feature fireplace with log burning stove effect electric fire, creating a cosy atmosphere.
Home office
11'0" x 8'3" (3.36m x 2.51m)
Connected to the living room by a large open archway, this second reception room offers a versatile space. Ideal as a home office, or play area for those with young children. glass double doors lead through to the dining room.
Dining Room
12'11" x 9'3" (3.94m x 2.82m)
With triple aspect windows and vaulted ceilings with skylights flooding the space with natural light, the dining room comfortably accommodates an eight seater dining table. A open archway connects the dining room to the kitchen, creating a seamless, open plan flow.
Kitchen
20'1" x 12'7" (6.12m x 3.83m)
The kitchen truly serves as the heart of the home, beautifully appointed with a range of modern shaker-style fitted units, complemented by granite-effect worktops, a matching splashback, and stylish under-counter and plinth lighting. A generous central island offers additional workspace and storage, while also creating the perfect setting for informal dining and entertaining. A selection of integrated appliances including a dishwasher, wine fridge, double electric oven, and sleek countertop-mounted electric hob enhance both practicality and design. A skylight, further enhanced by recessed lighting creates a bright and contemporary atmosphere, with an external door providing convenient access to the rear garden.
Laundry Room
Located off the entrance hall, and with a small wash hand basin, the laundry room provides plumbing and space for a stacked washing machine and tumble dryer.
Bedroom 1
13'4" x 11'1" (4.07m x 3.37m)
Spacious, ground floor primary bedroom.
Bedroom 2
11'1" x 10'4" (3.37m x 3.16m)
Currently styled as a dressing room, the second bedroom has ample room for a double bed, and boasts a full wall of fitted wardrobes, with oak effect sliding doors.
Bedroom 3
10'8" x 8'10" (3.24m x 2.68m)
Double bedroom.
Bathroom
7'5" x 7'4" (2.27m x 2.23m)
Ground floor family bathroom, benefitting from a bath with shower over, w/c, and wash hand basin set within a fitted vanity.
First Floor
With landing and access to the convenient eaves storage space.
Bedroom 4
15'1" x 13'9" (4.60m x 4.20m)
Large double bedroom, with dormer window and large skylight.
Shower Room
6'10" x 4'9" (2.08m x 1.45m)
First floor shower room, with enclosed shower cubicle, w/c and wash hand basin.
Garage
16'6" x 8'11" (5.02m x 2.73m)
Single garage, boasting power, lighting and plumbing as well as an electric powered door. Suitable for a car, or ideal as a workshop/storage space. A rear door provides additional access to the garage from the garden.
Outside
To the rear, the property enjoys a generous enclosed garden, thoughtfully landscaped across three attractive tiers. A paved patio area provides the perfect space for outdoor dining and entertaining, with steps rising to a second patio terrace, and continuing up to a sweeping lawn. A variety of established plants, shrubs and mature trees add both privacy and visual interest, while a greenhouse offers a great addition for keen gardeners.To the front, the property benefits from a further generous lawned garden, complemented by a variety of established plants and mature trees that enhance its kerb appeal. A sweeping tarmac driveway leads up to the property, providing ample off-street parking for at least five vehicles. Steps rise to a charming paved patio area, perfectly suited for a bistro set and creating an inviting first impression of this special home.
Agents Notes
The property benefits from gas heating and double glazing.The current owners removed the wall connecting the kitchen to the dining room. We currently hold no documentation, including a building regulations certificate, relating to this work. However, the current owners are looking to obtain these documents from the Cumberland Council. Please speak to the branch for more details.
Read full description
Situated within the sought-after and tranquil village of Low Moresby, the home benefits from easy access to local schools, as well as the nearby towns of Whitehaven and Workington, offering a wide range of shops, amenities and excellent transport links. Beautifully renovated by the current owner, the property is presented to a high standard, while still offering scope for a new buyer to improve and make it their own. Its versatile layout further enhances its appeal.
This is a rare opportunity to acquire a beautifully presented and versatile home in a desirable village location, and early viewing is highly recommended.
Entrance Hall
Spacious and bright entrance to the home, with integrated door mat and stairs leading to the first floor. The hallway also provides convenient storage space, ideal for coats and shoes, with two integral cupboards- one of which houses the gas boiler.
Living Room
19'9" x 14'1" (6.02m x 4.30m)
Large living room, having dual aspect windows and a feature fireplace with log burning stove effect electric fire, creating a cosy atmosphere.
Home office
11'0" x 8'3" (3.36m x 2.51m)
Connected to the living room by a large open archway, this second reception room offers a versatile space. Ideal as a home office, or play area for those with young children. glass double doors lead through to the dining room.
Dining Room
12'11" x 9'3" (3.94m x 2.82m)
With triple aspect windows and vaulted ceilings with skylights flooding the space with natural light, the dining room comfortably accommodates an eight seater dining table. A open archway connects the dining room to the kitchen, creating a seamless, open plan flow.
Kitchen
20'1" x 12'7" (6.12m x 3.83m)
The kitchen truly serves as the heart of the home, beautifully appointed with a range of modern shaker-style fitted units, complemented by granite-effect worktops, a matching splashback, and stylish under-counter and plinth lighting. A generous central island offers additional workspace and storage, while also creating the perfect setting for informal dining and entertaining. A selection of integrated appliances including a dishwasher, wine fridge, double electric oven, and sleek countertop-mounted electric hob enhance both practicality and design. A skylight, further enhanced by recessed lighting creates a bright and contemporary atmosphere, with an external door providing convenient access to the rear garden.
Laundry Room
Located off the entrance hall, and with a small wash hand basin, the laundry room provides plumbing and space for a stacked washing machine and tumble dryer.
Bedroom 1
13'4" x 11'1" (4.07m x 3.37m)
Spacious, ground floor primary bedroom.
Bedroom 2
11'1" x 10'4" (3.37m x 3.16m)
Currently styled as a dressing room, the second bedroom has ample room for a double bed, and boasts a full wall of fitted wardrobes, with oak effect sliding doors.
Bedroom 3
10'8" x 8'10" (3.24m x 2.68m)
Double bedroom.
Bathroom
7'5" x 7'4" (2.27m x 2.23m)
Ground floor family bathroom, benefitting from a bath with shower over, w/c, and wash hand basin set within a fitted vanity.
First Floor
With landing and access to the convenient eaves storage space.
Bedroom 4
15'1" x 13'9" (4.60m x 4.20m)
Large double bedroom, with dormer window and large skylight.
Shower Room
6'10" x 4'9" (2.08m x 1.45m)
First floor shower room, with enclosed shower cubicle, w/c and wash hand basin.
Garage
16'6" x 8'11" (5.02m x 2.73m)
Single garage, boasting power, lighting and plumbing as well as an electric powered door. Suitable for a car, or ideal as a workshop/storage space. A rear door provides additional access to the garage from the garden.
Outside
To the rear, the property enjoys a generous enclosed garden, thoughtfully landscaped across three attractive tiers. A paved patio area provides the perfect space for outdoor dining and entertaining, with steps rising to a second patio terrace, and continuing up to a sweeping lawn. A variety of established plants, shrubs and mature trees add both privacy and visual interest, while a greenhouse offers a great addition for keen gardeners.To the front, the property benefits from a further generous lawned garden, complemented by a variety of established plants and mature trees that enhance its kerb appeal. A sweeping tarmac driveway leads up to the property, providing ample off-street parking for at least five vehicles. Steps rise to a charming paved patio area, perfectly suited for a bistro set and creating an inviting first impression of this special home.
Agents Notes
The property benefits from gas heating and double glazing.The current owners removed the wall connecting the kitchen to the dining room. We currently hold no documentation, including a building regulations certificate, relating to this work. However, the current owners are looking to obtain these documents from the Cumberland Council. Please speak to the branch for more details.
Read full description
More properties nearby
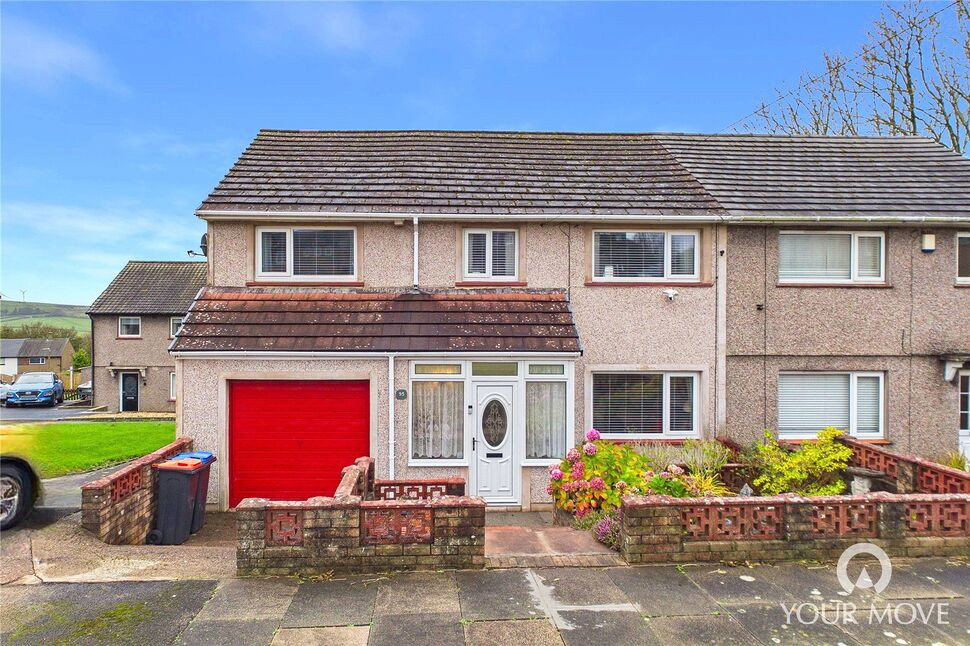
£210,000 Asking price
Rutland Avenue, Whitehaven, Cumbria, CA28
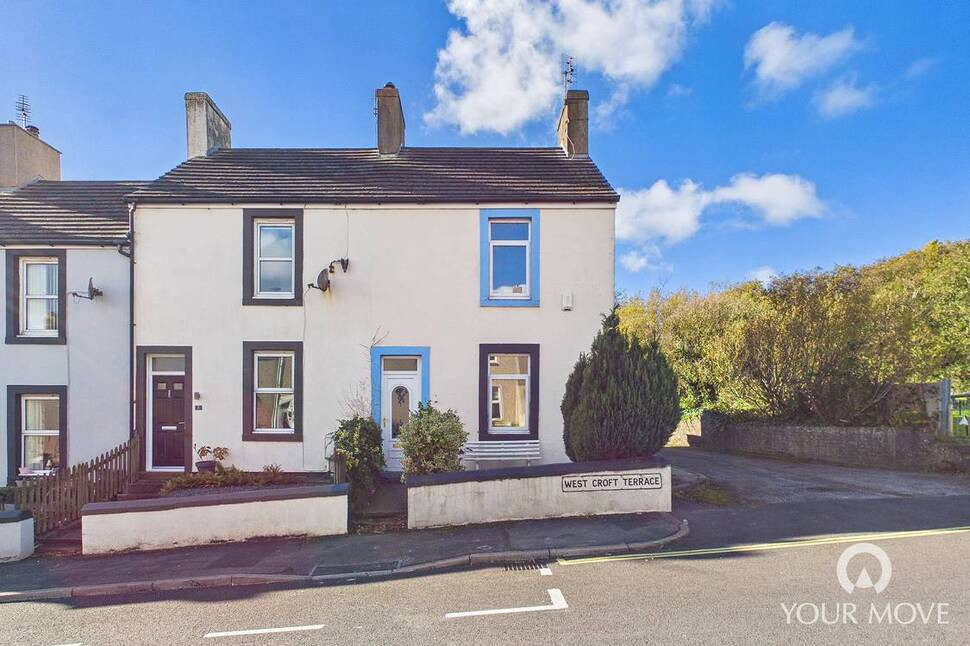
£115,000 Asking price
West Croft Terrace, Lowca, Cumbria, CA28
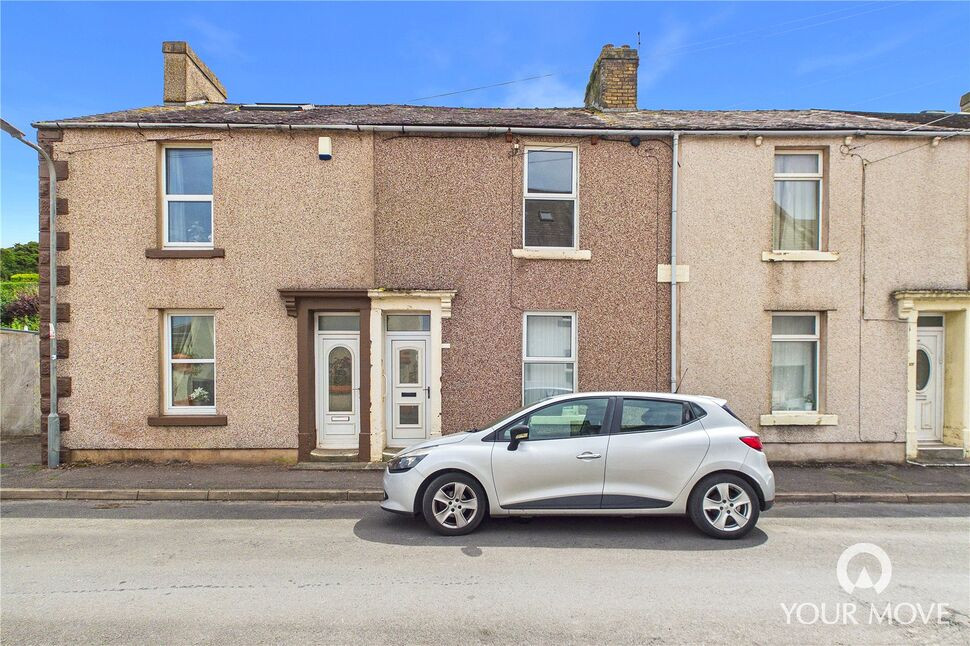
£80,000 Asking price
Foundry Road, Parton, Cumbria, CA28
£130,000 Asking price
Comments (0)
Log in to like, comment or share to your feed.
Start the conversation about this listing.