 Available
Photo 1 of 15
£115,000 Asking price
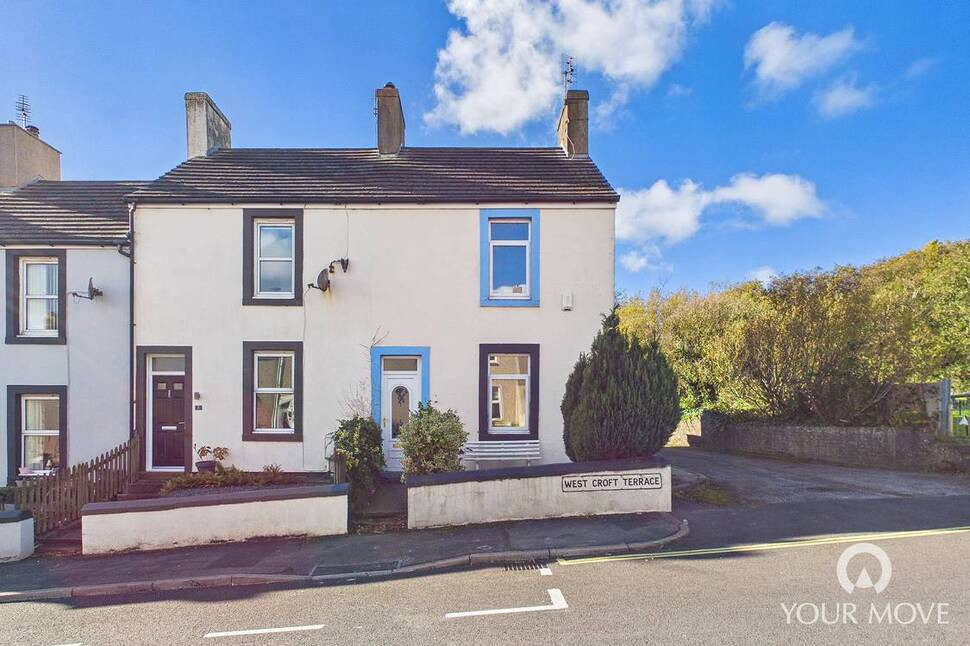
West Croft Terrace, Lowca, Cumbria, CA28
West Croft Terrace, Cumbria, Lowca, CA28
- 🏠 House
- 📋 For sale
- 🛏 2 beds
- 🛁 1 bath
- 👁 6 views
About this property
A charming yet deceptively spacious two-bedroom end-of-terrace home, situated in the popular village of Lowca.
Boasting light-filled accommodation throughout, the property offers a welcoming living room, open-plan kitchen/dining room, two well-proportioned double bedrooms and a modern first-floor bathroom.
Ideally located just a short drive from Whitehaven town centre, with convenient access to local shops, schools, amenities and excellent transport links, the property would make an ideal first-time purchase or buy-to-let investment.
Offered for sale with no onward chain, early viewing is highly recommended to fully appreciate all that this lovely home has to offer.
Entrance Hall
A welcoming entrance hall creates a lovely first impression, with stairs leading to the first floor. A large open archway leads through to the living room, enhancing the sense of space and creating an inviting entrance to the home.
Living Room
22'9" x 10'2" (6.93m x 3.10m)
A spacious and comfortable reception room, centred around a feature fireplace with a freestanding electric log-burning effect stove, creating a cosy focal point. A large picture window overlooking the kitchen/dining room allows natural light to flow through the property, further enhancing the bright and airy feel.
Kitchen / Dining Room
14'8" x 8'10" (4.46m x 2.70m)
An open-plan kitchen/dining area, fitted with a range of units complemented by oak-effect worktops and a freestanding electric cooker. The dining area offers ample space for a four-seater table with a glazed external door provides direct access to the rear yard. A useful understairs cupboard offers excellent additional storage, ideal for household essentials or use as a pantry.
First Floor
The first-floor landing provides access to both bedrooms and the bathroom, along with a useful over stairs storage cupboard.
Bedroom 1
13'7" x 9'5" (4.13m x 2.86m)
A generously proportioned primary bedroom, offering ample space for a double bed and additional bedroom furniture.
Bedroom 2
12'12" x 8'11" (3.96m x 2.72m)
A further well-sized double bedroom.
Bathroom
8'10" x 8'9" (2.68m x 2.66m)
A modern bathroom finished with contemporary marble-effect wall panelling. The suite comprises a panelled bath with shower over, heated towel rail, WC and wash hand basin set within a fitted vanity unit.
Outside
To the rear, an enclosed, low-maintenance yard provides a pleasant space to sit and relax during the warmer months, with minimal upkeep required. Two useful outbuildings offer convenient additional storage, while a rear gate provides external access. To the front, a gravelled garden featuring a variety of established bushes and shrubs creates an attractive and welcoming approach to the property.
Agents Notes
The property benefits from gas central heating and double glazing. Parking for the property is on street.We have been informed by the current owners, that similar to other properties on the terrace, a small parcel of land is situated to the rear of the property. Although this land falls outside the property’s boundary and is not included in the sale, the current owners have historically made use of the area, which currently accommodates off-street parking and two outbuildings (as can be seen in photo labelled 'additional'). Prospective purchasers are advised to make their own enquiries regarding the permitted use of this land. A copy of the land registry and title plan, showing ownership of this parcel of land to The Home Group, is available to interested parties from the branch.
Read full description
Boasting light-filled accommodation throughout, the property offers a welcoming living room, open-plan kitchen/dining room, two well-proportioned double bedrooms and a modern first-floor bathroom.
Ideally located just a short drive from Whitehaven town centre, with convenient access to local shops, schools, amenities and excellent transport links, the property would make an ideal first-time purchase or buy-to-let investment.
Offered for sale with no onward chain, early viewing is highly recommended to fully appreciate all that this lovely home has to offer.
Entrance Hall
A welcoming entrance hall creates a lovely first impression, with stairs leading to the first floor. A large open archway leads through to the living room, enhancing the sense of space and creating an inviting entrance to the home.
Living Room
22'9" x 10'2" (6.93m x 3.10m)
A spacious and comfortable reception room, centred around a feature fireplace with a freestanding electric log-burning effect stove, creating a cosy focal point. A large picture window overlooking the kitchen/dining room allows natural light to flow through the property, further enhancing the bright and airy feel.
Kitchen / Dining Room
14'8" x 8'10" (4.46m x 2.70m)
An open-plan kitchen/dining area, fitted with a range of units complemented by oak-effect worktops and a freestanding electric cooker. The dining area offers ample space for a four-seater table with a glazed external door provides direct access to the rear yard. A useful understairs cupboard offers excellent additional storage, ideal for household essentials or use as a pantry.
First Floor
The first-floor landing provides access to both bedrooms and the bathroom, along with a useful over stairs storage cupboard.
Bedroom 1
13'7" x 9'5" (4.13m x 2.86m)
A generously proportioned primary bedroom, offering ample space for a double bed and additional bedroom furniture.
Bedroom 2
12'12" x 8'11" (3.96m x 2.72m)
A further well-sized double bedroom.
Bathroom
8'10" x 8'9" (2.68m x 2.66m)
A modern bathroom finished with contemporary marble-effect wall panelling. The suite comprises a panelled bath with shower over, heated towel rail, WC and wash hand basin set within a fitted vanity unit.
Outside
To the rear, an enclosed, low-maintenance yard provides a pleasant space to sit and relax during the warmer months, with minimal upkeep required. Two useful outbuildings offer convenient additional storage, while a rear gate provides external access. To the front, a gravelled garden featuring a variety of established bushes and shrubs creates an attractive and welcoming approach to the property.
Agents Notes
The property benefits from gas central heating and double glazing. Parking for the property is on street.We have been informed by the current owners, that similar to other properties on the terrace, a small parcel of land is situated to the rear of the property. Although this land falls outside the property’s boundary and is not included in the sale, the current owners have historically made use of the area, which currently accommodates off-street parking and two outbuildings (as can be seen in photo labelled 'additional'). Prospective purchasers are advised to make their own enquiries regarding the permitted use of this land. A copy of the land registry and title plan, showing ownership of this parcel of land to The Home Group, is available to interested parties from the branch.
Read full description
More properties nearby
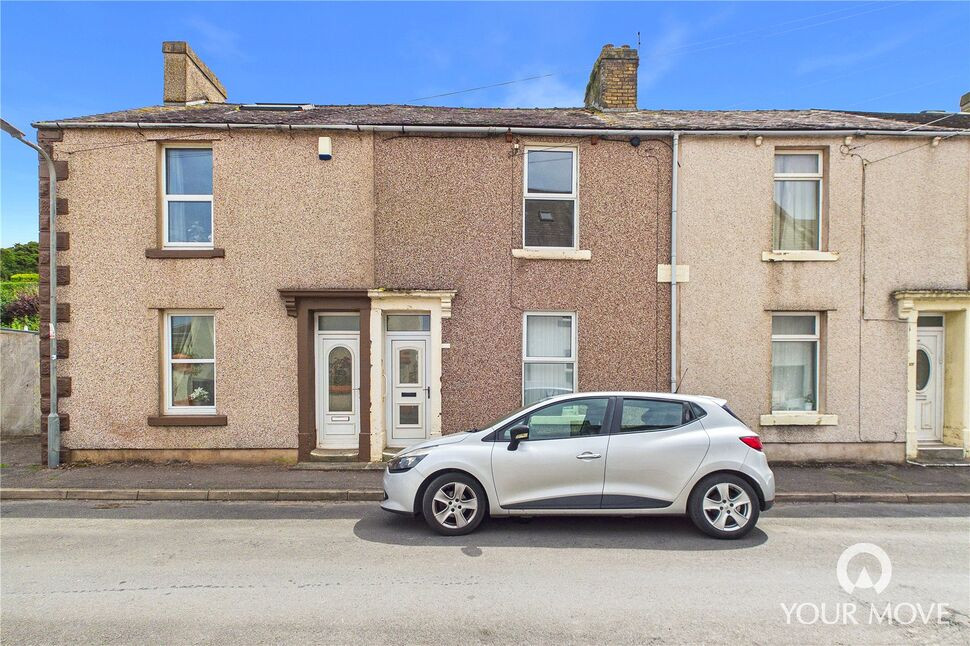
£80,000 Asking price
Foundry Road, Parton, Cumbria, CA28
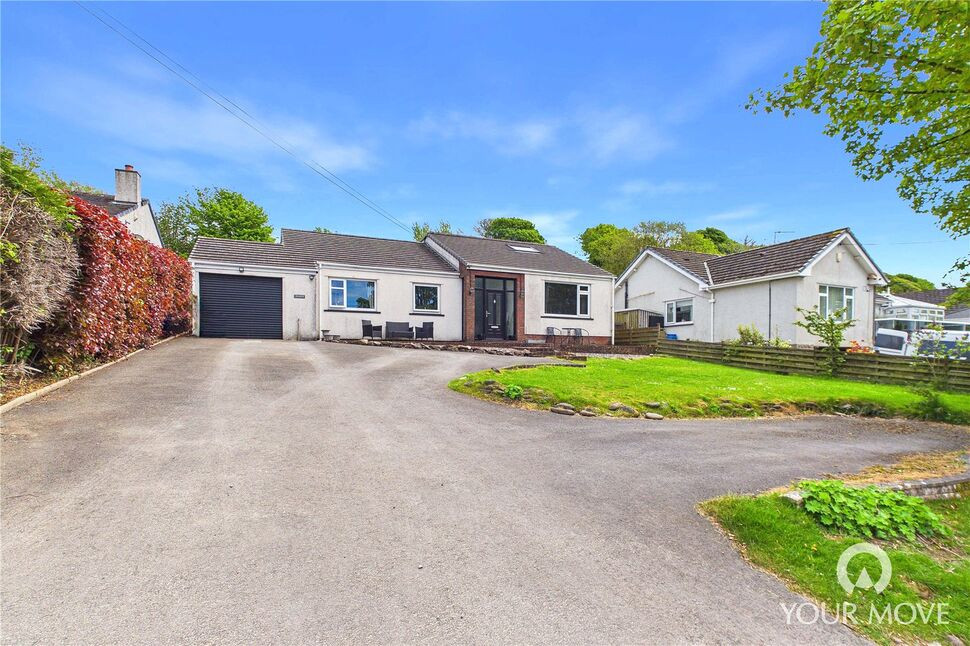
£350,000 Offers over
Low Moresby, Whitehaven, Cumbria, CA28
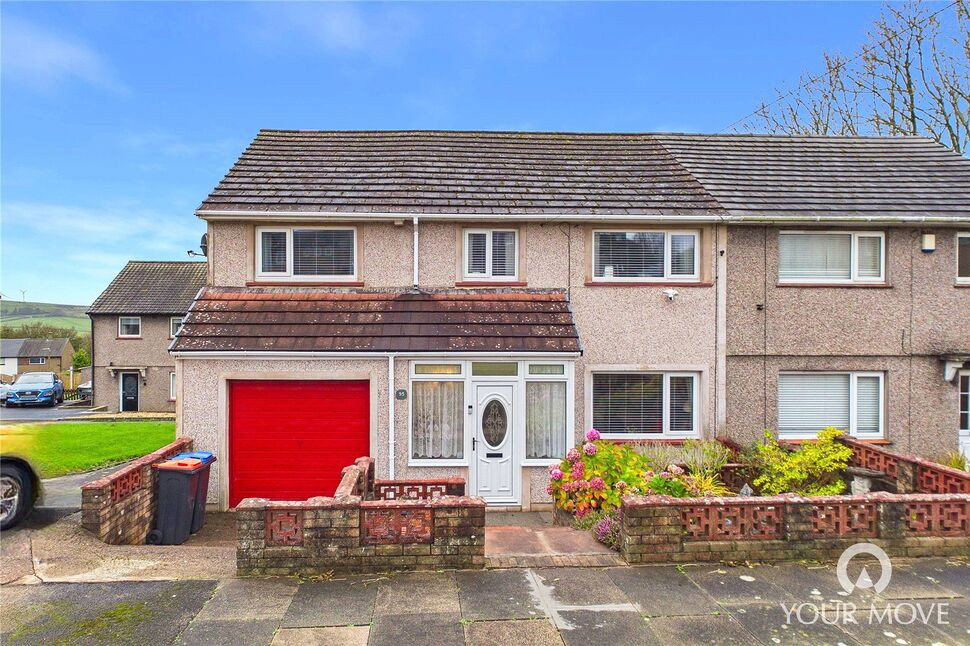
£210,000 Asking price
Rutland Avenue, Whitehaven, Cumbria, CA28
£250,000 Asking price
Comments (0)
Log in to like, comment or share to your feed.
Start the conversation about this listing.