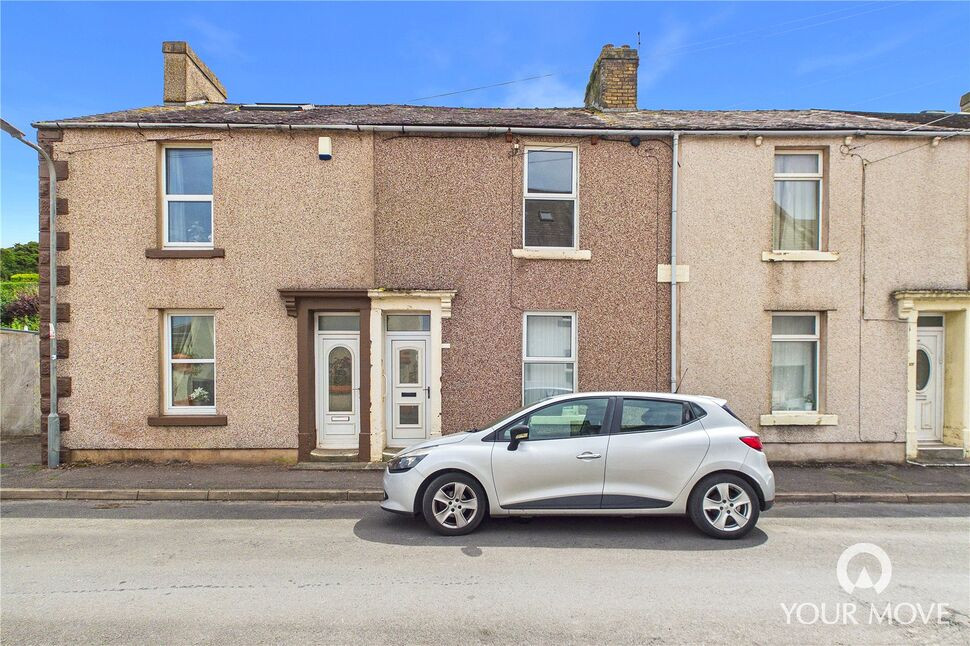
 Available
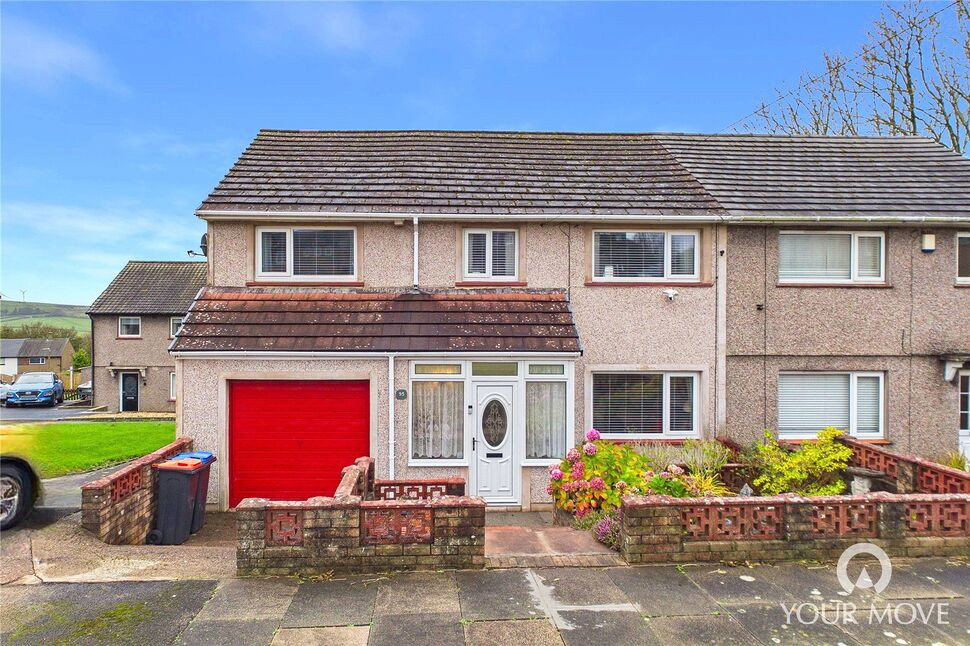
Photo 1 of 12
£80,000 Asking price
Foundry Road, Parton, Cumbria, CA28
Foundry Road, Cumbria, Parton, CA28
- 🏠 House
- 📋 For sale
- 🛏 2 beds
- 🛁 2 baths
- 👁 6 views
About this property
Situated in the popular coastal village of Parton, just a stone’s throw from the seafront and within easy reach of Whitehaven, with its excellent range of shops, schools and transport links, this two-bedroom home presents an excellent opportunity for first-time buyers, investors or anyone looking to create a home tailored to their own tastes. Offered to the market with no onward chain, the property requires renovation but offers fantastic potential throughout.
The light and airy accommodation briefly comprises a welcoming entrance vestibule and hallway, a spacious open-plan living and dining room, a fitted kitchen and a convenient ground floor cloakroom. To the first floor are two generous double bedrooms and a recently refurbished, contemporary shower room.
Externally, the property benefits from an enclosed rear yard, providing a private outdoor space ideal for sitting and relaxing during the warmer months.
Offered for sale with no onward chain, this property represents a fantastic opportunity to add value and create a wonderful home in a sought-after coastal location. Early viewing is highly recommended.
Entrance Vestibule
Welcoming entrance to the home, with tiled flooring and door leading to the hallway.
Hallway
With stairs leading to the first floor.
Living / Dining Room
24'6" x 12'5" (7.48m x 3.78m)
Open plan living/dining room, with dual aspect windows flooding the room with natural light. A feature fireplace, with electric insert, creates a cosy focal point, with the dining area providing space to comfortably accommodate a four to six-seater dining table.
Kitchen
9'1" x 7'8" (2.78m x 2.33m)
Offering a range of fitted units, with wood effect countertops, tiled backsplash and ceramic sink. The kitchen also boasts an integrated electric oven and countertop mounted electric hob. An external door provides access to the rear yard.
Cloakroom
4'5" x 2'9" (1.35m x 0.85m)
Convenient ground floor cloakroom, with w/c and wash hand basin.
First Floor
With landing and integral over stairs cupboard- providing additional storage space.
Bedroom 1
15'11" x 12'0" (4.84m x 3.67m)
Spacious double bedroom, located to the front of the property.
Bedroom 2
12'1" x 9'7" (3.68m x 2.91m)
Good-sized double bedroom, located to the rear of the property.
Shower Room
8'10" x 7'7" (2.70m x 2.31m)
Modern first floor shower room, with marble effect panelling. Benefitting from a walk-in shower, w/c and wash hand basin set within a fitted vanity.
Outside
To the rear of the property, is an L-shaped patio style yard, ideal for sitting and relaxing in the warmer months. A gate provides external rear access to the property.
Agents Notes
The property benefits from gas heating and double glazing. Parking for the property is on street.
Read full description
The light and airy accommodation briefly comprises a welcoming entrance vestibule and hallway, a spacious open-plan living and dining room, a fitted kitchen and a convenient ground floor cloakroom. To the first floor are two generous double bedrooms and a recently refurbished, contemporary shower room.
Externally, the property benefits from an enclosed rear yard, providing a private outdoor space ideal for sitting and relaxing during the warmer months.
Offered for sale with no onward chain, this property represents a fantastic opportunity to add value and create a wonderful home in a sought-after coastal location. Early viewing is highly recommended.
Entrance Vestibule
Welcoming entrance to the home, with tiled flooring and door leading to the hallway.
Hallway
With stairs leading to the first floor.
Living / Dining Room
24'6" x 12'5" (7.48m x 3.78m)
Open plan living/dining room, with dual aspect windows flooding the room with natural light. A feature fireplace, with electric insert, creates a cosy focal point, with the dining area providing space to comfortably accommodate a four to six-seater dining table.
Kitchen
9'1" x 7'8" (2.78m x 2.33m)
Offering a range of fitted units, with wood effect countertops, tiled backsplash and ceramic sink. The kitchen also boasts an integrated electric oven and countertop mounted electric hob. An external door provides access to the rear yard.
Cloakroom
4'5" x 2'9" (1.35m x 0.85m)
Convenient ground floor cloakroom, with w/c and wash hand basin.
First Floor
With landing and integral over stairs cupboard- providing additional storage space.
Bedroom 1
15'11" x 12'0" (4.84m x 3.67m)
Spacious double bedroom, located to the front of the property.
Bedroom 2
12'1" x 9'7" (3.68m x 2.91m)
Good-sized double bedroom, located to the rear of the property.
Shower Room
8'10" x 7'7" (2.70m x 2.31m)
Modern first floor shower room, with marble effect panelling. Benefitting from a walk-in shower, w/c and wash hand basin set within a fitted vanity.
Outside
To the rear of the property, is an L-shaped patio style yard, ideal for sitting and relaxing in the warmer months. A gate provides external rear access to the property.
Agents Notes
The property benefits from gas heating and double glazing. Parking for the property is on street.
Read full description
What's it like to live here?
Nearby businesses open now
More properties nearby
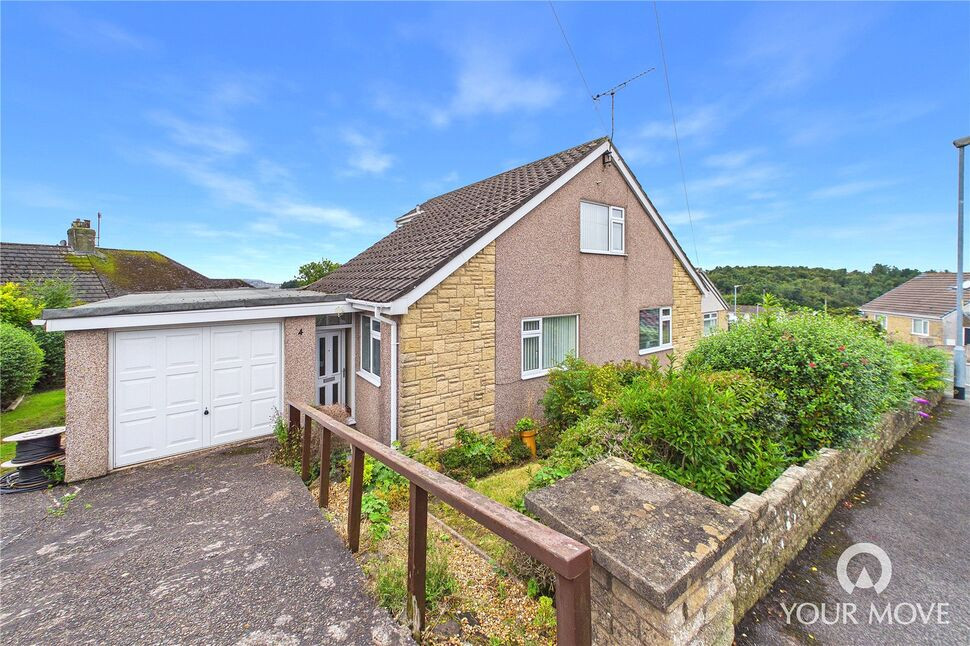
£250,000 Asking price
Rowantree Close, Whitehaven, Cumbria, CA28
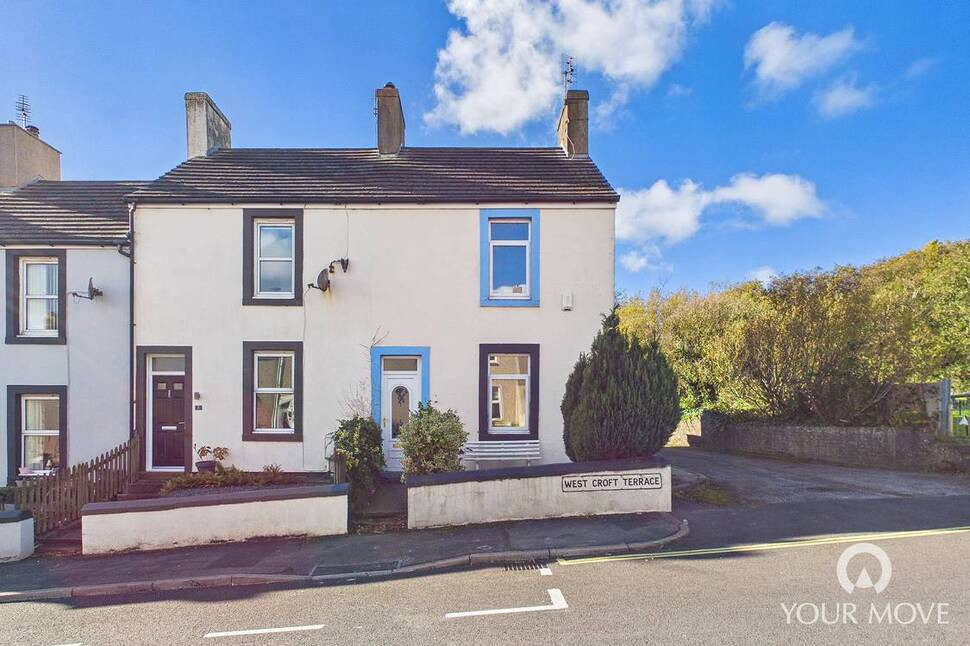
£115,000 Asking price
West Croft Terrace, Lowca, Cumbria, CA28
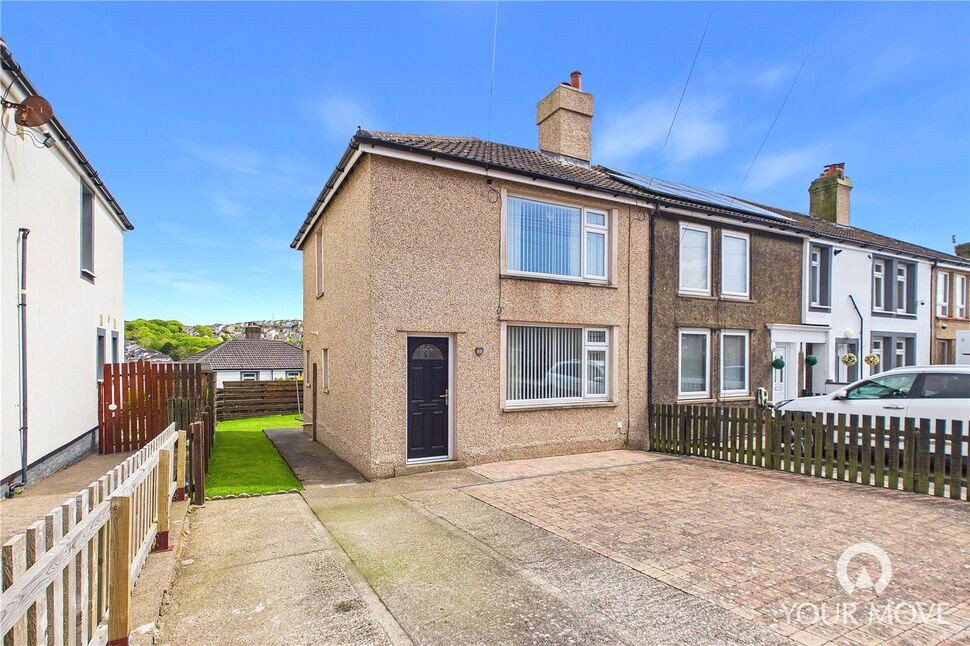
£120,000 Asking price
Brayton Road, Whitehaven, Cumbria, CA28
£210,000 Asking price
Comments (0)
Log in to like, comment or share to your feed.
Start the conversation about this listing.